Welcome home to this timeless 3 bedroom, 1 bath charmer, beautifully perched atop a hill, offering both character and curb appeal. Step inside and be greeted by stunning arched doorways, beautiful colonial style solid wooden doors and an elegant original arched wooden door that showcases the home's unique craftsmanship and classic design. This home features hardwood floors (upstairs hardwood floors under carpet) and a cozy wood-burning fireplace. Enjoy the convenience of a 2-car garage and a fenced backyard perfect for pets, play or entertaining. Conveniently located near shopping, restaurants, parks and everyday amenities, this character-filled home offers the perfect blend of classic craftsmanship and modern convenience. Don't miss your chance to make it yours!!
For sale
Price cut: $5K (9/9)
$195,000
623 Harriet Ave, Lansing, MI 48917
3beds
1,284sqft
Single Family Residence
Built in 1930
6,969 Square Feet Lot
$191,800 Zestimate®
$152/sqft
$-- HOA
What's special
Hardwood floorsStunning arched doorwaysCozy wood-burning fireplace
- 67 days
- 664
- 43
Zillow last checked:
Listing updated:
Listed by:
Kellene Fast 517-749-2196,
WEICHERT, REALTORS- Emerald Properties 517-543-7363
Source: Greater Lansing AOR,MLS#: 298178
Facts & features
Interior
Bedrooms & bathrooms
- Bedrooms: 3
- Bathrooms: 1
- Full bathrooms: 1
Primary bedroom
- Description: wood floor
- Level: First
- Area: 117.16 Square Feet
- Dimensions: 11.6 x 10.1
Bedroom 2
- Description: carpet
- Level: Second
- Area: 191.4 Square Feet
- Dimensions: 13.2 x 14.5
Bedroom 3
- Description: carpet
- Level: Second
- Area: 161.04 Square Feet
- Dimensions: 12.2 x 13.2
Dining room
- Description: wood floor
- Level: First
- Area: 114.24 Square Feet
- Dimensions: 11.3 x 10.11
Kitchen
- Description: vinyl
- Level: First
- Area: 33.5 Square Feet
- Dimensions: 5 x 6.7
Living room
- Description: wood floor
- Level: First
- Area: 176 Square Feet
- Dimensions: 16 x 11
Heating
- Fireplace(s), Natural Gas, Wood
Cooling
- Central Air
Appliances
- Included: Dishwasher, Dryer, Gas Range, Microwave, Refrigerator, Washer
- Laundry: In Basement
Features
- Ceiling Fan(s), Crown Molding, Laminate Counters
- Flooring: Carpet, Hardwood, Vinyl
- Windows: Double Pane Windows, Insulated Windows, Screens, Window Treatments
- Basement: Concrete,Daylight,Full
- Number of fireplaces: 1
Interior area
- Total structure area: 1,998
- Total interior livable area: 1,284 sqft
- Finished area above ground: 1,284
- Finished area below ground: 0
Property
Parking
- Total spaces: 2
- Parking features: Detached, Garage Door Opener
- Garage spaces: 2
Features
- Levels: One and One Half
- Stories: 1.5
- Patio & porch: Deck, Front Porch
- Fencing: Chain Link
- Has view: Yes
- View description: City, Neighborhood
Lot
- Size: 6,969 Square Feet
- Dimensions: 50 x 140
- Features: Back Yard, Few Trees, Near Public Transit, Rolling Slope
Details
- Additional structures: Garage(s), Shed(s)
- Foundation area: 714
- Parcel number: 2304006800310100
- Zoning description: Zoning
Construction
Type & style
- Home type: SingleFamily
- Architectural style: Cape Cod
- Property subtype: Single Family Residence
Materials
- Vinyl Siding
- Foundation: Block
- Roof: Shingle
Condition
- Year built: 1930
Utilities & green energy
- Sewer: Public Sewer
- Water: Public
- Utilities for property: High Speed Internet Available, Cable Available
Community & HOA
Community
- Security: Smoke Detector(s)
- Subdivision: Oak Park
Location
- Region: Lansing
Financial & listing details
- Price per square foot: $152/sqft
- Tax assessed value: $160,000
- Annual tax amount: $3,034
- Date on market: 8/4/2026
- Listing terms: VA Loan,Cash,Conventional,FHA,MSHDA
- Road surface type: Asphalt
Estimated market value
$191,800
$182,000 - $201,000
$1,527/mo
Price history
| Date | Event | Price |
|---|---|---|
| 9/9/2026 | Price change | $195,000-2.5%$152/sqft |
Source:  Greater Lansing AOR #298178 Report a problem Greater Lansing AOR #298178 Report a problem | ||
| 8/4/2026 | Listed for sale | $200,000$156/sqft |
Source: Greater Lansing AOR #298178 Report a problem | ||
Public tax history
| Year | Property taxes | Tax assessment |
|---|---|---|
| 2025 | $2,621 | $80,000 +2.6% |
| 2024 | -- | $78,000 +31.8% |
| 2021 | $2,295 -1.2% | $59,200 +7.6% |
| 2020 | $2,323 | $55,000 +4% |
| 2019 | $2,323 -1.1% | $52,868 +1.3% |
| 2018 | $2,348 +10.1% | $52,200 +5.5% |
| 2017 | $2,132 | $49,500 +6.5% |
| 2016 | -- | $46,500 +1.1% |
| 2015 | -- | $46,000 +1.8% |
| 2014 | -- | $45,200 +1.6% |
| 2013 | -- | $44,500 -10.6% |
| 2011 | -- | $49,800 -6% |
| 2010 | -- | $53,000 -8.1% |
| 2009 | -- | $57,700 -10.5% |
| 2008 | -- | $64,500 -4.3% |
| 2007 | -- | $67,400 +4.3% |
| 2006 | -- | $64,600 +4.7% |
| 2005 | -- | $61,700 +5.5% |
| 2004 | -- | $58,500 +16.8% |
| 2002 | -- | $50,100 +8% |
| 2001 | -- | $46,400 |
Find assessor info on the county website
Monthly payment
Est. payment
Payment breakdown
Explore the cost of this home by adjusting the details. Changes won't be saved.Climate risks
Neighborhood: Waverly
Nearby schools
Schools provided by the listing agent
- High: Waverly
Source: Greater Lansing AOR. This data may not be complete. We recommend contacting the local school district to confirm school assignments for this home.
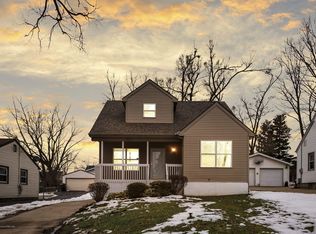

Similar homes
- $184,9004 bd1 ba1.2k sqft3520 W Kalamazoo St, Lansing, MI 48917For Sale
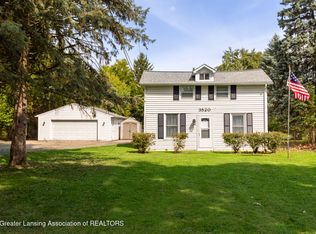 MLS ID #298908, Karen Wey, EXP Realty - Lansing. Greater Lansing AOR
 - $189,0003 bd2 ba1.5k sqft2100 Bruce Ave, Lansing, MI 48915For Sale
 MLS ID #299768, Aimee Halstead, RE/MAX Real Estate Professionals. Greater Lansing AOR
 - $199,9003 bd2 ba1.6k sqft1820 Guenther Ave, Lansing, MI 48917For Sale
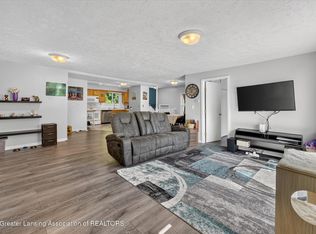 MLS ID #298168, Kimberly Lundberg, Keller Williams Realty Lansing. Greater Lansing AOR
 - $199,9993 bd2 ba1.4k sqft316 N Jenison Ave, Lansing, MI 48915For Sale
 MLS ID #298176, Gary R. Newton, RE/MAX Real Estate Professionals. Greater Lansing AOR
 - $190,0003 bd2 ba1.7k sqft707 Sawyer Rd, Lansing, MI 48911For Sale
 MLS ID #26052030, Karen Fisher-Austin, Re/Max Real Estate Professionals. MichRIC
