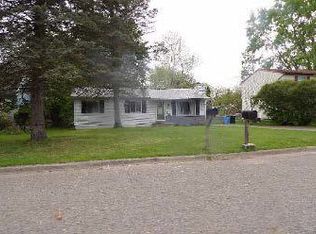
Move right into this charming and well-maintained 3-bedroom, 2-bathroom home in Lansing! Fresh paint and new carpet throughout give this home a bright, clean and updated feel from the moment you step inside. Major improvements provide added peace of mind, including updated plumbing (2025), a new electrical panel (2023), newer furnace and central air, as well as a new washer and dryer.
The finished basement offers versatile living space that could easily serve as a potential fourth bedroom, home office, rerecreation room or flex space to suit your lifestyle. Conveniently located with easy access to major highways, shopping, dining and everyday amenities, this move-in ready home is an excellent opportunity for first-time buyers, those looking to downsize, & more ready to enjoy from day 1!
For sale
$210,000
3224 Continental Dr, Lansing, MI 48911
3beds
1,046sqft
:
Get pre-qualified$1,751/mo
Single Family Residence
Built in 1970
0.25 Acres Lot
$206,200 Zestimate®
$201/sqft
$-- HOA
What's special
Updated plumbingNew electrical panelNew washer and dryer
- 3 days |
- 453 |
- 20 |
Zillow last checked:
Listing updated:
Listed by:
Marci Murphy 517-749-1066,
Keller Williams Realty Lansing 517-853-1200
Source: Greater Lansing AOR,MLS#: 297855
Facts & features
Interior
Bedrooms & bathrooms
- Bedrooms: 3
- Bathrooms: 2
- Full bathrooms: 1
- 1/2 bathrooms: 1
Primary bedroom
- Level: First
- Area: 147.74 Square Feet
- Dimensions: 12.2 x 12.11
Bedroom 2
- Level: First
- Area: 23.85 Square Feet
- Dimensions: 4.5 x 5.3
Bedroom 3
- Level: First
- Area: 87.46 Square Feet
- Dimensions: 9.11 x 9.6
Primary bathroom
- Level: First
- Area: 30 Square Feet
- Dimensions: 7.3 x 4.11
Bathroom 2
- Level: First
- Area: 23.85 Square Feet
- Dimensions: 4.5 x 5.3
Basement
- Level: Basement
- Area: 412.92 Square Feet
- Dimensions: 11.1 x 37.2
Dining room
- Description: combo with kit
- Level: First
- Area: 0 Square Feet
- Dimensions: 0 x 0
Kitchen
- Level: First
- Area: 190.32 Square Feet
- Dimensions: 15.6 x 12.2
Living room
- Level: First
- Area: 210.38 Square Feet
- Dimensions: 15.7 x 13.4
Other
- Level: Basement
- Area: 145.54 Square Feet
- Dimensions: 11.11 x 13.1
Other
- Level: Basement
- Area: 311.22 Square Feet
- Dimensions: 23.4 x 13.3
Heating
- Forced Air, Natural Gas
Cooling
- Central Air
Appliances
- Included: Dishwasher, Disposal, Double Oven, Dryer, Oven, Range, Refrigerator, Washer
- Laundry: In Basement
Features
- Bookcases, Ceiling Fan(s), Crown Molding, Eat-in Kitchen, Pantry
- Flooring: Carpet, Ceramic Tile, Laminate
- Windows: Double Pane Windows
- Basement: Concrete
Interior area
- Total structure area: 2,092
- Total interior livable area: 1,046 sqft
- Finished area above ground: 1,046
- Finished area below ground: 0
Property
Parking
- Parking features: Attached, Garage, Garage Faces Front
- Has attached garage: Yes
Features
- Levels: One
- Stories: 1
- Patio & porch: Front Porch, Patio
- Fencing: Back Yard,Chain Link
- Has view: Yes
- View description: Neighborhood
Lot
- Size: 0.25 Acres
- Dimensions: 60 x 150
- Features: Back Yard
Details
- Foundation area: 1046
- Parcel number: 33010130351271
- Zoning description: Zoning
- Other equipment: Dehumidifier
Construction
Type & style
- Home type: SingleFamily
- Architectural style: Ranch
- Property subtype: Single Family Residence
Materials
- Aluminum Siding, Wood Siding
- Foundation: Block
- Roof: Shingle
Condition
- Year built: 1970
Utilities & green energy
- Electric: 150 Amp Service
- Sewer: Public Sewer
- Water: Public
- Utilities for property: Water Connected, Sewer Connected, Natural Gas Connected, Electricity Connected
Community & HOA
Community
- Security: Smoke Detector(s)
- Subdivision: Bradley
Location
- Region: Lansing
Financial & listing details
- Price per square foot: $201/sqft
- Tax assessed value: $70,600
- Annual tax amount: $2,895
- Date on market: 7/24/2026
- Listing terms: Cash,Conventional
- Road surface type: Asphalt
Estimated market value
$206,200
$196,000 - $217,000
$1,492/mo
Price history
| Date | Event | Price |
|---|---|---|
| 7/24/2026 | Listed for sale | $210,000+5.5%$201/sqft |
Source:  Greater Lansing AOR #297855 Report a problem Greater Lansing AOR #297855 Report a problem | ||
| 7/21/2026 | Listing removed | $199,000$190/sqft |
Source: Greater Lansing AOR #297554 Report a problem | ||
| 7/14/2026 | Listed for sale | $199,000$190/sqft |
Source: Greater Lansing AOR #297554 Report a problem | ||
Public tax history
| Year | Property taxes | Tax assessment |
|---|---|---|
| 2025 | $2,689 +6.6% | $70,600 +0.4% |
| 2024 | $2,522 | $70,300 +32.1% |
| 2023 | -- | $53,200 +12.2% |
| 2022 | -- | $47,400 +3.9% |
| 2021 | -- | $45,600 +6% |
| 2020 | -- | $43,000 +7.5% |
| 2019 | $1,922 | $40,000 +13% |
| 2018 | $1,922 +4.2% | $35,400 |
| 2017 | $1,844 | $35,400 +1.4% |
| 2016 | $1,844 | $34,900 +6.1% |
| 2015 | $1,844 | $32,900 +1.2% |
| 2014 | $1,844 | $32,500 -4.4% |
| 2013 | -- | $34,000 -8.1% |
| 2012 | -- | $37,000 -8% |
| 2011 | -- | $40,200 -10.9% |
| 2010 | -- | $45,100 -8.7% |
| 2009 | -- | $49,400 -8.9% |
| 2008 | -- | $54,200 +0.6% |
| 2007 | -- | $53,900 +9.6% |
| 2006 | -- | $49,200 +9.8% |
| 2005 | -- | $44,800 +7.4% |
| 2004 | -- | $41,700 +3.2% |
| 2003 | -- | $40,400 +7.7% |
| 2002 | -- | $37,500 +10% |
| 2001 | -- | $34,100 +3.6% |
| 2000 | -- | $32,900 |
Find assessor info on the county website
Monthly payment
Est. payment
Payment breakdown
Explore the cost of this home by adjusting the details. Changes won't be saved.Climate risks
Neighborhood: Averill Woods
Nearby schools
GreatSchools rating
- 4/10Forrest G. Averill SchoolGrades: PK-4Distance: 0.2 mi
- 3/10Mt. Hope SchoolGrades: 4-8Distance: 0.4 mi
- 3/10J.W. Sexton High SchoolGrades: 9-12Distance: 2.7 mi
Schools provided by the listing agent
- High: Lansing
Source: Greater Lansing AOR. This data may not be complete. We recommend contacting the local school district to confirm school assignments for this home.
- $171,900-- bd1 ba1.3k sqft3228 Continental Dr, Lansing, MI 48911Off Market
- $140,0003 bd1 ba1k sqft3218 Continental Dr, Lansing, MI 48911Off Market
- $167,4003 bd2 ba997 sqft3232 Continental Dr, Lansing, MI 48911Off Market
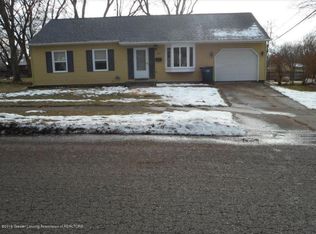
- $197,5003 bd2 ba1.9k sqft3301 S Waverly Rd, Lansing, MI 48911Off Market
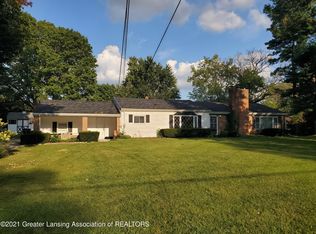
- $218,8004 bd1 ba1.8k sqft3214 Continental Dr, Lansing, MI 48911Off Market
- $234,7003 bd3 ba2.5k sqft3804 Starlight Ln, Lansing, MI 48911Off Market
- $137,800-- bd1 ba1k sqft3225 Continental Dr, Lansing, MI 48911Off Market
- $205,600-- bd2 ba1.3k sqft3812 Starlight Ln, Lansing, MI 48911Off Market
A local agent can set up tours, give advice and negotiate with sellers.
Similar homes
- $229,0003 bd2 ba1.1k sqft3118 Averill Dr, Lansing, MI 48911For Sale
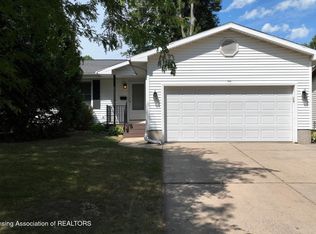 MLS ID #297948, Joseph Vitale, Century 21 Affiliated. Greater Lansing AOR
 - $199,9004 bd2 ba1.5k sqft3820 Ingham St, Lansing, MI 48911For Sale

 MLS ID #20261056353, William J Law, Hartford Real Estate of Michigan. Realcomp II
 - $180,0003 bd2 ba963 sqft4424 Barclay Pl, Lansing, MI 48911For Sale
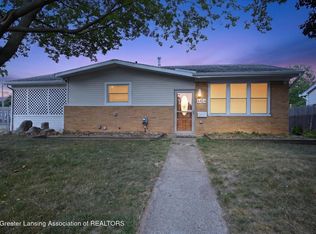 MLS ID #297787, Tesia Hinken, Exit Great Lakes Realty. Greater Lansing AOR
 - $--3 bd1 ba1k sqft2916 Viking St, Lansing, MI 48911Auction
 ServiceLink Auction
 - $149,9003 bd1 ba1.1k sqft3317 S Catherine St, Lansing, MI 48911For SaleMLS ID #297879, Angela Averill, Century 21 Affiliated. Greater Lansing AOR
- $--3 bd1 ba1k sqft3709 Kendalwood Dr, Lansing, MI 48911AuctionAuction.com 2
- $195,0004 bd2 ba1.2k sqft3630 Brighton Dr, Lansing, MI 48911For SaleMLS ID #295029, Pamela J Hankins, Redfin Corporation. Greater Lansing AOR
- $194,9003 bd2 ba1.5k sqft513 Julian Ave, Lansing, MI 48917For SaleMLS ID #297946, Jessica Hillyer, Coldwell Banker Professionals-Delta. Greater Lansing AOR
- $--3 bd1 ba960 sqft5440 Wendy Cir, Lansing, MI 48911AuctionAuction.com 2
- $185,5002 bd2 ba1.1k sqft3333 Moores River Dr APT 506, Lansing, MI 48911For SaleMLS ID #297871, Michael Charles Korrey, RE/MAX Real Estate Professionals. Greater Lansing AOR
- $229,0003 bd2 ba1.3k sqft6007 Rockingham Dr, Lansing, MI 48911For Sale
 MLS ID #26036124, Bhim Khanal, 616 Realty LLC. MichRIC
 - $--2 bd1 ba897 sqft917 Nipp Ave, Lansing, MI 48915AuctionAuction.com 2
- $177,9003 bd2 ba1.2k sqft3427 Maybel St, Lansing, MI 48911For SaleMLS ID #296697, Mara Tomic Bobas, Mara Realty. Greater Lansing AOR
- $--3 bd1 ba960 sqft2901 Midwood St, Lansing, MI 48911AuctionServiceLink Auction
- $184,9003 bd2 ba964 sqft923 Cawood St, Lansing, MI 48915For SaleMLS ID #297920, Amanda S McVeigh, Home Towne Real Estate. Greater Lansing AOR
- $--4 bd1 ba1.4k sqft121 Julian Ave, Lansing, MI 48917AuctionAuction.com 2
- $164,9993 bd2 ba1.5k sqft3109 Risdale Ave, Lansing, MI 48911For SaleMLS ID #26015097, Frank Jajou, BHHS Kee Realty. MichRIC
- $215,0003 bd2 ba1.3k sqft1714 Cooper Ave, Lansing, MI 48910For SaleMLS ID #20261051081, Edward Roberts, KNE Realty 360, Inc. Realcomp II
- $189,9003 bd2 ba1.1k sqft6041 Hilliard Rd, Lansing, MI 48911For SaleMLS ID #297452, Steven Meszaros, Five Star Real Estate - Lansing. Greater Lansing AOR
- $144,9002 bd1 ba784 sqft420 Sawyer Rd, Lansing, MI 48911For SaleMLS ID #297940, Jamie Bates Homes, RE/MAX Real Estate Professionals Dewitt. Greater Lansing AOR
