Holt Schools ''INTEREST RATES HAVE YOU ON PAUSE." No need to wait for rates to drop. Sellers will provide funds for a 2/1 buydown. Interest rate for first year will be 2% below market rate and 1% below market rate in year 2. Example: If current rate is 7%, then buydown rate would be 5% in the first year and 6% in the second year. Charming split level with 2 Bedrooms, possible 3 and 2 Full Baths in the Holt School District. Lots of updates. Gorgeous Hardwood floors in Living Room Lower level with daylight windows. Updated Bath and Kitchen with Quartz countertops. Almost 1200 sq. ft. of living space. Mechanical updates include Furnace in 2025 and Central Air in 2020. 22 x 24 Detached Garage. Move-in condition, Come see - Down payment assistance available through MSHDA
For sale
$209,900
6922 Calson Dr, Lansing, MI 48911
2beds
1,148sqft
Single Family Residence
Built in 1961
8,712 Square Feet Lot
$205,700 Zestimate®
$183/sqft
$-- HOA
What's special
Charming split levelUpdated bath
- 68 days
- 349
- 29
Zillow last checked:
Listing updated:
Listed by:
Rick VanHouten 517-881-1467,
Coldwell Banker Professionals -Okemos 517-349-4406
Source: Greater Lansing AOR,MLS#: 298356
Facts & features
Interior
Bedrooms & bathrooms
- Bedrooms: 2
- Bathrooms: 2
- Full bathrooms: 2
Primary bedroom
- Level: Second
- Area: 144.84 Square Feet
- Dimensions: 14.2 x 10.2
Bedroom 2
- Level: Second
- Area: 136.85 Square Feet
- Dimensions: 11.9 x 11.5
Dining room
- Level: First
- Area: 0 Square Feet
- Dimensions: 0 x 0
Family room
- Description: Could be used as 3rd. Bedroom
- Level: Basement
- Area: 231.66 Square Feet
- Dimensions: 16.2 x 14.3
Kitchen
- Level: First
- Area: 104.03 Square Feet
- Dimensions: 10.3 x 10.1
Living room
- Level: First
- Area: 180.12 Square Feet
- Dimensions: 15.8 x 11.4
Heating
- Forced Air, Natural Gas
Cooling
- Central Air
Appliances
- Included: Disposal, Dryer, Oven, Range, Range Hood, Refrigerator, Washer
- Laundry: In Bathroom
Features
- Flooring: Carpet, Hardwood, Tile
- Basement: Crawl Space,Daylight,Partially Finished
Interior area
- Total structure area: 1,148
- Total interior livable area: 1,148 sqft
- Finished area above ground: 788
- Finished area below ground: 360
Property
Parking
- Total spaces: 2
- Parking features: Detached, Garage, Garage Door Opener
- Garage spaces: 2
Features
- Levels: Tri-Level
- Entry location: Side Door
Lot
- Size: 8,712 Square Feet
- Dimensions: 66 x 129
- Features: Few Trees
Details
- Foundation area: 360
- Parcel number: 33010509353181
- Zoning description: Zoning
Construction
Type & style
- Home type: SingleFamily
- Property subtype: Single Family Residence
Materials
- Vinyl Siding
- Roof: Shingle
Condition
- Year built: 1961
Utilities & green energy
- Sewer: Public Sewer
- Water: Public
Community & HOA
Community
- Subdivision: South Haven
Location
- Region: Lansing
Financial & listing details
- Price per square foot: $183/sqft
- Tax assessed value: $66,500
- Annual tax amount: $3,389
- Date on market: 8/15/2026
- Listing terms: VA Loan,Cash,Conventional,FHA,MSHDA
- Road surface type: Asphalt
Estimated market value
$205,700
$195,000 - $216,000
$1,505/mo
Price history
| Date | Event | Price |
|---|---|---|
| 8/15/2026 | Listed for sale | $209,900+96.2%$183/sqft |
Source:  Greater Lansing AOR #298356 Report a problem Greater Lansing AOR #298356 Report a problem | ||
| 8/2/2019 | Sold | $107,000+7.1%$93/sqft |
Source:  MichRIC #21051167 Report a problem MichRIC #21051167 Report a problem | ||
| 6/21/2019 | Listed for sale | $99,900+112.1%$87/sqft |
Source: NCDG REALTY & PROPERTY MANAGE #201902177 Report a problem | ||
| 1/28/2015 | Listing removed | $1,000$1/sqft |
Source: Blue Bay Capital Report a problem | ||
| 12/16/2014 | Listed for rent | $1,000$1/sqft |
Source: Laura DeLong Realty Report a problem | ||
| 7/22/2014 | Listing removed | $47,100$41/sqft |
Source: REALHome Services and Solutions #214042018 Report a problem | ||
| 7/2/2014 | Price change | $47,100-4.8%$41/sqft |
Source: REALHome Services and Solutions #214042018 Report a problem | ||
| 6/5/2014 | Price change | $49,500-4.8%$43/sqft |
Source: REALHome Services and Solutions #214042018 Report a problem | ||
| 5/2/2014 | Pending sale | $52,000$45/sqft |
Source: REALHome Services and Solutions Report a problem | ||
| 5/2/2014 | Listed for sale | $52,000-53.1%$45/sqft |
Source: REALHome Services and Solutions Report a problem | ||
| 3/26/2014 | Sold | $110,870-10.7%$97/sqft |
Source: Public Record Report a problem | ||
| 5/15/2006 | Sold | $124,200$108/sqft |
Source: Public Record Report a problem | ||
Public tax history
| Year | Property taxes | Tax assessment |
|---|---|---|
| 2025 | $3,258 +6.6% | $66,500 +3.9% |
| 2024 | $3,056 | $64,000 +10.2% |
| 2023 | -- | $58,100 +13.9% |
| 2022 | -- | $51,000 +14.9% |
| 2021 | -- | $44,400 +8% |
| 2020 | -- | $41,100 +8.7% |
| 2019 | $2,766 | $37,800 +10.5% |
| 2018 | $2,766 -16.7% | $34,200 |
| 2017 | $3,322 | $34,200 +1.5% |
| 2016 | $3,322 | $33,700 +1.8% |
| 2015 | $3,322 | $33,100 +1.2% |
| 2014 | $3,322 | $32,700 -2.1% |
| 2013 | -- | $33,400 -6.4% |
| 2012 | -- | $35,700 -12.9% |
| 2011 | -- | $41,000 -9.9% |
| 2010 | -- | $45,500 -9.2% |
| 2009 | -- | $50,100 -7.7% |
| 2008 | -- | $54,300 -1.1% |
| 2007 | -- | $54,900 +4.4% |
| 2006 | -- | $52,600 +2.9% |
| 2005 | -- | $51,100 +3.7% |
| 2004 | -- | $49,300 +9.3% |
| 2003 | -- | $45,100 +6.4% |
| 2002 | -- | $42,400 +8.2% |
| 2001 | -- | $39,200 +3.2% |
| 2000 | -- | $38,000 |
Find assessor info on the county website
Monthly payment
Est. payment
Payment breakdown
Explore the cost of this home by adjusting the details. Changes won't be saved.Climate risks
Neighborhood: 48911
Nearby schools
Schools provided by the listing agent
- High: Holt/Dimondale
Source: Greater Lansing AOR. This data may not be complete. We recommend contacting the local school district to confirm school assignments for this home.
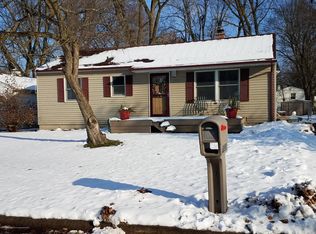
Similar homes
- $195,0004 bd1 ba1.1k sqft931 Mel Ave, Lansing, MI 48911For Sale
 MLS ID #298768, Joan Spagnuolo, Oasis Realty. Greater Lansing AOR
 - $174,9003 bd1 ba960 sqft411 Sawyer Rd, Lansing, MI 48911For Sale
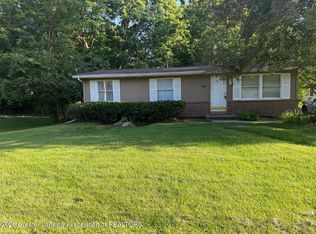 MLS ID #298629, Natan Espinosa, NatanEspinosa.com. Greater Lansing AOR
 - $149,9003 bd2 ba1.1k sqft400 W Miller Rd, Lansing, MI 48911For Sale
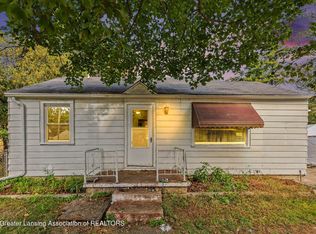 MLS ID #299676, Jon Techentin, RE/MAX Real Estate Professionals. Greater Lansing AOR
 - $209,0003 bd2 ba1.3k sqft1714 Cooper Ave, Lansing, MI 48910For Sale
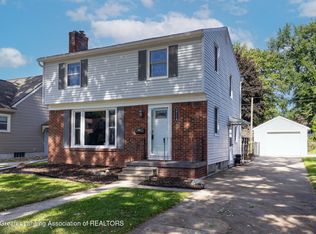 MLS ID #299220, Brock Fletcher, Keller Williams Realty Lansing. Greater Lansing AOR
