Priced with potential in mind! Bring your ideas and create a place that feels like home. This solid ranch offers an affordable opportunity to build equity while making it your own. Enjoy a newer roof, spacious detached garage, covered backyard patio, fenced yard and room to create your own outdoor retreat. Hardwood floors offer several possibilities—refinish, paint or add new flooring. The flexible third bedroom/laundry space offers even more options. Seller has priced the home to reflect updates outlined in the Seller's Disclosure Statement. A great opportunity for buyers who can see the possibilities and want to create their own happy place. Select photos include AI-generated visual enhancements for illustrative purposes only; original photos are also provided.
For sale
Price cut: $10K (9/18)
$140,000
6935 Cooper Rd, Lansing, MI 48911
3beds
960sqft
Single Family Residence
Built in 1959
8,712 Square Feet Lot
$138,700 Zestimate®
$146/sqft
$-- HOA
What's special
Fenced yardSpacious detached garageHardwood floorsCovered backyard patioNewer roof
- 80 days
- 855
- 59
Zillow last checked:
Listing updated:
Listed by:
Kristen J VanDeventer 517-749-9299,
Century 21 Affiliated 517-694-7653
Source: Greater Lansing AOR,MLS#: 297194
Facts & features
Interior
Bedrooms & bathrooms
- Bedrooms: 3
- Bathrooms: 1
- Full bathrooms: 1
Primary bedroom
- Features: Hardwood Floor
- Level: First
- Area: 117 Square Feet
- Dimensions: 9 x 13
Bedroom 2
- Features: Hardwood Floor
- Level: First
- Area: 120 Square Feet
- Dimensions: 12 x 10
Bedroom 3
- Features: Hardwood Floor
- Level: First
- Area: 110 Square Feet
- Dimensions: 11 x 10
Dining room
- Description: Combo with Kitchen
- Level: First
- Area: 170 Square Feet
- Dimensions: 10 x 17
Kitchen
- Description: Combo with Dining Area
- Level: First
- Area: 170 Square Feet
- Dimensions: 10 x 17
Living room
- Description: LVP flooring
- Level: First
- Area: 216 Square Feet
- Dimensions: 12 x 18
Heating
- Central, Forced Air, Natural Gas, See Remarks
Cooling
- Central Air, Wall/Window Unit(s)
Appliances
- Included: Dishwasher, Disposal, Electric Water Heater, Free-Standing Gas Range, Free-Standing Refrigerator, Ice Maker, Microwave, Plumbed For Ice Maker, Refrigerator, Self Cleaning Oven, Stainless Steel Appliance(s), Water Heater
- Laundry: Electric Dryer Hookup, Inside, Laundry Closet, Main Level, Other, See Remarks
Features
- Breakfast Bar, Ceiling Fan(s), Eat-in Kitchen, High Speed Internet, Laminate Counters, Recessed Lighting
- Flooring: Vinyl
- Windows: Double Pane Windows, Screens
- Basement: Crawl Space
Interior area
- Total structure area: 960
- Total interior livable area: 960 sqft
- Finished area above ground: 960
- Finished area below ground: 0
Property
Parking
- Total spaces: 2
- Parking features: Attached, Driveway, Finished, Garage, Garage Faces Front, Heated Garage, Overhead Storage, Paved
- Attached garage spaces: 2
- Has uncovered spaces: Yes
Accessibility
- Accessibility features: Accessible Approach with Ramp
Features
- Levels: One
- Stories: 1
- Entry location: Front Door
- Patio & porch: Covered, Deck, Front Porch, Porch, Rear Porch
- Exterior features: Fire Pit, Lighting, Private Yard
- Fencing: Back Yard,Fenced,Full,Gate,Wood
- Has view: Yes
- View description: Neighborhood
Lot
- Size: 8,712 Square Feet
- Dimensions: 66 x 129
- Features: Back Yard, City Lot, Few Trees, Front Yard, Interior Lot, Landscaped, Level, Near Public Transit
Details
- Additional structures: None
- Foundation area: 0
- Parcel number: 33010509353051
- Zoning description: Zoning
Construction
Type & style
- Home type: SingleFamily
- Architectural style: Ranch
- Property subtype: Single Family Residence
Materials
- Vinyl Siding
- Foundation: Block
- Roof: Shingle,See Remarks
Condition
- Year built: 1959
Utilities & green energy
- Electric: 100 Amp Service, 220 Volts in Laundry
- Sewer: Public Sewer
- Water: Public
- Utilities for property: Water Connected, Sewer Connected, Natural Gas Connected, High Speed Internet Connected, Electricity Connected, Cable Available
Community & HOA
Community
- Features: Street Lights
- Security: Smoke Detector(s)
- Subdivision: South Haven
Location
- Region: Lansing
Financial & listing details
- Price per square foot: $146/sqft
- Tax assessed value: $67,600
- Annual tax amount: $4,570
- Date on market: 6/30/2026
- Listing terms: Cash,Conventional,MSHDA
- Road surface type: Concrete, Paved
Estimated market value
$138,700
$132,000 - $146,000
$1,499/mo
Price history
| Date | Event | Price |
|---|---|---|
| 9/18/2026 | Price change | $140,000-6.7%$146/sqft |
Source:  Greater Lansing AOR #297194 Report a problem Greater Lansing AOR #297194 Report a problem | ||
| 9/14/2026 | Price change | $149,999-3.2%$156/sqft |
Source: Greater Lansing AOR #297194 Report a problem | ||
| 9/2/2026 | Price change | $154,999-3.1%$161/sqft |
Source: Greater Lansing AOR #297194 Report a problem | ||
| 8/11/2026 | Price change | $159,900-4.2%$167/sqft |
Source: Greater Lansing AOR #297194 Report a problem | ||
| 7/20/2026 | Price change | $166,900-1.8%$174/sqft |
Source: Greater Lansing AOR #297194 Report a problem | ||
| 6/30/2026 | Listed for sale | $169,900+13.3%$177/sqft |
Source: Greater Lansing AOR #297194 Report a problem | ||
| 10/27/2025 | Listing removed | $149,999$156/sqft |
Source: Greater Lansing AOR #289723 Report a problem | ||
| 9/24/2025 | Listed for sale | $149,999$156/sqft |
Source: Greater Lansing AOR #289723 Report a problem | ||
| 7/29/2025 | Contingent | $149,999$156/sqft |
Source: Greater Lansing AOR #289723 Report a problem | ||
| 7/16/2025 | Listed for sale | $149,999+20.1%$156/sqft |
Source: Greater Lansing AOR #289723 Report a problem | ||
| 11/18/2024 | Sold | $124,900$130/sqft |
Source: Greater Lansing AOR #283950 Report a problem | ||
| 10/15/2024 | Pending sale | $124,900$130/sqft |
Source: Greater Lansing AOR #283950 Report a problem | ||
| 10/2/2024 | Listed for sale | $124,900+66%$130/sqft |
Source: Greater Lansing AOR #283950 Report a problem | ||
| 6/2/2022 | Sold | $75,253-11.2%$78/sqft |
Source: Public Record Report a problem | ||
| 3/17/2021 | Listing removed | -- |
Source: Owner Report a problem | ||
| 5/27/2019 | Listing removed | $1,050$1/sqft |
Source: Owner Report a problem | ||
| 5/9/2019 | Listed for rent | $1,050$1/sqft |
Source: Owner Report a problem | ||
| 3/28/2019 | Sold | $84,736-23%$88/sqft |
Source: Public Record Report a problem | ||
| 3/24/2019 | Price change | $110,000+10%$115/sqft |
Source: Owner Report a problem | ||
| 8/24/2018 | Listed for sale | $100,000$104/sqft |
Source: Great America Brokers LLC #229870 Report a problem | ||
Public tax history
| Year | Property taxes | Tax assessment |
|---|---|---|
| 2025 | $4,156 +6.6% | $67,600 +4% |
| 2024 | $3,897 | $65,000 +10.2% |
| 2023 | -- | $59,000 +13.9% |
| 2022 | -- | $51,800 +14.3% |
| 2021 | -- | $45,300 +6.3% |
| 2020 | -- | $42,600 +8.4% |
| 2019 | $2,088 | $39,300 +16.3% |
| 2018 | $2,088 +3% | $33,800 |
| 2017 | $2,027 | $33,800 +1.5% |
| 2016 | $2,027 | $33,300 +3.4% |
| 2015 | $2,027 | $32,200 +2.2% |
| 2014 | $2,027 | $31,500 -2.2% |
| 2013 | -- | $32,200 -6.1% |
| 2012 | -- | $34,300 -12.9% |
| 2011 | -- | $39,400 -9.8% |
| 2010 | -- | $43,700 -8.8% |
| 2009 | -- | $47,900 -7.7% |
| 2008 | -- | $51,900 -1.3% |
| 2007 | -- | $52,600 +4.6% |
| 2006 | -- | $50,300 +2.9% |
| 2005 | -- | $48,900 +4.5% |
| 2004 | -- | $46,800 +9.1% |
| 2003 | -- | $42,900 +6.7% |
| 2002 | -- | $40,200 +8.1% |
| 2001 | -- | $37,200 +3% |
| 2000 | -- | $36,100 |
Find assessor info on the county website
Monthly payment
Est. payment
Payment breakdown
Explore the cost of this home by adjusting the details. Changes won't be saved.Climate risks
Neighborhood: 48911
Nearby schools
Schools provided by the listing agent
- High: Holt/Dimondale
Source: Greater Lansing AOR. This data may not be complete. We recommend contacting the local school district to confirm school assignments for this home.
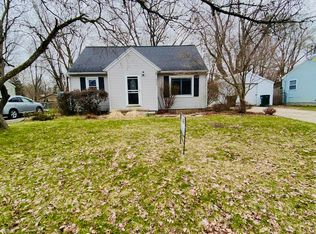
Similar homes
- $139,9004 bd1 ba1.3k sqft6900 S Washington Ave, Lansing, MI 48911For Sale
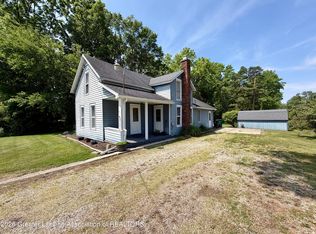 MLS ID #296642, Stephanie Holly, RE/MAX Real Estate Professionals. Greater Lansing AOR
 - $149,9003 bd1 ba1k sqft5420 S Waverly Rd, Lansing, MI 48911For Sale
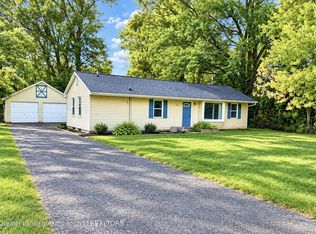 MLS ID #299122, Zachary Soderberg, Five Star Real Estate - Potterville. Greater Lansing AOR
 - $149,9004 bd1 ba728 sqft6409 Coulson Ct, Lansing, MI 48911For Sale
 MLS ID #298877, Rose Gedeon, Home Towne Real Estate. Greater Lansing AOR
 - $132,0003 bd2 ba1.3k sqft3434 Glenbrook Dr, Lansing, MI 48911For Sale
 MLS ID #296973, Suzet Leyva-Gonzalez, Keller Williams Realty Lansing. Greater Lansing AOR
