Beautiful character home in Lansing's desirable Eastside neighborhood. This well-maintained property features original hardwood floors, extensive woodwork, built-in cabinetry, a welcoming front porch, and abundant natural light throughout. The living room showcases stunning original glass and craftsmanship that highlight the home's historic charm. The kitchen offers ample cabinet space and modern appliances, while the home's original details have been carefully preserved. Upstairs bedrooms feature hardwood floors, ceiling fans, and large windows overlooking the mature tree canopy surrounding the property. The backyard provides a private setting with established trees, brick patio areas, and room for further landscaping or garden development. Recent work includes cosmetic wall refinishing where older paint is being refreshed. No major known issues. Conveniently located near neighborhood amenities, parks, restaurants, and downtown Lansing. A rare opportunity to own a distinctive Eastside home with exceptional character, craftsmanship, and architectural detail.
Pending
$135,000
435 Regent St, Lansing, MI 48912
3beds
1,423sqft
Single Family Residence
Built in 1926
6,098 Square Feet Lot
$130,300 Zestimate®
$95/sqft
$-- HOA
What's special
Modern appliancesAbundant natural light throughoutBrick patio areasWelcoming front porchCeiling fansBuilt-in cabinetryExtensive woodwork
- 33 days
- 473
- 54
Zillow last checked:
Listing updated:
Listed by:
Zach Peck 517-896-5594,
Keller Williams Realty Lansing 517-853-1200
Source: Greater Lansing AOR,MLS#: 299293
Facts & features
Interior
Bedrooms & bathrooms
- Bedrooms: 3
- Bathrooms: 2
- Full bathrooms: 1
- 1/2 bathrooms: 1
Primary bedroom
- Features: Hardwood Floor
- Level: Second
- Area: 375 Square Feet
- Dimensions: 25 x 15
Bedroom 2
- Features: Hardwood Floor
- Level: Second
- Area: 168 Square Feet
- Dimensions: 14 x 12
Bedroom 3
- Features: Hardwood Floor
- Level: Second
- Area: 168 Square Feet
- Dimensions: 14 x 12
Dining room
- Features: Hardwood Floor
- Level: First
- Area: 132 Square Feet
- Dimensions: 12 x 11
Kitchen
- Features: Hardwood Floor
- Level: First
- Area: 132 Square Feet
- Dimensions: 12 x 11
Living room
- Features: Hardwood Floor
- Level: First
- Area: 300 Square Feet
- Dimensions: 20 x 15
Heating
- Forced Air, Natural Gas
Cooling
- None
Appliances
- Included: Oven, Range, Refrigerator
- Laundry: In Basement
Features
- Beamed Ceilings, Bookcases, Built-in Features, Ceiling Fan(s), Entrance Foyer, Natural Woodwork
- Flooring: Hardwood, Tile
- Basement: Full
Interior area
- Total structure area: 2,127
- Total interior livable area: 1,423 sqft
- Finished area above ground: 1,423
- Finished area below ground: 0
Property
Parking
- Parking features: Driveway, No Garage
- Has uncovered spaces: Yes
Features
- Levels: Two
- Stories: 2
- Patio & porch: Front Porch, Glass Enclosed, Patio
Lot
- Size: 6,098 Square Feet
- Dimensions: 46 x 132
- Features: City Lot, Few Trees
Details
- Foundation area: 704
- Parcel number: 33010115480081
- Zoning description: Zoning
Construction
Type & style
- Home type: SingleFamily
- Architectural style: Traditional
- Property subtype: Single Family Residence
Materials
- Wood Siding
- Roof: Shingle
Condition
- Year built: 1926
Utilities & green energy
- Sewer: Public Sewer
- Water: Public
Community & HOA
Community
- Features: Curbs, Sidewalks
- Subdivision: None
Location
- Region: Lansing
Financial & listing details
- Price per square foot: $95/sqft
- Tax assessed value: $73,000
- Annual tax amount: $3,354
- Date on market: 9/17/2026
- Listing terms: Cash,Conventional
- Road surface type: Paved
Estimated market value
$130,300
$124,000 - $137,000
$1,676/mo
Price history
| Date | Event | Price |
|---|---|---|
| 10/7/2026 | Pending sale | $135,000$95/sqft |
Source:  Greater Lansing AOR #299293 Report a problem Greater Lansing AOR #299293 Report a problem | ||
| 9/17/2026 | Listed for sale | $135,000-3.6%$95/sqft |
Source: Greater Lansing AOR #299293 Report a problem | ||
| 8/12/2026 | Listing removed | $140,000$98/sqft |
Source: Greater Lansing AOR #296666 Report a problem | ||
| 7/27/2026 | Price change | $140,000-6.7%$98/sqft |
Source: Greater Lansing AOR #296666 Report a problem | ||
| 7/14/2026 | Price change | $150,000-9.1%$105/sqft |
Source: Greater Lansing AOR #296666 Report a problem | ||
| 6/10/2026 | Listed for sale | $165,000+140.9%$116/sqft |
Source: Greater Lansing AOR #296666 Report a problem | ||
| 11/12/2018 | Sold | $68,500-7.4%$48/sqft |
Source: Greater Lansing AOR #230805 Report a problem | ||
| 11/7/2018 | Pending sale | $74,000$52/sqft |
Source: RE/MAX Real Estate Professionals #230805 Report a problem | ||
| 6/20/2018 | Listed for sale | $74,000-29.2%$52/sqft |
Source: RE/MAX Real Estate Pros Dewitt #227437 Report a problem | ||
| 8/7/2012 | Listing removed | $850$1/sqft |
Source: JohnToigo'sHouse Report a problem | ||
| 6/7/2012 | Listed for rent | $850$1/sqft |
Source: JohnToigo'sHouse Report a problem | ||
| 8/19/2004 | Sold | $104,500+22.9%$73/sqft |
Source: Public Record Report a problem | ||
| 11/4/2002 | Sold | $85,000$60/sqft |
Source: Public Record Report a problem | ||
Public tax history
| Year | Property taxes | Tax assessment |
|---|---|---|
| 2025 | $3,224 +6.3% | $73,000 +13.7% |
| 2024 | $3,034 | $64,200 +22.5% |
| 2023 | -- | $52,400 +19.4% |
| 2022 | -- | $43,900 +7.6% |
| 2021 | -- | $40,800 +4.9% |
| 2020 | -- | $38,900 +18.2% |
| 2019 | $2,408 | $32,900 +3.1% |
| 2018 | $2,408 -9.4% | $31,900 |
| 2017 | $2,658 | $31,900 +1.9% |
| 2016 | $2,658 | $31,300 +3.3% |
| 2015 | $2,658 | $30,300 +1% |
| 2014 | $2,658 | $30,000 -1.6% |
| 2013 | -- | $30,500 -7.3% |
| 2012 | -- | $32,900 -9.6% |
| 2011 | -- | $36,400 -13.5% |
| 2010 | -- | $42,100 -10.2% |
| 2009 | -- | $46,900 -8.9% |
| 2008 | -- | $51,500 -3.2% |
| 2007 | -- | $53,200 +7.5% |
| 2006 | -- | $49,500 +8.3% |
| 2005 | -- | $45,700 +7.8% |
| 2004 | -- | $42,400 +13.7% |
| 2003 | -- | $37,300 +18.4% |
| 2002 | -- | $31,500 +14.5% |
| 2001 | -- | $27,500 +7.4% |
| 2000 | -- | $25,600 |
Find assessor info on the county website
Monthly payment
Est. payment
Payment breakdown
Explore the cost of this home by adjusting the details. Changes won't be saved.Climate risks
Neighborhood: Shepard Street
Nearby schools
Schools provided by the listing agent
- High: Lansing
Source: Greater Lansing AOR. This data may not be complete. We recommend contacting the local school district to confirm school assignments for this home.
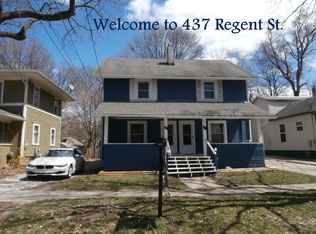
Similar homes
- $124,0004 bd2 ba1.4k sqft139 S Hayford Ave, Lansing, MI 48912For Sale
 MLS ID #299276, Morgan Meredith, Keller Williams Realty Lansing. Greater Lansing AOR
 - $124,9003 bd2 ba943 sqft717 Leslie St, Lansing, MI 48912For Sale
 MLS ID #298224, Max A Billinghurst, Keller Williams Realty Lansing. Greater Lansing AOR
 - $134,9004 bd1 ba1k sqft337 N Francis Ave, Lansing, MI 48912For Sale
 MLS ID #298130, Jennifer Murdoch, Berkshire Hathaway HomeServices. Greater Lansing AOR
 - $125,0003 bd1 ba1k sqft639 N Hayford Ave, Lansing, MI 48912For Sale
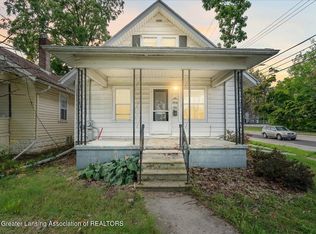 MLS ID #299246, Stacee Robison, Keller Williams Realty Lansing. Greater Lansing AOR
