Welcome to 322 W Madison Ave — a spacious Lansing home full of potential! This 4-bedroom home with a possible 5th bedroom or office offers incredible flexibility for families, guests, or anyone needing extra space. With 1.5 bathrooms and generous room sizes throughout, this property is ready for your personal touches. Just minutes from Downtown Lansing, Old Town, and highways, the location offers unbeatable convenience for commuting, dining, and entertainment. The home features a large basement with tons of storage, a private backyard with a deck perfect for relaxing or entertaining, and a welcoming front porch ideal for enjoying your morning coffee. With a little TLC, this home can truly shine.
For sale
$149,900
322 W Madison St, Lansing, MI 48906
4beds
1,544sqft
Single Family Residence
Built in 1915
3,920 Square Feet Lot
$148,200 Zestimate®
$97/sqft
$-- HOA
What's special
Generous room sizes throughout
- 1 hour
- 65
- 12
Zillow last checked:
Listing updated:
Listed by:
Jon Techentin 517-449-6853,
RE/MAX Real Estate Professionals 517-321-8255
Source: Greater Lansing AOR,MLS#: 299876
Facts & features
Interior
Bedrooms & bathrooms
- Bedrooms: 4
- Bathrooms: 2
- Full bathrooms: 1
- 1/2 bathrooms: 1
Primary bedroom
- Level: Second
- Area: 145.8 Square Feet
- Dimensions: 9 x 16.2
Bedroom 2
- Level: Second
- Area: 119.7 Square Feet
- Dimensions: 9 x 13.3
Bedroom 3
- Level: Second
- Area: 87.48 Square Feet
- Dimensions: 10.8 x 8.1
Bedroom 4
- Level: Second
- Area: 126 Square Feet
- Dimensions: 10 x 12.6
Dining room
- Level: First
- Area: 160.29 Square Feet
- Dimensions: 13.7 x 11.7
Kitchen
- Level: First
- Area: 135.88 Square Feet
- Dimensions: 15.8 x 8.6
Living room
- Level: First
- Area: 267.53 Square Feet
- Dimensions: 22.11 x 12.1
Office
- Level: First
- Area: 120.91 Square Feet
- Dimensions: 10.7 x 11.3
Heating
- Forced Air, Natural Gas
Cooling
- Central Air
Appliances
- Included: Disposal, Range, Refrigerator, Water Heater
- Laundry: In Basement
Features
- Flooring: Carpet
- Basement: Full
- Has fireplace: Yes
- Fireplace features: Den
Interior area
- Total structure area: 2,286
- Total interior livable area: 1,544 sqft
- Finished area above ground: 1,544
- Finished area below ground: 0
Property
Parking
- Parking features: Driveway
- Has uncovered spaces: Yes
Features
- Levels: Two
- Stories: 2
- Patio & porch: Deck, Front Porch
- Fencing: Wood
Lot
- Size: 3,920 Square Feet
- Dimensions: 41.25 x 90.5
Details
- Additional structures: Shed(s)
- Foundation area: 742
- Parcel number: 33010109379081
- Zoning description: Zoning
Construction
Type & style
- Home type: SingleFamily
- Property subtype: Single Family Residence
Materials
- Vinyl Siding
- Foundation: Block
- Roof: Shingle
Condition
- Year built: 1915
Utilities & green energy
- Sewer: Public Sewer
- Water: Public
Community & HOA
Community
- Subdivision: Original of Lansing
Location
- Region: Lansing
Financial & listing details
- Price per square foot: $97/sqft
- Tax assessed value: $63,900
- Annual tax amount: $3,420
- Date on market: 10/13/2026
- Listing terms: Cash,Conventional,MSHDA
- Road surface type: Paved
Estimated market value
$148,200
$141,000 - $156,000
$1,515/mo
Price history
| Date | Event | Price |
|---|---|---|
| 10/13/2026 | Listed for sale | $149,900-9.1%$97/sqft |
Source:  Greater Lansing AOR #299876 Report a problem Greater Lansing AOR #299876 Report a problem | ||
| 12/5/2025 | Listing removed | $164,900$107/sqft |
Source: Greater Lansing AOR #292616 Report a problem | ||
| 11/24/2025 | Price change | $164,900-2.9%$107/sqft |
Source: Greater Lansing AOR #292616 Report a problem | ||
| 11/14/2025 | Listed for sale | $169,900+25.4%$110/sqft |
Source: Greater Lansing AOR #292616 Report a problem | ||
| 1/7/2022 | Sold | $135,500+4.3%$88/sqft |
Source: Greater Lansing AOR #261425 Report a problem | ||
| 12/7/2021 | Contingent | $129,900$84/sqft |
Source: Greater Lansing AOR #261425 Report a problem | ||
| 11/29/2021 | Listed for sale | $129,900$84/sqft |
Source: Greater Lansing AOR #261425 Report a problem | ||
Public tax history
| Year | Property taxes | Tax assessment |
|---|---|---|
| 2025 | $4,892 +63.3% | $63,900 +10.4% |
| 2024 | $2,995 | $57,900 +24% |
| 2023 | -- | $46,700 +11.5% |
| 2022 | -- | $41,900 +10% |
| 2021 | -- | $38,100 +10.1% |
| 2020 | -- | $34,600 +4.2% |
| 2019 | $1,717 | $33,200 +8.1% |
| 2018 | $1,717 +3% | $30,700 |
| 2017 | $1,667 | $30,700 +1.7% |
| 2016 | $1,667 | $30,200 +3.4% |
| 2015 | $1,667 | $29,200 |
| 2014 | $1,667 | $29,200 -2.7% |
| 2013 | -- | $30,000 -10.4% |
| 2012 | -- | $33,500 -9.5% |
| 2011 | -- | $37,000 -12.1% |
| 2010 | -- | $42,100 -9.3% |
| 2009 | -- | $46,400 -8.3% |
| 2008 | -- | $50,600 +0.2% |
| 2007 | -- | $50,500 -4% |
| 2006 | -- | $52,600 +19.3% |
| 2005 | -- | $44,100 +21.8% |
| 2004 | -- | $36,200 +15.3% |
| 2003 | -- | $31,400 +17.6% |
| 2002 | -- | $26,700 +14.1% |
| 2001 | -- | $23,400 +5.4% |
| 2000 | -- | $22,200 |
Find assessor info on the county website
Monthly payment
Est. payment
Payment breakdown
Explore the cost of this home by adjusting the details. Changes won't be saved.Climate risks
Neighborhood: Old Town
Nearby schools
Schools provided by the listing agent
- High: Lansing
Source: Greater Lansing AOR. This data may not be complete. We recommend contacting the local school district to confirm school assignments for this home.
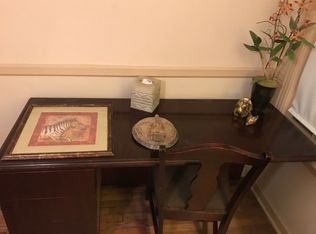


Similar homes
- $124,0003 bd2 ba1.4k sqft812 N Pine St, Lansing, MI 48906For Sale
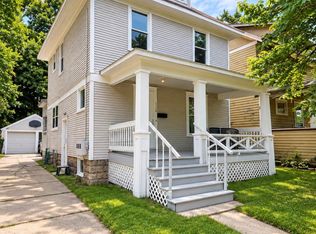 MLS ID #299344, Justin Eagen, DeLong and Co.. Greater Lansing AOR
 - $140,0003 bd1 ba1.4k sqft827 Cleveland St, Lansing, MI 48906For Sale
 MLS ID #298405, Laura Guild, Keller Williams Realty Lansing. Greater Lansing AOR
 - $149,9003 bd2 ba1.1k sqft400 W Miller Rd, Lansing, MI 48911For Sale
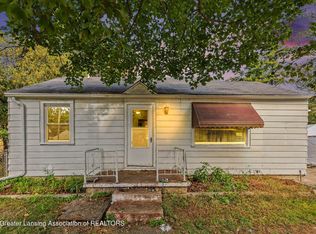 MLS ID #299676, Jon Techentin, RE/MAX Real Estate Professionals. Greater Lansing AOR
 - $169,9004 bd2 ba1.6k sqft516 Leitram St, Lansing, MI 48915For Sale
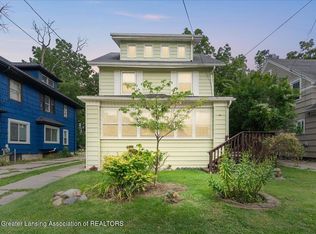 MLS ID #298969, Douglas Stratz, Keller Williams Realty Lansing. Greater Lansing AOR
