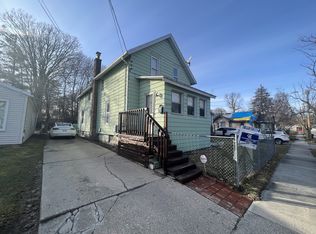
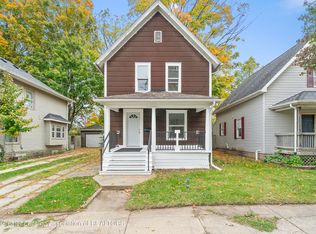
Two unit in Northwest Lansing! The main level unit is currently rented month-to-month at $1000/month; the upper unit has a lease in place until Feb 28, 2027 at $875/month. Leases include gas, water and sewer. Entry to both units is through a 3-seasons room/covered porch. The main level is a 3-bedroom, 1 bath home. A living room with vinyl plank flooring leads to a kitchen with white cabinets, appliances, and double stainless-steel sink. Two bedrooms have closets and bath has a large shower. The upstairs studio unit has wood and vinyl plank floors with large living room, bath with shower, and kitchen with small-sized appliances. A flexible room could be a walk-through bedroom or use part of the living room as the bedroom. Laundry hook-ups are in the basement, access through exterior door.
For sale
$125,000
909 Clayton St, Lansing, MI 48915
4beds
1,512sqft
Single Family Residence
Built in 1886
4,791 Square Feet Lot
$120,300 Zestimate®
$83/sqft
$-- HOA
What's special
Kitchen with white cabinetsDouble stainless-steel sink
- 54 days
- 235
- 25
Zillow last checked:
Listing updated:
Listed by:
Michael Sprague 517-204-5219,
RE/MAX Real Estate Professionals 517-321-8255,
Jennifer Seguin 517-420-1272,
RE/MAX Real Estate Professionals
Source: Greater Lansing AOR,MLS#: 298716
Facts & features
Interior
Bedrooms & bathrooms
- Bedrooms: 4
- Bathrooms: 2
- Full bathrooms: 2
Primary bedroom
- Level: First
- Area: 111.15 Square Feet
- Dimensions: 11.7 x 9.5
Bedroom 2
- Level: First
- Area: 65.27 Square Feet
- Dimensions: 10.7 x 6.1
Bedroom 3
- Level: First
- Area: 59.17 Square Feet
- Dimensions: 9.7 x 6.1
Bedroom 4
- Level: Second
- Area: 102.6 Square Feet
- Dimensions: 10.8 x 9.5
Dining room
- Description: COMBO
- Level: First
- Area: 0 Square Feet
- Dimensions: 0 x 0
Kitchen
- Level: First
- Area: 108.3 Square Feet
- Dimensions: 11.4 x 9.5
Kitchen
- Level: Second
- Area: 82.39 Square Feet
- Dimensions: 10.7 x 7.7
Living room
- Level: First
- Area: 151.8 Square Feet
- Dimensions: 13.2 x 11.5
Living room
- Level: Second
- Area: 312.08 Square Feet
- Dimensions: 18.8 x 16.6
Heating
- Forced Air, Natural Gas
Cooling
- None
Appliances
- Included: Oven, Range, Refrigerator
- Laundry: In Basement
Features
- Basement: Full
Interior area
- Total structure area: 2,268
- Total interior livable area: 1,512 sqft
- Finished area above ground: 1,512
- Finished area below ground: 0
Property
Parking
- Parking features: Driveway
- Has uncovered spaces: Yes
Features
- Levels: Two
- Stories: 2
- Has view: Yes
- View description: Neighborhood
Lot
- Size: 4,791 Square Feet
- Dimensions: 40 x 120
- Features: City Lot
Details
- Foundation area: 756
- Parcel number: 33010108452231
- Zoning description: Zoning
Construction
Type & style
- Home type: SingleFamily
- Architectural style: Traditional
- Property subtype: Single Family Residence
Materials
- Aluminum Siding
- Roof: Shingle
Condition
- Year built: 1886
Utilities & green energy
- Electric: 100 Amp Service
- Sewer: Public Sewer
- Water: Public
Community & HOA
Community
- Security: 24 Hour Security
- Subdivision: Tuttles
Location
- Region: Lansing
Financial & listing details
- Price per square foot: $83/sqft
- Tax assessed value: $49,600
- Annual tax amount: $4,262
- Date on market: 8/24/2026
- Listing terms: VA Loan,Cash,Conventional,FHA
- Road surface type: Paved
Estimated market value
$120,300
$114,000 - $126,000
$1,766/mo
Price history
| Date | Event | Price |
|---|---|---|
| 8/24/2026 | Listed for sale | $125,000+108.3%$83/sqft |
Source:  Greater Lansing AOR #298716 Report a problem Greater Lansing AOR #298716 Report a problem | ||
| 11/26/2023 | Listed for rent | $650 |
Source: Zillow Rentals Report a problem | ||
| 3/14/2023 | Sold | $60,000+9.1%$40/sqft |
Source: Greater Lansing AOR #271160 Report a problem | ||
| 3/1/2023 | Pending sale | $55,000$36/sqft |
Source: Greater Lansing AOR #271160 Report a problem | ||
| 2/10/2023 | Contingent | $55,000$36/sqft |
Source: Greater Lansing AOR #271160 Report a problem | ||
| 2/7/2023 | Listed for sale | $55,000$36/sqft |
Source: Greater Lansing AOR #271160 Report a problem | ||
Public tax history
| Year | Property taxes | Tax assessment |
|---|---|---|
| 2025 | $4,173 +113% | $49,600 +1.2% |
| 2024 | $1,959 | $49,000 +12.4% |
| 2023 | -- | $43,600 +7.4% |
| 2022 | -- | $40,600 +10.6% |
| 2021 | -- | $36,700 +10.5% |
| 2020 | -- | $33,200 +7.1% |
| 2019 | $1,313 | $31,000 +11.1% |
| 2018 | $1,313 +4.4% | $27,900 |
| 2017 | $1,258 | $27,900 +1.8% |
| 2016 | $1,258 | $27,400 +3% |
| 2015 | $1,258 | $26,600 +0.4% |
| 2014 | $1,258 | $26,500 +2.3% |
| 2013 | -- | $25,900 -10.7% |
| 2012 | -- | $29,000 -8.2% |
| 2011 | -- | $31,600 -12% |
| 2010 | -- | $35,900 -9.3% |
| 2009 | -- | $39,600 -8.8% |
| 2008 | -- | $43,400 +1.6% |
| 2007 | -- | $42,700 +7.8% |
| 2006 | -- | $39,600 +11.2% |
| 2005 | -- | $35,600 +9.5% |
| 2004 | -- | $32,500 +22.6% |
| 2003 | -- | $26,500 +23.3% |
| 2002 | -- | $21,500 +13.8% |
| 2001 | -- | $18,900 +7.4% |
| 2000 | -- | $17,600 |
Find assessor info on the county website
Monthly payment
Est. payment
Payment breakdown
Explore the cost of this home by adjusting the details. Changes won't be saved.Climate risks
Neighborhood: Old Oakland
Nearby schools
Schools provided by the listing agent
- High: Lansing
Source: Greater Lansing AOR. This data may not be complete. We recommend contacting the local school district to confirm school assignments for this home.

Similar homes
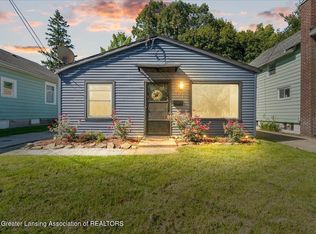
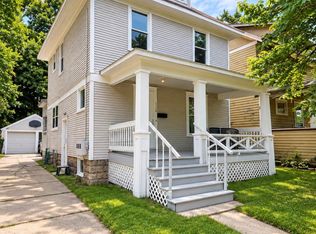
- $124,0003 bd2 ba1.4k sqft812 N Pine St, Lansing, MI 48906For Sale
 MLS ID #299344, Justin Eagen, DeLong and Co.. Greater Lansing AOR
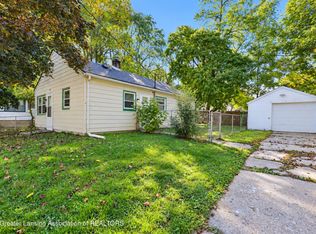
 - $119,9003 bd1 ba816 sqft1325 Roselawn Ave, Lansing, MI 48915For Sale
 MLS ID #299700, Jamie Fox, Trubrook, LLC. Greater Lansing AOR
 - $135,0003 bd1 ba1.2k sqft904 N Sycamore St, Lansing, MI 48906For Sale
 MLS ID #299929, Amber Redman, Five Star Real Estate - Lansing. Greater Lansing AOR
 - $149,9004 bd2 ba1.5k sqft322 W Madison St, Lansing, MI 48906For Sale
 MLS ID #299876, Jon Techentin, RE/MAX Real Estate Professionals. Greater Lansing AOR
 - $130,0002 bd2 ba792 sqft719 Poxson Ave, Lansing, MI 48910For Sale
 MLS ID #20261076511, Robert Neely, Keller Williams Legacy. Realcomp II
