Adorable all-brick ranch tucked into Lansing's beloved Eastside community! Known for its friendly neighbors, tree-lined streets, and strong sense of community, this is the kind of neighborhood where you'll feel right at home. Inside, warm natural light pours through the windows, highlighting the inviting living spaces and creating a cozy atmosphere no matter the season. The updated kitchen features Corian countertops, a ceramic backsplash, breakfast bar, and abundant cabinetry, making it both functional and welcoming. Built-in storage and hardwood floors add character to the bedroom wing, while the unfinished basement offers plenty of potential for hobbies, crafts, storage, or a workshop. A detached garage provides additional convenience and storage. Adding tremendous value and peace of mind, the home boasts significant recent improvements, including brand-new furnace, central air, water heater, and washing machine all in 2026 and roof (over house) replaced in 2019. Surrounded by mature trees that offer beautiful shade in the summer and vibrant color in the fall, this home is just minutes from downtown Lansing and MSU, with parks, restaurants/coffee, shopping, and the River Trail close by.
Accepting backups
$149,900
423 N Foster Ave, Lansing, MI 48912
2beds
947sqft
Single Family Residence
Built in 1955
4,356 Square Feet Lot
$149,800 Zestimate®
$158/sqft
$-- HOA
What's special
All-brick ranchDetached garageBreakfast barSurrounded by mature treesHardwood floorsCorian countertopsBuilt-in storage
- 28 days
- 1,521
- 61
Zillow last checked:
Listing updated:
Listed by:
Rose Vadnais 541-515-5150,
Coldwell Banker Professionals-E.L. 517-332-5100
Source: Greater Lansing AOR,MLS#: 299719
Facts & features
Interior
Bedrooms & bathrooms
- Bedrooms: 2
- Bathrooms: 1
- Full bathrooms: 1
Primary bedroom
- Level: First
- Area: 162.96 Square Feet
- Dimensions: 16.8 x 9.7
Bedroom 2
- Level: First
- Area: 118.8 Square Feet
- Dimensions: 9 x 13.2
Dining room
- Level: First
- Area: 65.52 Square Feet
- Dimensions: 8.4 x 7.8
Kitchen
- Level: First
- Area: 101.64 Square Feet
- Dimensions: 8.4 x 12.1
Living room
- Level: First
- Area: 194.35 Square Feet
- Dimensions: 11.5 x 16.9
Heating
- Forced Air, Natural Gas
Cooling
- Central Air
Appliances
- Included: Disposal, Dryer, Electric Cooktop, Electric Oven, Gas Water Heater, Refrigerator, Washer
- Laundry: In Basement
Features
- Built-in Features, Ceiling Fan(s), Eat-in Kitchen, Entrance Foyer, Pantry, Storage
- Flooring: Carpet, Laminate, Tile
- Windows: Blinds
- Basement: Crawl Space,Full
- Has fireplace: No
- Fireplace features: None
Interior area
- Total structure area: 1,894
- Total interior livable area: 947 sqft
- Finished area above ground: 947
- Finished area below ground: 0
Property
Parking
- Total spaces: 1
- Parking features: Detached, Garage, Garage Faces Front, Shared Driveway
- Garage spaces: 1
- Has uncovered spaces: Yes
Features
- Levels: One
- Stories: 1
- Patio & porch: Front Porch
- Fencing: Back Yard,Partial
- Has view: Yes
- View description: Neighborhood
Lot
- Size: 4,356 Square Feet
- Dimensions: 33 x 132
- Features: Back Yard, City Lot, Garden, Landscaped, Native Plants
Details
- Foundation area: 947
- Parcel number: 33010114110401
- Zoning description: Zoning
Construction
Type & style
- Home type: SingleFamily
- Architectural style: Ranch
- Property subtype: Single Family Residence
Materials
- Brick
- Foundation: Block
- Roof: Shingle
Condition
- Year built: 1955
Utilities & green energy
- Sewer: Public Sewer
- Water: Public
Community & HOA
Community
- Subdivision: Foster Farm
Location
- Region: Lansing
Financial & listing details
- Price per square foot: $158/sqft
- Tax assessed value: $57,100
- Annual tax amount: $3,198
- Date on market: 10/7/2026
- Listing terms: VA Loan,Cash,Conventional,FHA,MSHDA
- Road surface type: Paved
Estimated market value
$149,800
$142,000 - $157,000
$1,401/mo
Price history
| Date | Event | Price |
|---|---|---|
| 10/7/2026 | Listed for sale | $149,900+49.9%$158/sqft |
Source:  Greater Lansing AOR #299719 Report a problem | ||
| 3/5/2019 | Sold | $100,000+2.6%$106/sqft |
Source: Greater Lansing AOR #231974 Report a problem | ||
| 2/6/2019 | Pending sale | $97,500$103/sqft |
Source: RE/MAX Real Estate Professionals #231974 Report a problem | ||
| 11/8/2018 | Listed for sale | $97,500+1.7%$103/sqft |
Source: RE/MAX Real Estate Pros Dewitt #231974 Report a problem | ||
| 9/9/2017 | Listing removed | $950$1/sqft |
Source: Owner Report a problem | ||
| 7/18/2017 | Listed for rent | $950$1/sqft |
Source: Owner Report a problem | ||
| 9/13/2011 | Listing removed | $95,900$101/sqft |
Source: Keller Williams Realty #23785 Report a problem | ||
| 6/2/2011 | Listed for sale | $95,900-12%$101/sqft |
Source: Keller Williams Realty #23785 Report a problem | ||
| 4/30/2007 | Sold | $109,000+28.2%$115/sqft |
Source: Public Record Report a problem | ||
| 10/17/2000 | Sold | $85,000+18.1%$90/sqft |
Source: Public Record Report a problem | ||
| 4/9/1999 | Sold | $72,000$76/sqft |
Source: Public Record Report a problem | ||
Public tax history
| Year | Property taxes | Tax assessment |
|---|---|---|
| 2025 | $3,075 +6.7% | $57,100 +8.6% |
| 2024 | $2,883 | $52,600 +8.9% |
| 2023 | -- | $48,300 +6.4% |
| 2022 | -- | $45,400 +7.1% |
| 2021 | -- | $42,400 +3.9% |
| 2020 | -- | $40,800 +4.3% |
| 2019 | $2,679 | $39,100 -3.5% |
| 2018 | $2,679 +3.1% | $40,500 |
| 2017 | $2,598 | $40,500 +10.7% |
| 2016 | $2,598 | $36,600 +4.6% |
| 2015 | $2,598 | $35,000 +0.6% |
| 2014 | $2,598 | $34,800 -2.5% |
| 2013 | -- | $35,700 -8.2% |
| 2012 | -- | $38,900 -8.7% |
| 2011 | -- | $42,600 -10.1% |
| 2010 | -- | $47,400 -10.9% |
| 2009 | -- | $53,200 -9.4% |
| 2008 | -- | $58,700 -0.3% |
| 2007 | -- | $58,900 +9.1% |
| 2006 | -- | $54,000 +1.5% |
| 2005 | -- | $53,200 +2.5% |
| 2004 | -- | $51,900 +5.7% |
| 2003 | -- | $49,100 +11.3% |
| 2002 | -- | $44,100 +11.9% |
| 2001 | -- | $39,400 +4.5% |
| 2000 | -- | $37,700 |
Find assessor info on the county website
Monthly payment
Est. payment
Payment breakdown
Explore the cost of this home by adjusting the details. Changes won't be saved.Climate risks
Neighborhood: 48912
Nearby schools
Schools provided by the listing agent
- High: Lansing
Source: Greater Lansing AOR. This data may not be complete. We recommend contacting the local school district to confirm school assignments for this home.

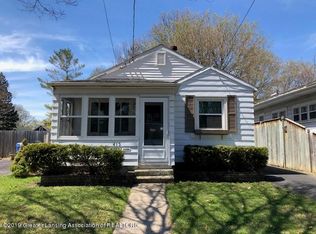

Similar homes
- $139,9003 bd1 ba945 sqft125 N Hayford Ave, Lansing, MI 48912For Sale
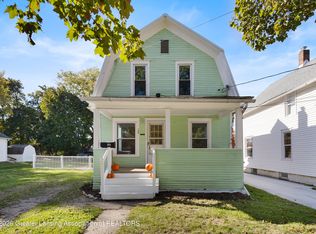 MLS ID #300093, Rooted Real Estate Of Greater Lansing, RE/MAX Real Estate Professionals. Greater Lansing AOR
- $134,9003 bd1 ba1k sqft606 N Magnolia Ave, Lansing, MI 48912For Sale
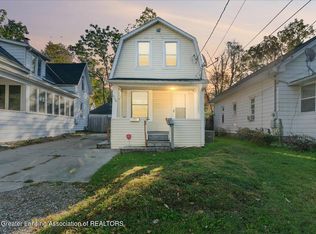 MLS ID #300013, Morgan Meredith, Keller Williams Realty Lansing. Greater Lansing AOR
- $140,0002 bd1 ba640 sqft2412 Fernwood Ave, Lansing, MI 48912For Sale
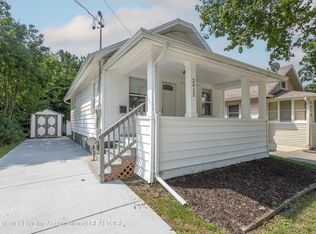 MLS ID #298415, Rooted Real Estate Of Greater Lansing, RE/MAX Real Estate Professionals. Greater Lansing AOR
- $134,9004 bd1 ba1k sqft337 N Francis Ave, Lansing, MI 48912For Sale
 MLS ID #298130, Jennifer Murdoch, Berkshire Hathaway HomeServices. Greater Lansing AOR
