Mid-century charm meets easy, low-maintenance living in this stylish 2-bedroom, 1-bath ranch in the Groesbeck area! Thoughtfully designed for efficient single-level living, this home offers a functional layout with no stairs and no basement to maintain. Clean lines and classic mid-century character give the home plenty of personality, while several recent updates make it move-in ready. Conveniently located near the highway, Frandor shopping Center, Eastwood Town Center and grocery stores. Updates include new kitchen appliances in 2023, a new kitchen sink and faucet in 2024, a new bathroom faucet in 2025, and new flooring in the second bedroom in 2022. All interior doors have also been refreshed with new paint and hardware for a clean, cohesive look. The kitchen organization racks and window A/C unit can remain with the home, adding even more everyday functionality. EV owners will appreciate the existing charger with its own separately metered BWL line dedicated to EV charging, making it easy to take advantage of lower-cost charging outside BWL's weekday peak hours of 1-8 PM. Simple, functional and full of mid-century appeal, this home is a great option for anyone looking for comfortable living without a lot of upkeep.
For sale
$194,000
1224 Downer Ave, Lansing, MI 48912
2beds
1,152sqft
Single Family Residence
Built in 1954
10,454 Square Feet Lot
$195,700 Zestimate®
$168/sqft
$-- HOA
What's special
Mid-century charmEfficient single-level livingKitchen organization racksNew bathroom faucet
- 11 days
- 3,876
- 322
Zillow last checked:
Listing updated:
Listed by:
Iris Reynolds 517-930-3347,
Keller Williams Realty Lansing 517-853-1200
Source: Greater Lansing AOR,MLS#: 299727
Facts & features
Interior
Bedrooms & bathrooms
- Bedrooms: 2
- Bathrooms: 1
- Full bathrooms: 1
Primary bedroom
- Features: Carpet Floor, Blinds
- Level: First
- Area: 111.29 Square Feet
- Dimensions: 11.03 x 10.09
Bedroom 2
- Features: Vinyl Floor, Blinds
- Level: First
- Area: 91.42 Square Feet
- Dimensions: 10.09 x 9.06
Bathroom 1
- Level: First
- Area: 42.4 Square Feet
- Dimensions: 7.02 x 6.04
Dining room
- Description: Combo Kitchen/Dining
- Level: First
- Area: 0 Square Feet
- Dimensions: 0 x 0
Kitchen
- Features: Vinyl Floor, Blinds
- Level: First
- Area: 145.7 Square Feet
- Dimensions: 18.01 x 8.09
Living room
- Features: Carpet Floor, Blinds
- Level: First
- Area: 343.09 Square Feet
- Dimensions: 19.05 x 18.01
Other
- Description: Sun Room
- Features: Carpet Floor, Blinds
- Level: First
- Area: 99.36 Square Feet
- Dimensions: 11.04 x 9
Other
- Description: Storage Room
- Level: First
- Area: 132.02 Square Feet
- Dimensions: 13.11 x 10.07
Heating
- Electric
Cooling
- Exhaust Fan, Window Unit(s)
Appliances
- Included: Dishwasher, Disposal, Electric Oven, Gas Water Heater, Range, Stainless Steel Appliance(s), Washer, Washer/Dryer, Water Heater
- Laundry: Gas Dryer Hookup, Main Level
Features
- Cathedral Ceiling(s), Ceiling Fan(s), High Speed Internet, Laminate Counters
- Flooring: Carpet, Laminate, Tile
- Windows: Double Pane Windows
- Basement: None
- Has fireplace: Yes
- Fireplace features: Gas
Interior area
- Total structure area: 1,152
- Total interior livable area: 1,152 sqft
- Finished area above ground: 1,152
- Finished area below ground: 0
Property
Parking
- Parking features: Carport
Features
- Levels: One
- Stories: 1
- Patio & porch: Covered, Deck, Porch
- Fencing: Chain Link,Partial
Lot
- Size: 10,454 Square Feet
- Dimensions: 75 x 140
Details
- Additional structures: Shed(s)
- Foundation area: 0
- Parcel number: 33210111328004
- Zoning description: Zoning
Construction
Type & style
- Home type: SingleFamily
- Architectural style: Ranch
- Property subtype: Single Family Residence
Materials
- Brick, Vinyl Siding
- Foundation: Slab
- Roof: Flat
Condition
- Updated/Remodeled
- New construction: No
- Year built: 1954
Utilities & green energy
- Sewer: Public Sewer
- Water: Public
Community & HOA
Community
- Subdivision: Grand River Terrace
Location
- Region: Lansing
Financial & listing details
- Price per square foot: $168/sqft
- Tax assessed value: $97,200
- Annual tax amount: $4,211
- Date on market: 10/7/2026
- Listing terms: VA Loan,Cash,Conventional,FHA
- Road surface type: Paved
Estimated market value
$195,700
$186,000 - $205,000
$1,310/mo
Price history
| Date | Event | Price |
|---|---|---|
| 10/7/2026 | Listed for sale | $194,000+73.4%$168/sqft |
Source:  Greater Lansing AOR #299727 Report a problem | ||
| 1/31/2020 | Sold | $111,900-2.6%$97/sqft |
Source: Greater Lansing AOR #242963 Report a problem | ||
| 1/9/2020 | Pending sale | $114,900$100/sqft |
Source: Keller Williams Realty Lansing-East #242963 Report a problem | ||
| 12/9/2019 | Listed for sale | $114,900$100/sqft |
Source: Keller Williams Realty Lansing-East #242963 Report a problem | ||
Public tax history
| Year | Property taxes | Tax assessment |
|---|---|---|
| 2025 | $3,994 +12.9% | $97,200 +11.5% |
| 2024 | $3,536 | $87,200 +11.8% |
| 2023 | -- | $78,000 +11% |
| 2022 | -- | $70,300 +6.7% |
| 2021 | -- | $65,900 -1.3% |
| 2020 | -- | $66,800 +6% |
| 2019 | $2,361 | $63,000 +21.2% |
| 2018 | $2,361 | $52,000 |
| 2017 | -- | $52,000 +0.6% |
| 2016 | -- | $51,700 +5.3% |
| 2015 | -- | $49,100 +4.9% |
| 2014 | -- | $46,800 +1.1% |
| 2013 | -- | $46,300 +6.2% |
| 2012 | -- | $43,600 -11.7% |
| 2011 | -- | $49,400 +0.8% |
| 2010 | -- | $49,000 -7% |
| 2009 | -- | $52,700 -6.4% |
| 2008 | -- | $56,300 +7.6% |
| 2007 | -- | $52,300 -2.6% |
| 2006 | -- | $53,700 +16% |
| 2005 | -- | $46,300 +2.7% |
| 2004 | -- | $45,100 +10.5% |
| 2003 | -- | $40,800 -2.2% |
| 2002 | -- | $41,700 +8% |
| 2001 | -- | $38,600 +2.7% |
| 2000 | -- | $37,600 |
Find assessor info on the county website
Monthly payment
Est. payment
Payment breakdown
Explore the cost of this home by adjusting the details. Changes won't be saved.Climate risks
Neighborhood: Groesbeck
Nearby schools
Schools provided by the listing agent
- High: Lansing
Source: Greater Lansing AOR. This data may not be complete. We recommend contacting the local school district to confirm school assignments for this home.

Similar homes
- $208,0002 bd1 ba1.4k sqft2718 Lasalle Gdns, Lansing, MI 48912For Sale
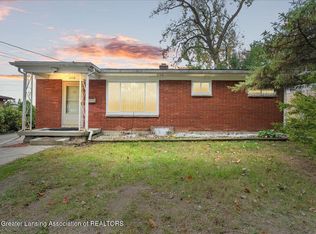 MLS ID #299924, Ricci Wells, Gateway to Homes. Greater Lansing AOR
- $185,0004 bd2 ba1.3k sqft227 Marshall St, Lansing, MI 48912For Sale
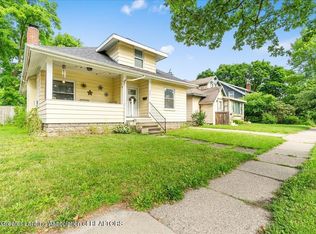 MLS ID #299222, Missy Lord, RE/MAX Real Estate Professionals Dewitt. Greater Lansing AOR
- $149,9002 bd1 ba947 sqft423 N Foster Ave, Lansing, MI 48912For Sale
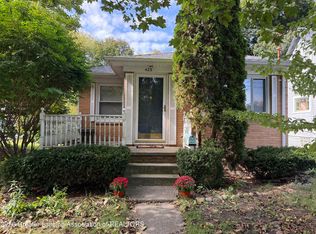 MLS ID #299719, Rose Vadnais, Coldwell Banker Professionals-E.L.. Greater Lansing AOR
- $250,0003 bd2 ba1k sqft2427 Mark Ave, Lansing, MI 48912For Sale
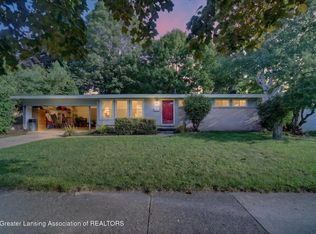 MLS ID #298852, Clayton Kilgallon, Home Towne Real Estate. Greater Lansing AOR
