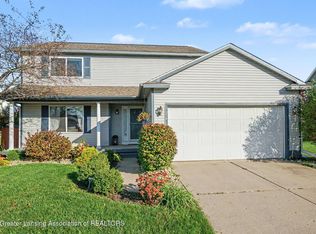
Welcome to this beautiful three bedroom, two and a half bath home located in the desirable Holt School District. Very well maintained with a flexible floor plan that could be either a large living room with separate dining room or a living/dining combo with separate family room off the kitchen. The neighborhood is quiet with no pass-through traffic, making it ideal for families with children or anyone seeking peaceful living. The large basement could be easily finished, adding a fourth bedroom, playroom, or additional living space. The backyard is fenced and includes a deck and two spacious storage sheds for all your tools and toys. Roof with leaf gutter protection system is less than 5 years old. The furnace, central air conditioning, hot water heater and most appliances have also been replaced within the last 5 years. All appliances including washer, dryer, and deep freezer are included. Great home, great schools, and located in a friendly quiet neighborhood that is close to shopping, restaurants, hospitals, and easy access to freeways. Schedule a showing today before this one slips away.
For sale
Price cut: $10K (10/16)
$269,900
1924 Bowker Dr, Lansing, MI 48911
3beds
1,590sqft
Single Family Residence
Built in 1996
6,098 Square Feet Lot
$266,800 Zestimate®
$170/sqft
$-- HOA
What's special
Flexible floor planTwo spacious storage sheds
- 51 days
- 428
- 27
Zillow last checked:
Listing updated:
Listed by:
Angela Averill 517-712-5949,
Century 21 Affiliated 517-887-0800
Source: Greater Lansing AOR,MLS#: 298869
Facts & features
Interior
Bedrooms & bathrooms
- Bedrooms: 3
- Bathrooms: 3
- Full bathrooms: 2
- 1/2 bathrooms: 1
Primary bedroom
- Level: Second
- Area: 180 Square Feet
- Dimensions: 15 x 12
Bedroom 2
- Level: Second
- Area: 120 Square Feet
- Dimensions: 12 x 10
Bedroom 3
- Level: Second
- Area: 110 Square Feet
- Dimensions: 11 x 10
Dining room
- Level: First
- Area: 180 Square Feet
- Dimensions: 15 x 12
Kitchen
- Level: First
- Area: 132 Square Feet
- Dimensions: 12 x 11
Laundry
- Level: First
- Area: 48 Square Feet
- Dimensions: 8 x 6
Living room
- Level: First
- Area: 300 Square Feet
- Dimensions: 25 x 12
Heating
- Forced Air, Natural Gas
Cooling
- Central Air
Appliances
- Included: Dishwasher, Dryer, Gas Water Heater, Microwave, Oven, Range, Refrigerator
- Laundry: Laundry Closet, Main Level
Features
- Ceiling Fan(s), Double Closet, Entrance Foyer, Kitchen Island, Laminate Counters, Pantry, Walk-In Closet(s)
- Flooring: Carpet, Combination, Hardwood, Laminate, Vinyl
- Basement: Full
Interior area
- Total structure area: 2,438
- Total interior livable area: 1,590 sqft
- Finished area above ground: 1,590
- Finished area below ground: 0
Property
Parking
- Total spaces: 2
- Parking features: Attached, Driveway, Garage Door Opener, Garage Faces Front, Paved
- Attached garage spaces: 2
- Has uncovered spaces: Yes
Features
- Levels: Two
- Stories: 2
- Patio & porch: Deck, Front Porch, Porch
- Exterior features: Lighting, Rain Gutters
- Fencing: Back Yard,Chain Link
- Has view: Yes
- View description: Neighborhood
Lot
- Size: 6,098 Square Feet
- Dimensions: 61 x 103
- Features: Back Yard, Cul-De-Sac, Front Yard, Many Trees, Near Public Transit
Details
- Additional structures: Shed(s)
- Foundation area: 848
- Parcel number: 33010510428031
- Zoning description: Zoning
Construction
Type & style
- Home type: SingleFamily
- Architectural style: Colonial
- Property subtype: Single Family Residence
Materials
- Vinyl Siding
- Foundation: Block
- Roof: Shingle
Condition
- Updated/Remodeled
- New construction: No
- Year built: 1996
Utilities & green energy
- Electric: 100 Amp Service
- Sewer: Public Sewer
- Water: Public
Community & HOA
Community
- Features: Curbs, Sidewalks, Street Lights
- Subdivision: None
Location
- Region: Lansing
Financial & listing details
- Price per square foot: $170/sqft
- Tax assessed value: $106,000
- Annual tax amount: $4,052
- Date on market: 8/28/2026
- Listing terms: VA Loan,Cash,Conventional,FHA,MSHDA
- Road surface type: Paved
Estimated market value
$266,800
$253,000 - $280,000
$1,924/mo
Price history
| Date | Event | Price |
|---|---|---|
| 10/16/2026 | Price change | $269,900-3.6%$170/sqft |
Source:  Greater Lansing AOR #298869 Report a problem Greater Lansing AOR #298869 Report a problem | ||
| 9/16/2026 | Price change | $279,900-1.1%$176/sqft |
Source: Greater Lansing AOR #298869 Report a problem | ||
| 8/28/2026 | Listed for sale | $282,900+109.6%$178/sqft |
Source: Greater Lansing AOR #298869 Report a problem | ||
| 8/27/2013 | Sold | $135,000-15%$85/sqft |
Source: Public Record Report a problem | ||
| 10/14/2003 | Sold | $158,900$100/sqft |
Source: Public Record Report a problem | ||
Public tax history
| Year | Property taxes | Tax assessment |
|---|---|---|
| 2025 | $3,788 +6.6% | $106,000 +13.2% |
| 2024 | $3,552 | $93,600 +11.6% |
| 2023 | -- | $83,900 +8.7% |
| 2022 | -- | $77,200 +5.9% |
| 2021 | -- | $72,900 -3.1% |
| 2020 | -- | $75,200 +10.4% |
| 2019 | $2,910 | $68,100 +12.2% |
| 2018 | $2,910 +3% | $60,700 |
| 2017 | $2,825 | $60,700 +15.8% |
| 2016 | $2,825 | $52,400 +11% |
| 2015 | $2,825 | $47,200 +6.1% |
| 2014 | $2,825 | $44,500 -2.8% |
| 2013 | -- | $45,800 -1.1% |
| 2012 | -- | $46,300 -13.6% |
| 2011 | -- | $53,600 -12.8% |
| 2010 | -- | $61,500 -9% |
| 2009 | -- | $67,600 -7.9% |
| 2008 | -- | $73,400 -4.1% |
| 2007 | -- | $76,500 -3% |
| 2006 | -- | $78,900 +3.1% |
| 2005 | -- | $76,500 -16.2% |
| 2004 | -- | $91,300 +2.9% |
| 2003 | -- | $88,700 +8.3% |
| 2002 | -- | $81,900 +9.1% |
| 2001 | -- | $75,100 +3% |
| 2000 | -- | $72,900 |
Find assessor info on the county website
Monthly payment
Est. payment
Payment breakdown
Explore the cost of this home by adjusting the details. Changes won't be saved.Climate risks
Neighborhood: 48911
Nearby schools
Schools provided by the listing agent
- High: Holt/Dimondale
Source: Greater Lansing AOR. This data may not be complete. We recommend contacting the local school district to confirm school assignments for this home.
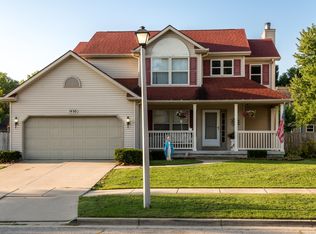
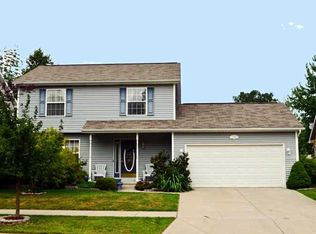
Similar homes
- $284,9993 bd3 ba1.5k sqft2669 Halyard Ct, Lansing, MI 48911For Sale
 MLS ID #298024, David M Bueche, Musselman Realty Company. Greater Lansing AOR
 - $290,0003 bd3 ba2k sqft2463 Tiffany Ln, Holt, MI 48842For Sale
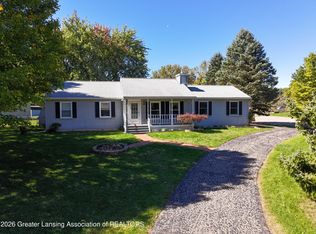 MLS ID #299753, Katherine Kregel, Keller Williams Realty Lansing. Greater Lansing AOR
 - $190,0003 bd2 ba1.7k sqft707 Sawyer Rd, Lansing, MI 48911For Sale
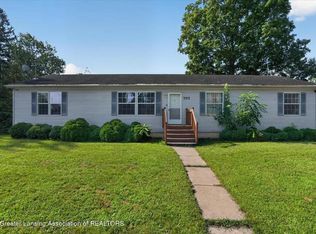
 MLS ID #26052030, Karen Fisher-Austin, Re/Max Real Estate Professionals. MichRIC
 - $309,9003 bd3 ba1.8k sqft1374 Daylily Dr, Holt, MI 48842For Sale
 MLS ID #299951, Jeff Burke, EXP Realty, LLC. Greater Lansing AOR
