Beautifully Updated Home in the Mason School District! Welcome to this beautifully maintained 3-bedroom, 2.5-bath home offering 1,804 square feet above-grade of comfortable living space in a desirable Centennial Farms neighborhood. Thoughtfully updated and move-in ready, this home combines modern finishes, functional living spaces, and an exceptional location with endless closet and storage space. Step inside to find hardwood and tile flooring throughout the entire first floor, creating a warm, elegant atmosphere that's both stylish and easy to maintain. The updated kitchen features modern finishes and ample space gathering and entertaining. Upstairs, you will find the primary suite with a large bathroom and dual closets and two other spacious bedrooms, each with large walk-in closets. The framed basement is ready for your finishing touches, offering endless possibilities to create additional living space, a recreation room, home office, gym, or guest suite while adding future value to the home. Newer improvements offer added peace of mind, including: deck, freshly painted exterior, water heater, sump pump, and brand new windows installed August 2026. Situated on a large parcel backing up to a peaceful common area and view of Centennial Farms park, you'll enjoy added privacy with a fenced backyard—perfect for entertaining, relaxing, or letting children and pets play. The spacious outdoor setting offers the ideal balance of privacy and open green space. Conveniently located within walking distance of several parks: the closet being the fully remodeled Centennial Farms park just across the street. This home is situated in the highly sought-after Mason School District and offers the perfect combination of location, updates, and value. Don't miss your opportunity to own this exceptional home that's ready for its next owners to enjoy! Please contact Ellen Ward with all inquiries.
For sale
$319,900
1374 Daylily Dr, Holt, MI 48842
3beds
1,804sqft
Single Family Residence
Built in 1996
10,018 Square Feet Lot
$316,200 Zestimate®
$177/sqft
$-- HOA
What's special
Warm elegant atmosphereFreshly painted exterior
- 26 days
- 2,067
- 32
Zillow last checked:
Listing updated:
Listed by:
Jeff Burke 517-204-3311,
EXP Realty, LLC 888-501-7085
Source: Greater Lansing AOR,MLS#: 298410
Facts & features
Interior
Bedrooms & bathrooms
- Bedrooms: 3
- Bathrooms: 3
- Full bathrooms: 2
- 1/2 bathrooms: 1
Primary bedroom
- Level: Second
- Area: 204 Square Feet
- Dimensions: 17 x 12
Bedroom 2
- Level: Second
- Area: 168 Square Feet
- Dimensions: 14 x 12
Bedroom 3
- Level: Second
- Area: 180 Square Feet
- Dimensions: 15 x 12
Dining room
- Level: First
- Area: 132 Square Feet
- Dimensions: 12 x 11
Kitchen
- Level: First
- Area: 144 Square Feet
- Dimensions: 12 x 12
Living room
- Level: First
- Area: 240 Square Feet
- Dimensions: 16 x 15
Other
- Level: First
- Area: 48 Square Feet
- Dimensions: 8 x 6
Heating
- Forced Air
Cooling
- Central Air
Appliances
- Included: Dishwasher, Disposal, Dryer, Microwave, Range, Range Hood, Refrigerator, Stainless Steel Appliance(s), Water Heater
- Laundry: In Basement
Features
- Breakfast Bar, Ceiling Fan(s), Eat-in Kitchen, Vaulted Ceiling(s)
- Flooring: Tile, Wood
- Basement: Full
Interior area
- Total structure area: 2,676
- Total interior livable area: 1,804 sqft
- Finished area above ground: 1,804
- Finished area below ground: 0
Property
Parking
- Total spaces: 2
- Parking features: Attached, Driveway, Garage Door Opener
- Attached garage spaces: 2
- Has uncovered spaces: Yes
Features
- Levels: Two
- Stories: 2
- Patio & porch: Covered, Deck, Front Porch
- Exterior features: Rain Gutters
- Fencing: Back Yard,Fenced,Full
- Has view: Yes
- View description: Neighborhood
Lot
- Size: 10,018 Square Feet
- Dimensions: 77.11 x 125
- Features: Back Yard, Front Yard
Details
- Foundation area: 872
- Parcel number: 33250526102002
- Zoning description: Zoning
Construction
Type & style
- Home type: SingleFamily
- Property subtype: Single Family Residence
Materials
- Vinyl Siding
Condition
- Year built: 1996
Utilities & green energy
- Sewer: Public Sewer
- Water: Public
Community & HOA
Community
- Features: Park, Sidewalks, Street Lights
- Subdivision: Centennial
Location
- Region: Holt
Financial & listing details
- Price per square foot: $177/sqft
- Tax assessed value: $143,200
- Annual tax amount: $5,398
- Date on market: 8/12/2026
- Listing terms: VA Loan,Cash,Conventional,FHA,MSHDA
Estimated market value
$316,200
$300,000 - $332,000
$2,479/mo
Price history
| Date | Event | Price |
|---|---|---|
| 8/12/2026 | Listed for sale | $319,900+88.3%$177/sqft |
Source:  Greater Lansing AOR #298410 Report a problem Greater Lansing AOR #298410 Report a problem | ||
| 12/28/2016 | Sold | $169,900-1.7%$94/sqft |
Source: Greater Lansing AOR #85609 Report a problem | ||
| 12/2/2016 | Pending sale | $172,900$96/sqft |
Source: C B Hubbell BriarWood-Okemos #85609 Report a problem | ||
| 11/4/2016 | Price change | $172,900-2.3%$96/sqft |
Source: C B Hubbell BriarWood-Okemos #85609 Report a problem | ||
| 9/2/2016 | Listed for sale | $176,900+15.6%$98/sqft |
Source: C B Hubbell BriarWood-Okemos #85609 Report a problem | ||
| 12/28/2006 | Sold | $153,000$85/sqft |
Source: Public Record Report a problem | ||
Public tax history
| Year | Property taxes | Tax assessment |
|---|---|---|
| 2025 | $5,152 +8.4% | $143,200 +2.7% |
| 2024 | $4,752 | $139,400 +11.3% |
| 2023 | -- | $125,200 +16.8% |
| 2022 | -- | $107,200 +9.5% |
| 2021 | -- | $97,900 +4% |
| 2020 | -- | $94,100 +5.8% |
| 2019 | $3,697 | $88,900 +4% |
| 2018 | $3,697 +13.8% | $85,500 |
| 2017 | $3,248 | $85,500 +3.8% |
| 2016 | $3,248 | $82,400 +3.5% |
| 2015 | $3,248 | $79,600 +5.4% |
| 2014 | $3,248 | $75,500 +9.6% |
| 2013 | -- | $68,900 +0.6% |
| 2012 | -- | $68,500 -7.6% |
| 2011 | -- | $74,100 -4.6% |
| 2010 | -- | $77,700 -1.6% |
| 2009 | -- | $79,000 |
| 2008 | -- | $79,000 -15.3% |
| 2007 | -- | $93,300 |
| 2006 | -- | $93,300 +0.5% |
| 2005 | -- | $92,800 +10.1% |
| 2004 | -- | $84,300 +3.3% |
| 2003 | -- | $81,600 |
| 2002 | -- | $81,600 +9.2% |
| 2001 | -- | $74,700 +3.6% |
| 2000 | -- | $72,100 |
Find assessor info on the county website
Monthly payment
Est. payment
Payment breakdown
Explore the cost of this home by adjusting the details. Changes won't be saved.Climate risks
Neighborhood: 48842
Nearby schools
Schools provided by the listing agent
- High: Mason
Source: Greater Lansing AOR. This data may not be complete. We recommend contacting the local school district to confirm school assignments for this home.
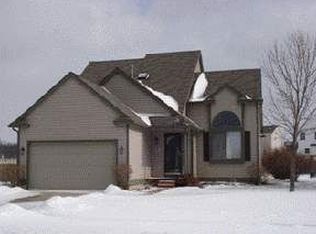
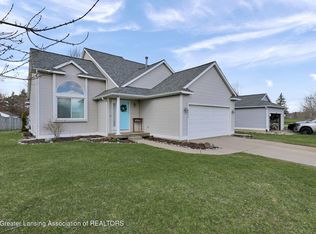
Similar homes
- $340,0003 bd3 ba1.6k sqft1531 Witherspoon Way, Holt, MI 48842For Sale
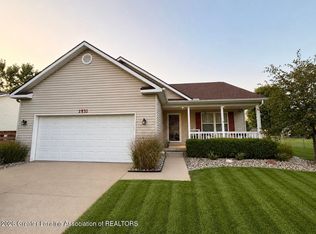 MLS ID #298841, Kristen Elaine Ritter, Berkshire Hathaway HomeServices. Greater Lansing AOR
 - $289,9004 bd3 ba2.4k sqft1761 Schoolcraft St, Holt, MI 48842For Sale
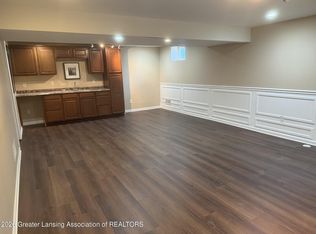 MLS ID #297805, Diane Sanborn, Coldwell Banker Professionals-Delta. Greater Lansing AOR
 - $249,9994 bd1 ba1.6k sqft1233 N Eifert Rd, Holt, MI 48842For Sale
 MLS ID #298135, Brian Kasper, Century 21 Affiliated. Greater Lansing AOR
 - $269,0004 bd2 ba2.3k sqft2683 Dellridge Dr, Holt, MI 48842For Sale
 MLS ID #298547, Nicole Kitzmiller, Howard Hanna Real Estate Executives. Greater Lansing AOR
