Check out this great finished basement man/lady cave or maybe even an in-law suite!! It even comes with a beautifully updated 2-story 4 bedroom home on a quite cul-de-sac street in Holt. The formal living room has picture windows and a gas fireplace, the kitchen breakfast bar leads into the formal dining room. Upstairs you will find 4 bedrooms plus a full bath with dual sinks and mirrors. Many updates include new roof and furnace and neutral decor throughout. Attached screened room is ideal for enjoying outdoors and view of the large lot. Hurry this won't last at this price!!
Pending
Price cut: $10.1K (8/24)
$289,900
1761 Schoolcraft St, Holt, MI 48842
4beds
2,464sqft
Single Family Residence
Built in 1977
0.31 Acres Lot
$286,400 Zestimate®
$118/sqft
$-- HOA
What's special
Gas fireplaceFormal dining roomKitchen breakfast bar
- 84 days
- 218
- 16
Zillow last checked:
Listing updated:
Listed by:
Diane Sanborn 517-881-5938,
Coldwell Banker Professionals-Delta 517-321-1000
Source: Greater Lansing AOR,MLS#: 297805
Facts & features
Interior
Bedrooms & bathrooms
- Bedrooms: 4
- Bathrooms: 3
- Full bathrooms: 2
- 1/2 bathrooms: 1
Primary bedroom
- Features: Carpet Floor
- Level: Second
- Area: 211.68 Square Feet
- Dimensions: 12.6 x 16.8
Bedroom 2
- Features: Carpet Floor
- Level: Second
- Area: 104.5 Square Feet
- Dimensions: 11 x 9.5
Bedroom 3
- Features: Carpet Floor
- Level: Second
- Area: 136 Square Feet
- Dimensions: 10 x 13.6
Bedroom 4
- Features: Carpet Floor
- Level: Second
- Area: 151.2 Square Feet
- Dimensions: 12 x 12.6
Dining room
- Features: Vinyl Floor
- Level: First
- Area: 244.42 Square Feet
- Dimensions: 20.2 x 12.1
Kitchen
- Features: Vinyl Floor
- Level: First
- Area: 144 Square Feet
- Dimensions: 12 x 12
Laundry
- Description: Mudroom/ dog shower
- Features: Vinyl Floor
- Level: First
- Area: 30 Square Feet
- Dimensions: 4 x 7.5
Living room
- Features: Carpet Floor
- Level: First
- Area: 224 Square Feet
- Dimensions: 14 x 16
Other
- Description: Rec Room
- Level: Basement
- Area: 410.8 Square Feet
- Dimensions: 26 x 15.8
Heating
- Forced Air, Humidity Control, Natural Gas
Cooling
- Central Air, Gas
Appliances
- Included: Built-In Gas Oven, Built-In Gas Range, Convection Oven, Dishwasher, Disposal, Dryer, Free-Standing Gas Range, Humidifier, Oven, Range Hood, Refrigerator, Self Cleaning Oven, Washer, Washer/Dryer, Water Heater
- Laundry: Electric Dryer Hookup, Laundry Room, Main Level, Sink, Washer Hookup, Other
Features
- Bar, Eat-in Kitchen, Pantry, Recessed Lighting, Wet Bar
- Flooring: Carpet, Laminate, Vinyl
- Windows: Screens
- Basement: Daylight,Full,Partially Finished,Sump Pump
- Has fireplace: Yes
- Fireplace features: Gas, Living Room
Interior area
- Total structure area: 2,688
- Total interior livable area: 2,464 sqft
- Finished area above ground: 1,792
- Finished area below ground: 672
Property
Parking
- Parking features: Attached, Garage, Garage Faces Front, Off Street
- Has attached garage: Yes
Features
- Levels: Two
- Stories: 2
- Patio & porch: Deck, Rear Porch, Screened
- Fencing: None
- Has view: Yes
- View description: Neighborhood
Lot
- Size: 0.31 Acres
- Dimensions: 100 x 133
- Features: Back Yard, City Lot, Front Yard, Landscaped, Level, Rectangular Lot, Subdivided
Details
- Foundation area: 896
- Parcel number: 33250523180026
- Zoning description: Zoning
Construction
Type & style
- Home type: SingleFamily
- Architectural style: Colonial
- Property subtype: Single Family Residence
Materials
- Aluminum Siding
- Foundation: Block
- Roof: Shingle
Condition
- Year built: 1977
Utilities & green energy
- Electric: 150 Amp Service
- Sewer: Public Sewer
- Water: Public
- Utilities for property: Water Connected, Water Available, Underground Utilities, Sewer Connected, Sewer Available, Natural Gas Connected, Natural Gas Available, High Speed Internet Connected, Electricity Available, Cable Connected, Cable Available
Community & HOA
Community
- Subdivision: Piney Hill
Location
- Region: Holt
Financial & listing details
- Price per square foot: $118/sqft
- Tax assessed value: $140,500
- Annual tax amount: $6,314
- Date on market: 7/22/2026
- Listing terms: VA Loan,Cash,Conventional,FHA,MSHDA
- Road surface type: Asphalt
Estimated market value
$286,400
$272,000 - $301,000
$3,065/mo
Price history
| Date | Event | Price |
|---|---|---|
| 9/23/2026 | Pending sale | $289,900$118/sqft |
Source:  Greater Lansing AOR #297805 Report a problem Greater Lansing AOR #297805 Report a problem | ||
| 8/24/2026 | Price change | $289,900-3.4%$118/sqft |
Source: Greater Lansing AOR #297805 Report a problem | ||
| 7/22/2026 | Listed for sale | $299,990-3.2%$122/sqft |
Source: Greater Lansing AOR #297805 Report a problem | ||
| 7/20/2026 | Listing removed | $309,900$126/sqft |
Source: Greater Lansing AOR #295911 Report a problem | ||
| 5/28/2026 | Price change | $309,900-3.1%$126/sqft |
Source: Greater Lansing AOR #295911 Report a problem | ||
| 5/13/2026 | Listed for sale | $319,900$130/sqft |
Source: Greater Lansing AOR #295911 Report a problem | ||
| 4/16/2026 | Listing removed | $319,900$130/sqft |
Source: Greater Lansing AOR #294453 Report a problem | ||
| 4/13/2026 | Price change | $319,900-3%$130/sqft |
Source: Greater Lansing AOR #294453 Report a problem | ||
| 3/20/2026 | Listed for sale | $329,900+53.8%$134/sqft |
Source: Greater Lansing AOR #294453 Report a problem | ||
| 10/6/2020 | Sold | $214,500+2.1%$87/sqft |
Source: Greater Lansing AOR #249402 Report a problem | ||
| 9/16/2020 | Pending sale | $210,000$85/sqft |
Source: Keller Williams Realty Lansing-East #249402 Report a problem | ||
| 9/3/2020 | Listed for sale | $210,000-2.3%$85/sqft |
Source: Keller Williams Realty Lansing-East #249402 Report a problem | ||
| 6/26/2020 | Listing removed | $215,000$87/sqft |
Source: Keller Williams Realty Lansing-East #246058 Report a problem | ||
| 5/18/2020 | Listed for sale | $215,000+23.6%$87/sqft |
Source: Keller Williams Realty Lansing-East #246058 Report a problem | ||
| 10/3/2001 | Sold | $174,000+148.6%$71/sqft |
Source: Public Record Report a problem | ||
| 6/11/2001 | Sold | $70,000$28/sqft |
Source: Public Record Report a problem | ||
Public tax history
| Year | Property taxes | Tax assessment |
|---|---|---|
| 2025 | $6,043 +7.3% | $140,500 +3.4% |
| 2024 | $5,631 | $135,900 +11.2% |
| 2023 | -- | $122,200 +12.1% |
| 2022 | -- | $109,000 +4.8% |
| 2021 | -- | $104,000 +5.4% |
| 2020 | -- | $98,700 +8% |
| 2019 | $3,978 | $91,400 +3.5% |
| 2018 | $3,978 +9.9% | $88,300 |
| 2017 | $3,621 | $88,300 +3.5% |
| 2016 | $3,621 | $85,300 +6.2% |
| 2015 | $3,621 | $80,300 +3.7% |
| 2014 | $3,621 | $77,400 +12.3% |
| 2013 | -- | $68,900 +3.3% |
| 2012 | -- | $66,700 -2.6% |
| 2011 | -- | $68,500 -8.3% |
| 2010 | -- | $74,700 -10.4% |
| 2009 | -- | $83,400 -9.1% |
| 2008 | -- | $91,700 |
| 2007 | -- | $91,700 |
| 2006 | -- | $91,700 +5.4% |
| 2005 | -- | $87,000 |
| 2004 | -- | $87,000 |
| 2003 | -- | $87,000 +1.9% |
| 2002 | -- | $85,400 +7.4% |
| 2001 | -- | $79,500 +2.4% |
| 2000 | -- | $77,650 |
Find assessor info on the county website
Monthly payment
Est. payment
Payment breakdown
Explore the cost of this home by adjusting the details. Changes won't be saved.Climate risks
Neighborhood: 48842
Nearby schools
Schools provided by the listing agent
- High: Holt/Dimondale
Source: Greater Lansing AOR. This data may not be complete. We recommend contacting the local school district to confirm school assignments for this home.
Similar homes
- $309,9003 bd3 ba1.8k sqft1374 Daylily Dr, Holt, MI 48842For Sale
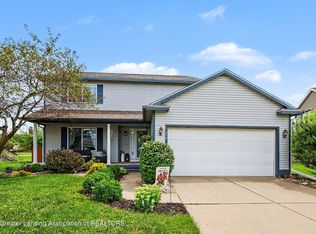 MLS ID #298410, Jeff Burke, EXP Realty, LLC. Greater Lansing AOR
 - $285,0003 bd4 ba1.6k sqft2544 Limerick Cir, Holt, MI 48842For Sale
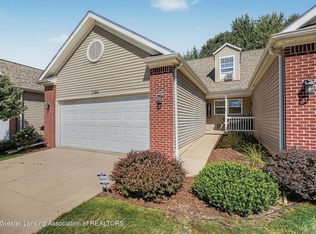 MLS ID #299243, Tracey Hernly & Co., Howard Hanna Real Estate Executives. Greater Lansing AOR
 - $379,9004 bd4 ba2.4k sqft5637 Harper Rd, Holt, MI 48842For Sale
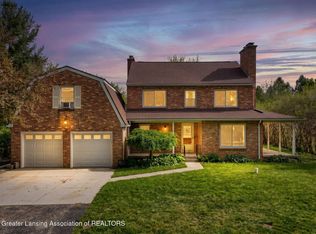 MLS ID #296199, Kristen J VanDeventer, Century 21 Affiliated. Greater Lansing AOR
 - $375,0004 bd3 ba2.6k sqft5677 Cartago Dr, Lansing, MI 48911For Sale
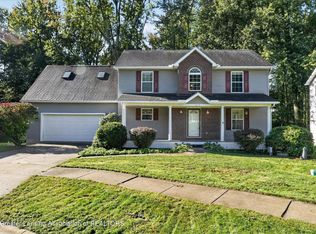 MLS ID #299698, Christopher Silker, Keller Williams Realty Lansing. Greater Lansing AOR
