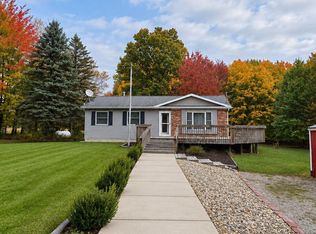
Welcome to this impressive executive-style brick ranch offering generously sized rooms and excellent living space throughout. The main kitchen has been updated and features beautiful hardwood floors that continue into the family room, creating a warm and cohesive feel. The home offers 4 bedrooms, 2 full bathrooms, and 2 half bathrooms, along with a full basement and a lower kitchen providing plenty of additional space and versatility for a variety of living arrangements. Situated on nearly half-acre lot, the property features a fenced backyard, deck, and garden shed, perfect for enjoying the outdoors or creating your own private retreat. An attached 2-car garage adds convenience and functionality.
Accepting backups
$285,000
748 Bonnie St, Charlotte, MI 48813
4beds
3,588sqft
Single Family Residence
Built in 1965
0.48 Acres Lot
$282,100 Zestimate®
$79/sqft
$-- HOA
What's special
Fenced backyardGarden shedFull basementBeautiful hardwood floorsGenerously sized roomsImpressive executive-style brick ranchNearly half-acre lot
- 36 days
- 217
- 25
Zillow last checked:
Listing updated:
Listed by:
Eric Crandall 517-204-3945,
WEICHERT, REALTORS- Emerald Properties 517-543-7363
Source: Greater Lansing AOR,MLS#: 299703
Facts & features
Interior
Bedrooms & bathrooms
- Bedrooms: 4
- Bathrooms: 4
- Full bathrooms: 2
- 1/2 bathrooms: 2
Primary bedroom
- Level: First
- Area: 170.3 Square Feet
- Dimensions: 13.1 x 13
Bedroom 2
- Level: First
- Area: 146.45 Square Feet
- Dimensions: 14.5 x 10.1
Bedroom 3
- Level: First
- Area: 122.21 Square Feet
- Dimensions: 11.11 x 11
Bedroom 4
- Level: First
- Area: 131.08 Square Feet
- Dimensions: 11.6 x 11.3
Dining room
- Level: First
- Area: 301.53 Square Feet
- Dimensions: 23 x 13.11
Great room
- Level: Basement
- Area: 1614 Square Feet
- Dimensions: 60 x 26.9
Kitchen
- Level: First
- Area: 116.6 Square Feet
- Dimensions: 11 x 10.6
Kitchen
- Level: Basement
- Area: 61.61 Square Feet
- Dimensions: 10.1 x 6.1
Laundry
- Level: First
- Area: 81.9 Square Feet
- Dimensions: 9.1 x 9
Living room
- Level: First
- Area: 332.75 Square Feet
- Dimensions: 27.5 x 12.1
Other
- Description: Foyer
- Level: First
- Area: 63.18 Square Feet
- Dimensions: 8.1 x 7.8
Heating
- Forced Air, Natural Gas
Cooling
- Central Air
Appliances
- Included: Electric Range, Free-Standing Refrigerator, Gas Water Heater, Microwave, Refrigerator
- Laundry: Electric Dryer Hookup, Laundry Room, Main Level
Features
- Ceiling Fan(s)
- Flooring: Carpet, Hardwood, Tile, Vinyl
- Windows: Double Pane Windows, Insulated Windows
- Basement: Exterior Entry,Full,Partially Finished
Interior area
- Total structure area: 3,776
- Total interior livable area: 3,588 sqft
- Finished area above ground: 1,888
- Finished area below ground: 1,700
Property
Parking
- Total spaces: 2
- Parking features: Attached, Finished, Garage, Garage Door Opener, Garage Faces Front, Paved
- Attached garage spaces: 2
Features
- Levels: One
- Stories: 1
- Patio & porch: Deck
- Fencing: Back Yard
Lot
- Size: 0.48 Acres
- Dimensions: 155 x 134
- Features: Back Yard, City Lot, Front Yard
Details
- Additional structures: Shed(s)
- Foundation area: 1888
- Parcel number: 2320006760006500
- Zoning description: Zoning
Construction
Type & style
- Home type: SingleFamily
- Architectural style: Ranch
- Property subtype: Single Family Residence
Materials
- Brick, Aluminum Siding
- Foundation: Block
- Roof: Shingle
Condition
- Year built: 1965
Utilities & green energy
- Electric: 200+ Amp Service
- Sewer: Public Sewer
- Water: Public
- Utilities for property: Water Connected, Sewer Connected, Natural Gas Connected, High Speed Internet Available, Electricity Connected, Cable Available
Community & HOA
Community
- Subdivision: None
Location
- Region: Charlotte
Financial & listing details
- Price per square foot: $79/sqft
- Tax assessed value: $150,603
- Date on market: 10/6/2026
- Listing terms: VA Loan,Cash,Conventional,FHA,FMHA - Rural Housing Loan
- Road surface type: Asphalt
Estimated market value
$282,100
$268,000 - $296,000
$3,806/mo
Price history
| Date | Event | Price |
|---|---|---|
| 10/6/2026 | Listed for sale | $285,000$79/sqft |
Source:  Greater Lansing AOR #299703 Report a problem | ||
Public tax history
| Year | Property taxes | Tax assessment |
|---|---|---|
| 2025 | -- | -- |
| 2024 | -- | -- |
| 2021 | $7 | -- |
| 2020 | $7 | -- |
| 2019 | -- | $75,302 |
| 2018 | $7 -27.8% | -- |
| 2017 | $10 | -- |
| 2016 | -- | -- |
| 2015 | -- | -- |
| 2014 | -- | -- |
| 2007 | -- | $87,616 +4.9% |
| 2006 | -- | $83,500 +6.2% |
| 2005 | -- | $78,600 +26.8% |
| 2004 | -- | $62,000 |
Find assessor info on the county website
Monthly payment
Est. payment
Payment breakdown
Explore the cost of this home by adjusting the details. Changes won't be saved.Climate risks
Neighborhood: 48813
Nearby schools
Schools provided by the listing agent
- High: Charlotte
Source: Greater Lansing AOR. This data may not be complete. We recommend contacting the local school district to confirm school assignments for this home.
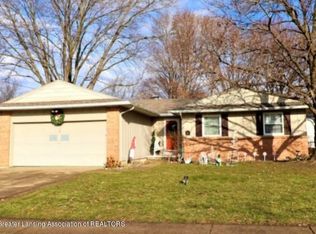

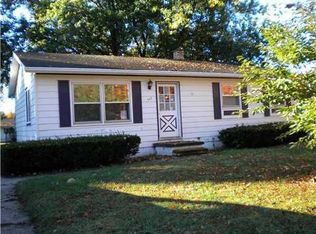
Similar homes
- $345,0004 bd2 ba2.4k sqft620 W Henry St, Charlotte, MI 48813For Sale
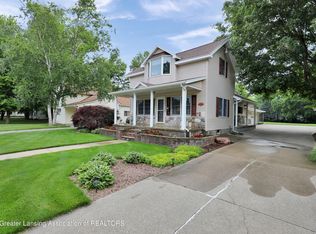 MLS ID #298730, Carla Hewlett, Exit Great Lakes Realty. Greater Lansing AOR
- $331,9003 bd2 ba2.7k sqft638 W Kalamo Hwy, Charlotte, MI 48813For Sale

 MLS ID #20261081062, Katrinna Lougheed, Red Fox Realty LLC. Realcomp II
- $374,9004 bd3 ba2.8k sqft2104 Maurer Rd, Charlotte, MI 48813For Sale
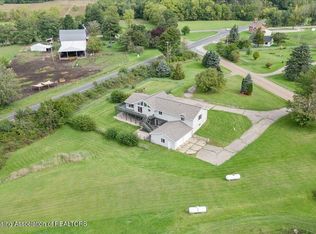 MLS ID #299280, Sheri Ide, Exit Great Lakes Realty. Greater Lansing AOR
- $260,0002 bd2 ba2.1k sqft2455 S Perkey Rd, Charlotte, MI 48813For Sale
 MLS ID #300015, Mary Hovey Miller, RE/MAX Real Estate Professionals. Greater Lansing AOR
- $170,0004 bd2 ba1.8k sqft224 N Clinton St, Charlotte, MI 48813For Sale
 MLS ID #26046149, Jeff Windham, ERA REARDON REALTY, L.L.C.. MichRIC
- $285,0003 bd2 ba2.5k sqft24190 M 78, Battle Creek, MI 49017For SaleMLS ID #26047572, Alexandria Whitmore, Advanced Track Real Estate. MichRIC
