Skip main navigation
Sold for $240,000
  • $240,000

    744 Bonnie St, Charlotte, MI 48813

    4beds
    2,466sqft
    Single Family Residence
    Built in 1968
    8,712 Square Feet Lot
    $274,900 Zestimate®
    $97/sqft
    $2,273 Estimated rent

    Home value

    $274,900

    $261,000 - $289,000

    $2,273/mo

    Zestimate® history
    Loading
    Loading...

    Owner options

    List your home for rent

    $2,273/mo

    Rent Zestimate®

    Find your next renter with Zillow Rental Manager. Plus, with online applications, you can quickly screen prospective tenants – for free.

    Learn more

    $2,273/mo

    Rent Zestimate®

    Refinance and save

    $1,652/mo

    Est. payment

    Refinancing to a lower rate could help reduce your monthly payments and save thousands over the life of the loan.

    See today's rates

    $1,652/mo

    Est. payment

    Explore your selling options

    Work with a Zillow partner agent

    Leverage their expertise and Zillow's premium Showcase listings to get your home seen by more buyers.

    Get started

    List with your own agent

    Get your home in front of millions of buyers by listing it on Zillow.

    Learn how to do it

    Sell it yourself

    Take full control of how buyers see your home on Zillow by listing For Sale by Owner (FSBO).

    List your home

    What's special

    Home officeModern livingSpacious fenced backyardVersatile spaceCozy media roomClose to schoolsWalk-in closet
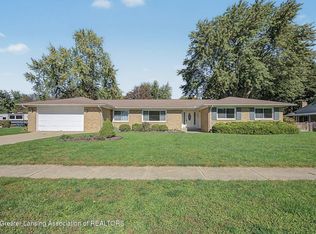
    Welcome to your dream ranch-style home! This beautiful residence boasts a perfect blend of comfort, space, and modern living. With 4 bedrooms and 2 full bathrooms, this home offers plenty of room for you and your guests. On the main level you will find three of the four bedrooms as well as one of the full bathrooms. The kitchen boasts stainless steel appliances and adjoins a dining area complete with a wood burning fireplace. Venturing downstairs, you'll discover the partially finished basement, a versatile space that can be adapted to your needs. It could serve as a home office, playroom, fitness area, or even a cozy media room for family movie nights. All offers are due by 8 am Sunday July 30. The remaining section of the basement houses the fourth bedroom with walk-in closet, the laundry area and additional storage space, keeping your home organized and clutter-free. One of the main highlights of this property is its spacious fenced backyard. Whether you're hosting a summer BBQ or simply enjoying a relaxing evening under the stars, the backyard provides the perfect setting. The shed offers ample room for storing gardening tools and outdoor equipment, while the fire pit invites you to gather around and create lasting memories with friends and family. Located in a quiet neighborhood, this house is close to schools, parks, shopping centers, and easy access to major roads and highways for a convenient commute. Don't miss the opportunity to make this wonderful ranch-style house your forever home. Come and experience the comfort, space, and peaceful ambiance it offers. Your dream home awaits!

    Zillow last checked:

    Listing updated:

    Listed by:

    Jenny Lyn Chaney 517-712-5366,

    Century 21 Affiliated

    Bought with:

    Christina Bahr, 6501404020

    Coldwell Banker Professionals-Delta

    Source: Greater Lansing AOR,MLS#: 274831MLS Logo

    Facts & features

    Interior

    Bedrooms & bathrooms
    • Bedrooms: 4
    • Bathrooms: 2
    • Full bathrooms: 2
    Primary bedroom
    • Level: First
    • Area: 112.8 Square Feet
    • Dimensions: 12 x 9.4
    Bedroom 2
    • Level: First
    • Area: 116.66 Square Feet
    • Dimensions: 10.5 x 11.11
    Bedroom 3
    • Level: First
    • Area: 132.6 Square Feet
    • Dimensions: 13 x 10.2
    Bedroom 4
    • Level: Basement
    • Area: 236.16 Square Feet
    • Dimensions: 14.4 x 16.4
    Dining room
    • Level: First
    • Area: 157.32 Square Feet
    • Dimensions: 13.11 x 12
    Family room
    • Level: Basement
    • Area: 165.97 Square Feet
    • Dimensions: 17.11 x 9.7
    Kitchen
    • Level: First
    • Area: 162.56 Square Feet
    • Dimensions: 12.4 x 13.11
    Living room
    • Level: First
    • Area: 187 Square Feet
    • Dimensions: 17 x 11
    Other
    • Description: Foyer
    • Level: First
    • Area: 47.88 Square Feet
    • Dimensions: 8.4 x 5.7
    Heating
    • Forced Air, Natural Gas
    Cooling
    • Central Air
    Appliances
    • Included: Microwave, Water Heater, Water Purifier Owned, Water Softener Owned, Washer, Refrigerator, Oven, Humidifier, Dryer, Dishwasher
    • Laundry: In Basement
    Features
    • Ceiling Fan(s)
    • Flooring: Carpet, Wood
    • Basement: Egress Windows,Full,Partially Finished
    • Has fireplace: Yes
    • Fireplace features: Dining Room, Wood Burning Stove
    Interior area
    • Total structure area: 2,535
    • Total interior livable area: 2,466 sqft
    • Finished area above ground: 1,410
    • Finished area below ground: 1,056

    Property

    Parking
    • Total spaces: 2
    • Parking features: Attached, Driveway, Garage Door Opener
    • Attached garage spaces: 2
    • Has uncovered spaces: Yes
    Features
    • Levels: One
    • Stories: 1
    • Patio & porch: Awning(s), Patio
    • Exterior features: Awning(s), Fire Pit
    • Pool features: None
    • Spa features: None
    • Fencing: Back Yard,Chain Link,Wood
    • Has view: Yes
    • View description: Neighborhood
    Lot
    • Size: 8,712 sqft
    • Dimensions: 66 x 134
    • Features: Back Yard, Front Yard, Rectangular Lot
    Details
    • Additional structures: Shed(s)
    • Foundation area: 1125
    • Parcel number: 20008600020000
    • Zoning description: Zoning

    Construction

    Type & style
    • Home type: SingleFamily
    • Architectural style: Ranch
    • Property subtype: Single Family Residence
    Materials
    • Brick, Wood Siding
    • Roof: Shingle
    Condition
    • Year built: 1968

    Utilities & green energy

    • Sewer: Public Sewer
    • Water: Public
    • Utilities for property: Water Connected, Sewer Connected, Natural Gas Connected, High Speed Internet Available, Electricity Connected, Cable Available

    Community & neighborhood

    Security
    • Security features: Smoke Detector(s)
    Community
    • Community features: None
    Location
    • Region: Charlotte
    • Subdivision: Westview

    Other

    Other facts
    • Listing terms: VA Loan,Cash,Conventional,FHA
    • Road surface type: Asphalt, Concrete

    Price history

    DateEventPrice
    9/1/2023Sold$240,000+9.1%$97/sqft
    Source: Greater Lansing AOR #274831 Report a problem
    7/31/2023Pending sale$220,000$89/sqft
    Source: Greater Lansing AOR #274831 Report a problem
    7/28/2023Listed for sale$220,000+46.8%$89/sqft
    Source: Greater Lansing AOR #274831 Report a problem
    2/4/2020Sold$149,900$61/sqft
    Source: Greater Lansing AOR #243233 Report a problem
    1/3/2020Pending sale$149,900$61/sqft
    Source: Charlotte - WEICHERT, REALTORS - Emerald Properties #243233 Report a problem
    12/27/2019Listed for sale$149,900+57.8%$61/sqft
    Source: WEICHERT, REALTORS- Emerald Properties #243233 Report a problem
    6/2/2010Sold$95,000-25.7%$39/sqft
    Source: Public Record Report a problem
    5/20/2008Listing removed$127,900$52/sqft
    Source: VLS Homes #172582 Report a problem
    5/6/2008Listed for sale$127,900-3.1%$52/sqft
    Source: VLS Homes #172582 Report a problem
    9/7/2005Sold$132,000$54/sqft
    Source: Public Record Report a problem

    Public tax history

    YearProperty taxesTax assessment
    2025$4,947 $102,500 +1.9%
    2024-- $100,600 +56.7%
    2021$2,471 +1.6%$64,200 -12.8%
    2020$2,431 $73,600 +37%
    2019$2,431 +2.6%$53,710 -4.9%
    2018$2,368 +3.9%$56,495 -10.7%
    2017$2,279 $63,282 +21.4%
    2016-- $52,117 +0.8%
    2015-- $51,707 -5.1%
    2014-- $54,475 +1.6%
    2013-- $53,618 -8.7%
    2011-- $58,743 -22.9%
    2010-- $76,151 -8%
    2009-- $82,791 +6.1%
    2008-- $78,036 -0.7%
    2007-- $78,615 -1.5%
    2006-- $79,800 +3.1%
    2005-- $77,400 +11.2%
    2004-- $69,600 +22.8%
    2002-- $56,700 +6.8%
    2001-- $53,100

    Find assessor info on the county website

    Neighborhood: 48813

    Nearby schools

    GreatSchools rating
    Schools provided by the listing agent
    • High: Charlotte

    Source: Greater Lansing AOR. This data may not be complete. We recommend contacting the local school district to confirm school assignments for this home.

    Get a cash offer in 3 minutes
    Find out how much your home could sell for in as little as 3 minutes with a no-obligation cash offer.
    Estimated market value
    $274,900
    Get a cash offer in 3 minutes
    Find out how much your home could sell for in as little as 3 minutes with a no-obligation cash offer.
    Estimated market value
    $274,900