Welcome to this spacious 4-bedroom, 2-bath home located just minutes from downtown Charlotte and its local shops, restaurants, and community amenities. The main floor offers the convenience of a bedroom, full bathroom, and laundry. The partially finished basement adds even more usable space to the home. Outside, you'll find a partially fenced backyard with room to relax, entertain, or enjoy the outdoors. One of the standout features of this property is the detached 2-car garage with a large addition, providing approximately 1,200 square feet of total garage space. Whether you're looking for extra storage, workshop space, room for hobbies, or simply an impressive amount of garage area, this property delivers. With its convenient location near downtown and plenty of usable space inside and out, this Charlotte home is ready for its next owner.
Active
Price cut: $9K (9/28)
$170,000
224 N Clinton St, Charlotte, MI 48813
4beds
1,800sqft
Single Family Residence
Built in 1946
7,840 Square Feet Lot
$167,100 Zestimate®
$94/sqft
$-- HOA
What's special
Partially finished basementPartially fenced backyard
- 31 days
- 1,147
- 115
Zillow last checked:
Listing updated:
Listed by:
Jeff Windham 517-812-6849,
ERA Reardon Realty, L.L.C. 517-782-2996
Source: MichRIC,MLS#: 26046149
Facts & features
Interior
Bedrooms & bathrooms
- Bedrooms: 4
- Bathrooms: 2
- Full bathrooms: 2
- Main level bedrooms: 1
Heating
- Forced Air
Appliances
- Included: Dryer, Microwave, Range, Refrigerator, Washer
- Laundry: In Basement, Main Level
Features
- Flooring: Laminate, Vinyl, Wood
- Basement: Full,Partial
- Number of fireplaces: 1
- Fireplace features: Living Room
Interior area
- Total structure area: 1,491
- Total interior livable area: 1,800 sqft
- Finished area below ground: 309
Property
Parking
- Total spaces: 2
- Parking features: Garage Faces Front, Detached
- Garage spaces: 2
Features
- Stories: 2
- Fencing: Chain Link
Lot
- Size: 7,840 Square Feet
- Dimensions: 130 x 60
- Features: Flag Lot, Level, Sidewalk
Details
- Parcel number: 20000001309000
- Zoning description: Residential
Construction
Type & style
- Home type: SingleFamily
- Architectural style: Tudor
- Property subtype: Single Family Residence
Materials
- Aluminum Siding
Condition
- New construction: No
- Year built: 1946
Utilities & green energy
- Sewer: Public Sewer
- Water: Public
Community & HOA
Location
- Region: Charlotte
Financial & listing details
- Price per square foot: $94/sqft
- Tax assessed value: $76,934
- Annual tax amount: $5,039
- Date on market: 8/31/2026
- Listing terms: Cash,FHA,VA Loan,Conventional
Estimated market value
$167,100
$159,000 - $175,000
$2,018/mo
Price history
| Date | Event | Price |
|---|---|---|
| 9/28/2026 | Price change | $170,000-5%$94/sqft |
Source:  MichRIC #26046149 Report a problem MichRIC #26046149 Report a problem | ||
| 8/31/2026 | Listed for sale | $179,000+28.8%$99/sqft |
Source: MichRIC #26046149 Report a problem | ||
| 11/30/2022 | Sold | $139,000$77/sqft |
Source:  Greater Lansing AOR #269965 Report a problem Greater Lansing AOR #269965 Report a problem | ||
| 11/30/2022 | Pending sale | $139,000$77/sqft |
Source: Greater Lansing AOR #269965 Report a problem | ||
| 11/17/2022 | Contingent | $139,000$77/sqft |
Source: Greater Lansing AOR #269965 Report a problem | ||
| 11/11/2022 | Listed for sale | $139,000$77/sqft |
Source: Greater Lansing AOR #269965 Report a problem | ||
Public tax history
| Year | Property taxes | Tax assessment |
|---|---|---|
| 2025 | $4,894 | $79,800 +4.2% |
| 2024 | -- | $76,600 +33.7% |
| 2021 | $1,836 +1.6% | $57,300 +6.9% |
| 2020 | $1,807 | $53,600 +8.1% |
| 2019 | $1,807 +2.6% | $49,576 +0% |
| 2018 | $1,760 +3.9% | $49,567 +0.2% |
| 2017 | $1,695 | $49,461 -0.1% |
| 2016 | -- | $49,502 +4.5% |
| 2015 | -- | $47,389 +25.4% |
| 2014 | -- | $37,793 -14.5% |
| 2013 | -- | $44,186 -1.3% |
| 2011 | -- | $44,778 -19.1% |
| 2010 | -- | $55,354 -9% |
| 2009 | -- | $60,831 -3.4% |
| 2008 | -- | $62,987 +7.9% |
| 2007 | -- | $58,375 -3.4% |
| 2006 | -- | $60,400 +17.3% |
| 2005 | -- | $51,500 +2.4% |
| 2004 | -- | $50,300 +20% |
| 2002 | -- | $41,900 +2.9% |
| 2001 | -- | $40,700 |
Find assessor info on the county website
Monthly payment
Est. payment
Payment breakdown
Explore the cost of this home by adjusting the details. Changes won't be saved.Climate risks
Neighborhood: 48813

Similar homes
- $159,9004 bd1 ba1.5k sqft725 N Cochran Ave, Charlotte, MI 48813For Sale
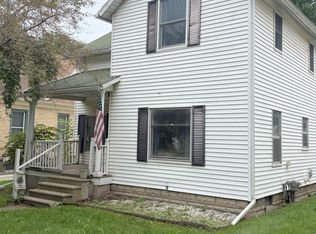 MLS ID #299283, Eric Crandall, WEICHERT, REALTORS- Emerald Properties. Greater Lansing AOR
 - $198,5004 bd2 ba1.6k sqft8733 S Cochran Rd, Olivet, MI 49076For Sale

 MLS ID #26032265, Bruce Roberts-Hicks, Real Estate Warehouse L.L.C.. MichRIC
 - $189,9003 bd1 ba1.9k sqft90 Flanders Rd, Charlotte, MI 48813For Sale
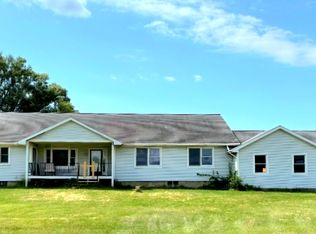 MLS ID #1949979, Tish Mallory. NGLRMLS
 - $145,0003 bd2 ba1.9k sqft220 Prairie St, Charlotte, MI 48813For Sale
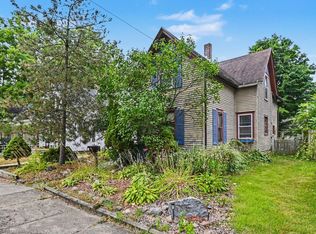 MLS ID #26037946, Todd Trowbridge Jr, Real Estate Warehouse L.L.C.. MichRIC
 - $199,9003 bd2 ba1k sqft1010 McConnell Hwy, Charlotte, MI 48813For Sale
 MLS ID #20261062593, Esmeralda Puga, Exit Ahead Realty. Realcomp II
 - $165,0003 bd1 ba1.2k sqft1909 Aurelius Rd, Holt, MI 48842For Sale
 MLS ID #50223256, Colton Rine, Five Star Real Estate. MiRealSource
 - $179,9994 bd1 ba1k sqft3242 Tenny St, Lansing, MI 48910For SaleMLS ID #26051305, Frank Jajou, BHHS Kee Realty. MichRIC
- $170,0003 bd2 ba2.1k sqft312 Washington St, Nashville, MI 49073For SaleMLS ID #26035320, Kristin Neal, Bellabay Realty LLC. MichRIC
- $174,9003 bd1 ba1k sqft408 Reed St, Nashville, MI 49073For SaleMLS ID #26037545, Karen M Johnson, Greenridge Realty (Hastings). MichRIC
- $157,0002 bd1 ba1.1k sqft630 N Main St, Bellevue, MI 49021For SaleMLS ID #26039892, Richard L Spaulding, Advanced Track Real Estate. MichRIC
- $169,9002 bd1 ba1k sqft1313 N Jenison Ave, Lansing, MI 48915For SaleMLS ID #26051832, Jacob W Horman, EXP Realty LLC. MichRIC
