Wow—this Lansing gem is ready for you to make your own! Start your mornings with coffee on the spacious front porch, then step inside to a home with plenty of room for everyone. Featuring 4 bedrooms, 2 1/3 bathrooms, plus a large third-floor attic bonus room, this home offers flexible living space across three levels. The open-concept living and dining area showcases hardwood floors and plenty of room to gather. The main floor features a bedroom, full bathroom, and convenient laundry, while the second floor offers three additional bedrooms and another full bath. Head upstairs to the spacious third-floor bonus room—perfect for a family room, game room, home office, or hobby space. The basement provides even more possibilities with a 1/3 bath, abundant storage, and room to create a gym, workshop, or additional entertainment space. Conveniently located near Downtown Lansing, with easy access to West Lansing and East Lansing, Sexton High School, LCC, hospitals, shopping, dining, and more. This home has so much to offer—schedule your showing today!
For sale
$172,000
1116 W Washtenaw St, Lansing, MI 48915
4beds
1,848sqft
Single Family Residence
Built in 1916
3,049 Square Feet Lot
$169,200 Zestimate®
$93/sqft
$-- HOA
What's special
Spacious third-floor bonus roomHardwood floorsSpacious front porchConvenient laundry
- 16 days
- 359
- 32
Zillow last checked:
Listing updated:
Listed by:
Shara L Grachek 517-256-7651,
Five Star Real Estate - Lansing 517-507-0068
Source: Greater Lansing AOR,MLS#: 300267
Facts & features
Interior
Bedrooms & bathrooms
- Bedrooms: 4
- Bathrooms: 3
- Full bathrooms: 2
- 1/2 bathrooms: 1
Primary bedroom
- Features: Walk-In Closet(s)
- Level: Second
- Area: 138.6 Square Feet
- Dimensions: 15.4 x 9
Bedroom 2
- Level: Second
- Area: 90 Square Feet
- Dimensions: 10 x 9
Bedroom 3
- Level: Second
- Area: 113 Square Feet
- Dimensions: 11.3 x 10
Bedroom 4
- Level: First
- Area: 72 Square Feet
- Dimensions: 9 x 8
Bonus room
- Features: Vaulted Ceiling(s)
- Level: Third
- Area: 625 Square Feet
- Dimensions: 25 x 25
Dining room
- Features: Hardwood Floor
- Level: First
- Area: 99 Square Feet
- Dimensions: 11 x 9
Kitchen
- Features: Built-in Features
- Level: First
- Area: 83 Square Feet
- Dimensions: 10 x 8.3
Living room
- Features: Hardwood Floor
- Level: First
- Area: 215.8 Square Feet
- Dimensions: 16.6 x 13
Heating
- Forced Air, Natural Gas
Cooling
- Wall/Window Unit(s)
Appliances
- Included: Dryer, Gas Oven, Gas Range, Gas Water Heater, Microwave, Refrigerator, Washer
- Laundry: Laundry Room, Main Level
Features
- Built-in Features, Entrance Foyer, Laminate Counters, Natural Woodwork
- Flooring: Hardwood, Linoleum, Tile, Vinyl
- Windows: Insulated Windows
- Basement: Block,Concrete,Full
Interior area
- Total structure area: 2,706
- Total interior livable area: 1,848 sqft
- Finished area above ground: 1,848
- Finished area below ground: 0
Property
Parking
- Total spaces: 1
- Parking features: Attached, Driveway
- Attached garage spaces: 1
- Has uncovered spaces: Yes
Features
- Levels: Two and One Half
- Stories: 1
- Entry location: Front Door
- Patio & porch: Covered, Front Porch, Porch
- Exterior features: Rain Gutters
- Fencing: Back Yard,Chain Link,Full
- Has view: Yes
- View description: Neighborhood
Lot
- Size: 3,049 Square Feet
- Dimensions: 41.5 x 72.58
- Features: Back Yard, City Lot, Front Yard, Near Public Transit, Rectangular Lot
Details
- Foundation area: 858
- Parcel number: 33010117403241
- Zoning description: Zoning
Construction
Type & style
- Home type: SingleFamily
- Architectural style: Colonial
- Property subtype: Single Family Residence
Materials
- Vinyl Siding
- Foundation: Block
- Roof: Flat,Shingle
Condition
- Year built: 1916
Utilities & green energy
- Electric: 100 Amp Service
- Sewer: Public Sewer
- Water: Public
- Utilities for property: Water Connected, Sewer Connected, Natural Gas Connected, High Speed Internet Available, Electricity Connected
Community & HOA
Community
- Subdivision: Taylor
Location
- Region: Lansing
Financial & listing details
- Price per square foot: $93/sqft
- Tax assessed value: $75,300
- Annual tax amount: $2,691
- Date on market: 10/30/2026
- Listing terms: VA Loan,Cash,Conventional,FHA,MSHDA
- Road surface type: Asphalt, Concrete
Estimated market value
$169,200
$161,000 - $178,000
$2,170/mo
Price history
| Date | Event | Price |
|---|---|---|
| 10/30/2026 | Listed for sale | $172,000+760%$93/sqft |
Source:  Greater Lansing AOR #300267 Report a problem | ||
| 5/27/2009 | Sold | $20,000-24.8%$11/sqft |
Source: Public Record Report a problem | ||
| 3/3/2009 | Price change | $26,600-12.5%$14/sqft |
Source: foreclosure.com Report a problem | ||
| 1/29/2009 | Price change | $30,400-11.1%$16/sqft |
Source: foreclosure.com Report a problem | ||
| 12/31/2008 | Price change | $34,200-10%$19/sqft |
Source: foreclosure.com Report a problem | ||
| 11/28/2008 | Listed for sale | $38,000-19.6%$21/sqft |
Source: foreclosure.com Report a problem | ||
| 5/21/2008 | Listing removed | $47,273$26/sqft |
Source: NCI #27161969 Report a problem | ||
| 2/27/2008 | Price change | $47,273-27.3%$26/sqft |
Source: NCI #27161969 Report a problem | ||
| 2/1/2008 | Listed for sale | $65,000-32.8%$35/sqft |
Source: NCI #27161969 Report a problem | ||
| 9/21/2006 | Sold | $96,728+1.2%$52/sqft |
Source: Public Record Report a problem | ||
| 11/4/2003 | Sold | $95,580$52/sqft |
Source: Public Record Report a problem | ||
Public tax history
| Year | Property taxes | Tax assessment |
|---|---|---|
| 2025 | $2,588 +6.6% | $75,300 +5.3% |
| 2024 | $2,427 | $71,500 +22.9% |
| 2023 | -- | $58,200 +9% |
| 2022 | -- | $53,400 +13.1% |
| 2021 | -- | $47,200 +8.8% |
| 2020 | -- | $43,400 +4.1% |
| 2019 | $2,026 | $41,700 +13.9% |
| 2018 | $2,026 -37.6% | $36,600 |
| 2017 | $3,246 | $36,600 +10.6% |
| 2016 | $3,246 | $33,100 +4.7% |
| 2015 | $3,246 | $31,600 +0.3% |
| 2014 | $3,246 | $31,500 -2.2% |
| 2013 | -- | $32,200 -6.7% |
| 2012 | -- | $34,500 -7% |
| 2011 | -- | $37,100 -12.5% |
| 2010 | -- | $42,400 -9.6% |
| 2009 | -- | $46,900 -9.1% |
| 2008 | -- | $51,600 -1.3% |
| 2007 | -- | $52,300 -17.2% |
| 2006 | -- | $63,200 +25.1% |
| 2005 | -- | $50,500 +26.6% |
| 2004 | -- | $39,900 +18.8% |
| 2003 | -- | $33,600 +16.7% |
| 2002 | -- | $28,800 +14.7% |
| 2001 | -- | $25,100 +7.7% |
| 2000 | -- | $23,300 |
Find assessor info on the county website
Monthly payment
Est. payment
Payment breakdown
Explore the cost of this home by adjusting the details. Changes won't be saved.Climate risks
Neighborhood: Westside
Nearby schools
Schools provided by the listing agent
- High: Lansing
- District: Lansing
Source: Greater Lansing AOR. This data may not be complete. We recommend contacting the local school district to confirm school assignments for this home.
- $105,400-- bd1 ba1.4k sqft1114 W Washtenaw St, Lansing, MI 48915Off Market
- $--1 bd1 ba-- sqft1114 W Washtenaw St #2, Lansing, MI 48915Off Market
- $147,5003 bd2 ba1.8k sqft1118 W Washtenaw St, Lansing, MI 48915Off Market

- $16,131-- bd-- ba-- sqft226 S Martin Luther King Jr Blvd, Lansing, MI 48915Off Market
Similar homes
- $177,5004 bd2 ba1.6k sqft1128 W Ionia St, Lansing, MI 48915For Sale
 MLS ID #300443, Matthew Smith, RE/MAX Real Estate Professionals Dewitt. Greater Lansing AOR
- $170,0005 bd2 ba1.7k sqft433 N Butler Blvd, Lansing, MI 48915For Sale
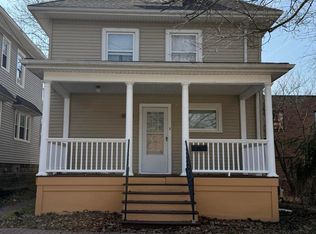 MLS ID #294802, Gary Naeyaert, EXIT Realty Home Partners. Greater Lansing AOR
- $172,9003 bd2 ba1.2k sqft1318 Chelsea Ave, Lansing, MI 48915For Sale
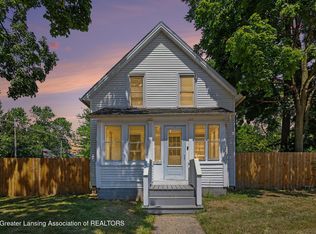 MLS ID #298094, Sarah Webb, Redfin Corporation. Greater Lansing AOR
- $149,9004 bd2 ba1.5k sqft322 W Madison St, Lansing, MI 48906For Sale
 MLS ID #300481, Jon Techentin, RE/MAX Real Estate Professionals. Greater Lansing AOR
- $115,0004 bd2 ba1.4k sqft1328 W Michigan Ave, Lansing, MI 48915New Construction
 MLS ID #26055326, Karen Fisher-Austin, Re/Max Real Estate Professionals. MichRIC
