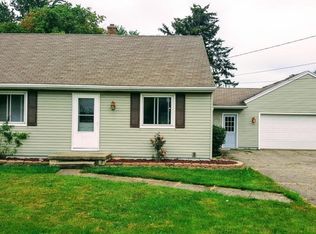
Great fixer-upper with lots of potential. 960 Sq Ft 3 bedroom, 1 bath Cape Cod in Potterville with easy access to I-69. Full basement, large deck, detached 2-car garage, large back yard and a NEW METAL ROOF in 2024!
For sale
$159,900
506 W Vermontville Hwy, Potterville, MI 48876
3beds
960sqft
Single Family Residence
Built in 1958
0.35 Acres Lot
$-- Zestimate®
$167/sqft
$-- HOA
What's special
Full basementLarge deck
- 34 days
- 524
- 17
Likely to sell faster than
Zillow last checked:
Listing updated:
Listed by:
Eric Crandall 517-204-3945,
WEICHERT, REALTORS- Emerald Properties 517-543-7363
Source: Greater Lansing AOR,MLS#: 298016
Facts & features
Interior
Bedrooms & bathrooms
- Bedrooms: 3
- Bathrooms: 1
- Full bathrooms: 1
Primary bedroom
- Level: First
- Area: 122.4 Square Feet
- Dimensions: 12 x 10.2
Bedroom 2
- Level: First
- Area: 108.8 Square Feet
- Dimensions: 13.6 x 8
Bedroom 3
- Level: Second
- Area: 174.72 Square Feet
- Dimensions: 15.6 x 11.2
Dining room
- Description: Combo
- Level: First
- Area: 1 Square Feet
- Dimensions: 1 x 1
Kitchen
- Level: First
- Area: 102.3 Square Feet
- Dimensions: 11 x 9.3
Living room
- Level: First
- Area: 202.41 Square Feet
- Dimensions: 17.3 x 11.7
Other
- Description: Sitting Room
- Level: Second
- Area: 108.3 Square Feet
- Dimensions: 11.4 x 9.5
Heating
- Forced Air, Natural Gas
Cooling
- None
Appliances
- Included: Electric Range, Microwave
- Laundry: In Basement
Features
- Basement: Full
Interior area
- Total structure area: 1,728
- Total interior livable area: 960 sqft
- Finished area above ground: 960
- Finished area below ground: 0
Property
Parking
- Total spaces: 2
- Parking features: Detached, Driveway, Garage
- Garage spaces: 2
- Has uncovered spaces: Yes
Features
- Levels: One and One Half
- Stories: 1.5
Lot
- Size: 0.35 Acres
- Dimensions: 100 x 150
Details
- Foundation area: 768
- Parcel number: 2370006760048000
- Zoning description: Zoning
Construction
Type & style
- Home type: SingleFamily
- Architectural style: Cape Cod
- Property subtype: Single Family Residence
Materials
- Vinyl Siding
- Roof: Metal
Condition
- Year built: 1958
Utilities & green energy
- Electric: 100 Amp Service
- Sewer: Public Sewer
- Water: Public
Community & HOA
Community
- Subdivision: None
Location
- Region: Potterville
Financial & listing details
- Price per square foot: $167/sqft
- Tax assessed value: $138,800
- Annual tax amount: $2,980
- Date on market: 7/29/2026
- Listing terms: Cash,Conventional
- Road surface type: Paved
Estimated market value
Not available
Estimated sales range
Not available
$1,363/mo
Price history
| Date | Event | Price |
|---|---|---|
| 7/29/2026 | Listed for sale | $159,900+100.1%$167/sqft |
Source:  Greater Lansing AOR #298016 Report a problem Greater Lansing AOR #298016 Report a problem | ||
| 7/30/2012 | Listing removed | $79,900$83/sqft |
Source: Emerald Realty & Development #38418 Report a problem | ||
| 6/22/2012 | Listed for sale | $79,900+113.1%$83/sqft |
Source: Emerald Realty & Development #38418 Report a problem | ||
| 5/9/2012 | Sold | $37,500-6%$39/sqft |
Source: Public Record Report a problem | ||
| 3/24/2012 | Price change | $39,900-15.1%$42/sqft |
Source: Home Towne Realty Group #34070 Report a problem | ||
| 2/14/2012 | Listed for sale | $47,000-33.6%$49/sqft |
Source: Home Towne Realty Group Report a problem | ||
| 9/27/2011 | Sold | $70,739$74/sqft |
Source: Public Record Report a problem | ||
Public tax history
| Year | Property taxes | Tax assessment |
|---|---|---|
| 2025 | $2,892 | $69,400 +14.3% |
| 2024 | -- | $60,700 +24.6% |
| 2021 | $2,468 +2.6% | $48,700 +5.4% |
| 2020 | $2,406 +3.5% | $46,200 +10.7% |
| 2019 | $2,324 | $41,745 -0.1% |
| 2018 | -- | $41,800 +2.5% |
| 2017 | -- | $40,800 +3% |
| 2016 | -- | $39,600 +1.8% |
| 2015 | -- | $38,900 +9.6% |
| 2014 | -- | $35,500 +1.4% |
| 2013 | -- | $35,000 -10.3% |
| 2011 | -- | $39,000 -21.7% |
| 2010 | -- | $49,800 -14% |
| 2009 | -- | $57,920 -7.3% |
| 2008 | -- | $62,450 -1.2% |
| 2007 | -- | $63,200 +1.6% |
| 2006 | -- | $62,200 +7.5% |
| 2005 | -- | $57,850 +13.1% |
| 2004 | -- | $51,150 +19.2% |
| 2002 | -- | $42,900 +4.1% |
| 2001 | -- | $41,200 |
Find assessor info on the county website
Monthly payment
Est. payment
Payment breakdown
Explore the cost of this home by adjusting the details. Changes won't be saved.Climate risks
Neighborhood: 48876
Nearby schools
Schools provided by the listing agent
- High: Potterville
Source: Greater Lansing AOR. This data may not be complete. We recommend contacting the local school district to confirm school assignments for this home.
- $199,6003 bd1 ba1.1k sqft600 W Vermontville Hwy, Potterville, MI 48876Off Market
- $194,1004 bd1 ba-- sqft504 W Vermontville Hwy, Potterville, MI 48876Off Market
- $204,200-- bd-- ba-- sqftW Vermontville Hwy, Potterville, MI 48876Off Market
- $206,4004 bd1 ba1.3k sqft602 W Vermontville Hwy, Potterville, MI 48876Off Market
Similar homes
- $--3 bd1 ba1.1k sqft352 E Main St, Vermontville, MI 49096AuctionAuction.com 2
- $159,9003 bd1 ba960 sqft6935 Cooper Rd, Lansing, MI 48911For Sale
 MLS ID #297194, Kristen J VanDeventer, Century 21 Affiliated. Greater Lansing AOR
 - $159,0003 bd2 ba1.2k sqft1127 W Maple St, Lansing, MI 48915For Sale
 MLS ID #297018, Ronald Dennis, RE/MAX Real Estate Professionals. Greater Lansing AOR
 - $164,9003 bd2 ba1k sqft4905 Hughes Rd, Lansing, MI 48910For Sale
 MLS ID #296685, Rooted Real Estate Of Greater Lansing, RE/MAX Real Estate Professionals. Greater Lansing AOR
