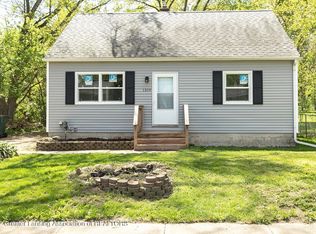
Step outside and you'll find a large deck with a fenced-in backyard, a tree house and many trees, perfect for privacy or pets. With almost a 1/2 acre of space it's not unusual to see deer passing through. This is a rare find in the city of Lansing where you will have ample room outdoors to enjoy the beautiful Michigan summers! Schedule your showing today!
Pending
Price cut: $14.9K (9/5)
$134,999
1319 Hillcrest St, Lansing, MI 48910
4beds
1,152sqft
Single Family Residence
Built in 1958
0.46 Acres Lot
$-- Zestimate®
$117/sqft
$-- HOA
What's special
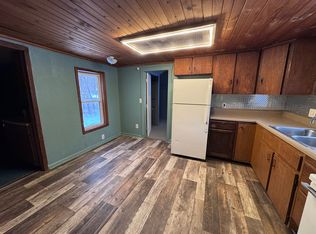
Fenced-in backyardLarge deckCathedral ceilingTree houseKitchen flooring and cabinets
- 291 days
- 46
- 1
Zillow last checked:
Listing updated:
Listed by:
Holly Roderick 517-618-1869,
Real Estate One 1st 517-694-1121
Source: Greater Lansing AOR,MLS#: 293207
Facts & features
Interior
Bedrooms & bathrooms
- Bedrooms: 4
- Bathrooms: 1
- Full bathrooms: 1
Primary bedroom
- Level: First
- Area: 122.4 Square Feet
- Dimensions: 12 x 10.2
Bedroom 2
- Level: First
- Area: 110.4 Square Feet
- Dimensions: 13.8 x 8
Bedroom 3
- Level: Second
- Area: 101.7 Square Feet
- Dimensions: 11.3 x 9
Bedroom 4
- Level: Second
- Area: 160.8 Square Feet
- Dimensions: 12 x 13.4
Bathroom 1
- Level: First
- Area: 28 Square Feet
- Dimensions: 7 x 4
Dining room
- Level: First
- Area: 108 Square Feet
- Dimensions: 9 x 12
Kitchen
- Level: First
- Area: 107.64 Square Feet
- Dimensions: 11.7 x 9.2
Living room
- Level: First
- Area: 107.64 Square Feet
- Dimensions: 11.7 x 9.2
Heating
- Forced Air, Natural Gas
Cooling
- Central Air
Appliances
- Included: Dishwasher, Gas Range, Microwave, Washer
- Laundry: In Basement
Features
- Flooring: Carpet, Vinyl
- Windows: ENERGY STAR Qualified Windows
- Basement: Block,Full
Interior area
- Total structure area: 2,304
- Total interior livable area: 1,152 sqft
- Finished area above ground: 1,152
- Finished area below ground: 0
Property
Parking
- Parking features: Driveway, Gravel
- Has uncovered spaces: Yes
Features
- Levels: Two
- Stories: 2
- Entry location: Front door
- Patio & porch: Deck
- Fencing: Back Yard
Lot
- Size: 0.46 Acres
- Dimensions: 66 x 306
- Features: Many Trees
Details
- Foundation area: 960
- Parcel number: 33010132251501
- Zoning description: Zoning
- Special conditions: Short Sale
Construction
Type & style
- Home type: SingleFamily
- Architectural style: Cape Cod
- Property subtype: Single Family Residence
Materials
- Vinyl Siding
- Foundation: Block
- Roof: Shingle
Condition
- Updated/Remodeled
- New construction: No
- Year built: 1958
Utilities & green energy
- Electric: 100 Amp Service
- Sewer: Public Sewer
- Water: Public
- Utilities for property: Natural Gas Connected, High Speed Internet Available, Electricity Connected, Cable Available
Community & HOA
Community
- Subdivision: Hillcrest
Location
- Region: Lansing
Financial & listing details
- Price per square foot: $117/sqft
- Tax assessed value: $64,700
- Annual tax amount: $3,393
- Date on market: 8/15/2026
- Listing terms: Cash,Conventional
Estimated market value
Not available
Estimated sales range
Not available
$1,673/mo
Price history
| Date | Event | Price |
|---|---|---|
| 9/14/2026 | Pending sale | $134,999$117/sqft |
Source:  Greater Lansing AOR #293207 Report a problem Greater Lansing AOR #293207 Report a problem | ||
| 9/5/2026 | Price change | $134,999-9.9%$117/sqft |
Source: Greater Lansing AOR #293207 Report a problem | ||
| 8/15/2026 | Listed for sale | $149,900$130/sqft |
Source: Greater Lansing AOR #293207 Report a problem | ||
| 5/26/2026 | Pending sale | $149,900$130/sqft |
Source: Greater Lansing AOR #293207 Report a problem | ||
| 3/28/2026 | Contingent | $149,900$130/sqft |
Source: Greater Lansing AOR #293207 Report a problem | ||
| 2/28/2026 | Price change | $149,900-3.3%$130/sqft |
Source: Greater Lansing AOR #293207 Report a problem | ||
| 2/11/2026 | Price change | $155,000-3.1%$135/sqft |
Source: Greater Lansing AOR #293207 Report a problem | ||
| 2/4/2026 | Listed for sale | $159,900$139/sqft |
Source: Greater Lansing AOR #293207 Report a problem | ||
| 1/3/2026 | Pending sale | $159,900$139/sqft |
Source: Greater Lansing AOR #293207 Report a problem | ||
| 1/2/2026 | Contingent | $159,900$139/sqft |
Source: Greater Lansing AOR #293207 Report a problem | ||
| 12/29/2025 | Listed for sale | $159,900+12.6%$139/sqft |
Source: Greater Lansing AOR #293207 Report a problem | ||
| 7/8/2022 | Sold | $142,000+9.3%$123/sqft |
Source: Public Record Report a problem | ||
| 6/6/2022 | Pending sale | $129,900$113/sqft |
Source:  Exit Realty #265049 Report a problem Exit Realty #265049 Report a problem | ||
| 5/18/2022 | Listed for sale | $129,900+64.4%$113/sqft |
Source: Exit Realty #265049 Report a problem | ||
| 4/12/2022 | Sold | $79,000-2.5%$69/sqft |
Source: Public Record Report a problem | ||
| 8/8/2001 | Sold | $81,000+118.9%$70/sqft |
Source: Public Record Report a problem | ||
| 4/9/1999 | Sold | $37,000$32/sqft |
Source: Public Record Report a problem | ||
Public tax history
| Year | Property taxes | Tax assessment |
|---|---|---|
| 2025 | $3,280 +6.7% | $64,700 +18.9% |
| 2024 | $3,075 | $54,400 +13.3% |
| 2023 | -- | $48,000 +10.1% |
| 2022 | -- | $43,600 +16.6% |
| 2021 | -- | $37,400 +6.6% |
| 2020 | -- | $35,100 +5.1% |
| 2019 | $1,737 | $33,400 +7.1% |
| 2018 | $1,737 +4.6% | $31,200 |
| 2017 | $1,661 | $31,200 +1.6% |
| 2016 | $1,661 | $30,700 +3.4% |
| 2015 | $1,661 | $29,700 +2.1% |
| 2014 | $1,661 | $29,100 -2% |
| 2013 | -- | $29,700 -4.8% |
| 2012 | -- | $31,200 -12.8% |
| 2011 | -- | $35,800 -10.7% |
| 2010 | -- | $40,100 -9.3% |
| 2009 | -- | $44,200 -9.8% |
| 2008 | -- | $49,000 -1.6% |
| 2007 | -- | $49,800 +4% |
| 2006 | -- | $47,900 +2.4% |
| 2005 | -- | $46,800 +5.9% |
| 2004 | -- | $44,200 +15.7% |
| 2003 | -- | $38,200 +6.7% |
| 2002 | -- | $35,800 +8.5% |
| 2001 | -- | $33,000 +6.1% |
| 2000 | -- | $31,100 |
Find assessor info on the county website
Monthly payment
Est. payment
Payment breakdown
Explore the cost of this home by adjusting the details. Changes won't be saved.Climate risks
Neighborhood: 48910
Nearby schools
Schools provided by the listing agent
- High: Lansing
Source: Greater Lansing AOR. This data may not be complete. We recommend contacting the local school district to confirm school assignments for this home.
Similar homes
- $125,0002 bd1 ba1.3k sqft1617 Hillcrest St, Lansing, MI 48910For Sale
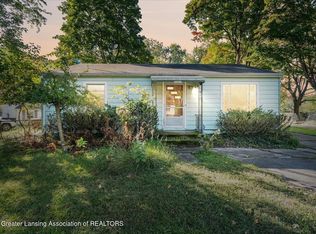 MLS ID #299755, William C McQueary, Keller Williams Realty Lansing. Greater Lansing AOR
 - $142,5003 bd1 ba1.4k sqft1308 Warwick Dr, Lansing, MI 48910For Sale
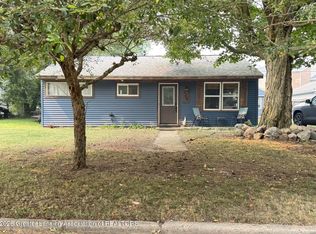 MLS ID #297677, Neal Sanford, KW Realty Living. Greater Lansing AOR
 - $139,0003 bd2 ba1.4k sqft4731 Lowcroft Ave, Lansing, MI 48910For Sale
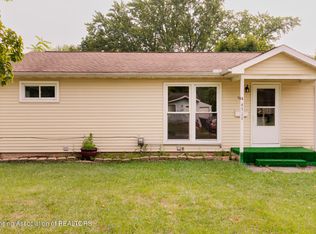 MLS ID #298548, Gary Naeyaert, EXIT Realty Home Partners. Greater Lansing AOR
 - $149,9003 bd2 ba1k sqft4905 Hughes Rd, Lansing, MI 48910For Sale
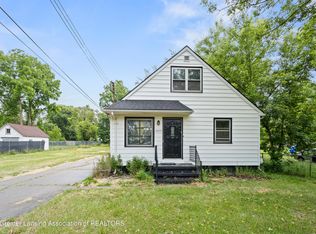 MLS ID #296685, Rooted Real Estate Of Greater Lansing, RE/MAX Real Estate Professionals. Greater Lansing AOR
 - $130,0002 bd2 ba792 sqft719 Poxson Ave, Lansing, MI 48910For Sale
 MLS ID #20261076511, Robert Neely, Keller Williams Legacy. Realcomp II
 - $153,0003 bd1 ba900 sqft1849 Osband Ave, Lansing, MI 48910For Sale
 MLS ID #26047024, Jeremy Vincent, Vincent Realty Group Inc.. MichRIC
