Welcome to this 2-bedroom, 2-full-bath home on a peaceful country acre! Featuring an open floor plan and convenient first-floor laundry, a master suite and beautiful country views in every direction. If you're looking for peace, quiet, and room to breathe, this is the place for you. The attached garage was rebuilt in 2018 and includes a workshop in the back, providing the perfect space for hobbies, storage, projects, or a home workspace. The home needs some TLC but it presents an excellent opportunity to add value, build equity, and make it your own. Includes a new furnace! Whether you're looking for your next investment property or a place to create your dream country retreat, this one is full of potential and ready for its next chapter.
For sale
Price cut: $7.5K (8/26)
$179,900
7916 W Vermontville Hwy, Vermontville, MI 49096
2beds
1,200sqft
Single Family Residence
Built in 1976
1 Acres Lot
$179,700 Zestimate®
$150/sqft
$-- HOA
What's special
Open floor planMaster suiteNew furnaceConvenient first-floor laundry
- 72 days
- 1,374
- 64
Zillow last checked:
Listing updated:
Listed by:
Daniel Towe 517-490-9082,
Five Star Real Estate - Lansing 517-507-0068
Source: Greater Lansing AOR,MLS#: 296977
Facts & features
Interior
Bedrooms & bathrooms
- Bedrooms: 2
- Bathrooms: 2
- Full bathrooms: 2
Primary bedroom
- Description: Master Suite
- Level: First
- Area: 136.26 Square Feet
- Dimensions: 15.04 x 9.06
Bedroom 2
- Description: Over Sized
- Level: First
- Area: 209.01 Square Feet
- Dimensions: 23.07 x 9.06
Bathroom 1
- Description: Handicap Accessible
- Level: First
- Area: 72.72 Square Feet
- Dimensions: 9 x 8.08
Bathroom 2
- Description: In Bedroom
- Level: First
- Area: 64.42 Square Feet
- Dimensions: 7.11 x 9.06
Dining room
- Description: Same Room
- Level: First
- Area: 486.37 Square Feet
- Dimensions: 23.04 x 21.11
Kitchen
- Description: Same Room
- Level: First
- Area: 486.37 Square Feet
- Dimensions: 23.04 x 21.11
Laundry
- Description: Located in Breezeway
- Level: First
- Area: 82.08 Square Feet
- Dimensions: 9.08 x 9.04
Living room
- Description: Open Floor Plan
- Level: First
- Area: 183.1 Square Feet
- Dimensions: 13.06 x 14.02
Heating
- Forced Air
Cooling
- Central Air
Appliances
- Included: Electric Cooktop, Electric Oven, Gas Water Heater, Washer/Dryer Stacked
- Laundry: Laundry Room, Main Level
Features
- Ceiling Fan(s), Laminate Counters, Open Floorplan, Walk-In Closet(s)
- Flooring: Carpet, Laminate, Linoleum
- Windows: Screens, Window Treatments
- Basement: Block,Concrete,Sump Pump
Interior area
- Total structure area: 2,400
- Total interior livable area: 1,200 sqft
- Finished area above ground: 1,200
- Finished area below ground: 0
Property
Parking
- Total spaces: 1
- Parking features: Attached, Driveway, Garage, Garage Door Opener, Garage Faces Front, Gravel, Inside Entrance
- Attached garage spaces: 1
- Has uncovered spaces: Yes
Accessibility
- Accessibility features: Accessible Approach with Ramp, Accessible Full Bath
Features
- Levels: One
- Stories: 1
- Entry location: Front Door
- Patio & porch: Deck
- Exterior features: Rain Gutters
- Has view: Yes
- View description: Rural
Lot
- Size: 1 Acres
- Dimensions: 208.75 x 208.75
- Features: Few Trees, Front Yard, Level
Details
- Additional structures: Shed(s)
- Foundation area: 1200
- Parcel number: 2305002330005000
- Zoning description: Zoning
Construction
Type & style
- Home type: SingleFamily
- Architectural style: Ranch
- Property subtype: Single Family Residence
Materials
- Vinyl Siding
- Foundation: Block, Combination
- Roof: Shingle
Condition
- Year built: 1976
Utilities & green energy
- Electric: 200+ Amp Service, Circuit Breakers
- Sewer: Septic Tank
- Water: Well
- Utilities for property: Water Connected, Sewer Connected, Electricity Connected, Propane
Community & HOA
Community
- Security: Smoke Detector(s)
- Subdivision: None
Location
- Region: Vermontville
Financial & listing details
- Price per square foot: $150/sqft
- Tax assessed value: $187,400
- Annual tax amount: $1,928
- Date on market: 6/23/2026
- Listing terms: Cash,Conventional
- Road surface type: Asphalt
Estimated market value
$179,700
$171,000 - $189,000
$1,525/mo
Price history
| Date | Event | Price |
|---|---|---|
| 8/26/2026 | Price change | $179,900-4%$150/sqft |
Source:  Greater Lansing AOR #296977 Report a problem Greater Lansing AOR #296977 Report a problem | ||
| 8/3/2026 | Price change | $187,400-1.3%$156/sqft |
Source: Greater Lansing AOR #296977 Report a problem | ||
| 7/10/2026 | Price change | $189,900-2.6%$158/sqft |
Source: Greater Lansing AOR #296977 Report a problem | ||
| 6/23/2026 | Listed for sale | $194,900+182.5%$162/sqft |
Source: Greater Lansing AOR #296977 Report a problem | ||
| 1/8/2007 | Sold | $69,000-21.9%$58/sqft |
Source: Public Record Report a problem | ||
| 8/10/2006 | Sold | $88,400$74/sqft |
Source: Public Record Report a problem | ||
Public tax history
| Year | Property taxes | Tax assessment |
|---|---|---|
| 2025 | $1,851 | $93,700 +8.8% |
| 2024 | -- | $86,100 +27% |
| 2021 | $1,607 -36.1% | $67,800 +7.8% |
| 2020 | $2,516 +3.9% | $62,900 +11.7% |
| 2019 | $2,421 | $56,300 +8.7% |
| 2018 | -- | $51,800 +4% |
| 2017 | -- | $49,800 +2.3% |
| 2016 | -- | $48,700 -0.6% |
| 2015 | -- | $49,000 +0.2% |
| 2014 | -- | $48,900 -0.6% |
| 2013 | -- | $49,200 -4.3% |
| 2011 | -- | $51,389 -0.5% |
| 2010 | -- | $51,645 -18.3% |
| 2009 | -- | $63,218 +27.7% |
| 2008 | -- | $49,504 +10.5% |
| 2007 | -- | $44,800 -24.1% |
| 2006 | -- | $59,000 +3.1% |
| 2005 | -- | $57,200 +11.3% |
| 2004 | -- | $51,400 +14.7% |
| 2002 | -- | $44,800 +17.6% |
| 2001 | -- | $38,100 |
Find assessor info on the county website
Monthly payment
Est. payment
Payment breakdown
Explore the cost of this home by adjusting the details. Changes won't be saved.Climate risks
Neighborhood: 49096
Nearby schools
Schools provided by the listing agent
- High: Maple Valley
Source: Greater Lansing AOR. This data may not be complete. We recommend contacting the local school district to confirm school assignments for this home.
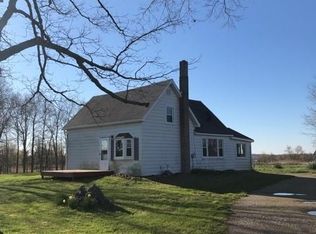
- $145,6003 bd1 ba1k sqft7915 W Vermontville Hwy, Vermontville, MI 49096Off Market
- $275,4003 bd3 ba-- sqft8115 W Vermontville Hwy, Vermontville, MI 49096Off Market
- $390,300-- bd-- ba-- sqft8115 W Vermontville Hwy, Vermontville, MI 49096Off Market
- $244,4003 bd2 ba-- sqft8110 W Vermontville Hwy, Vermontville, MI 49096Off Market
Similar homes
- $--3 bd1 ba1.1k sqft352 E Main St, Vermontville, MI 49096AuctionAuction.com 2
- $147,0002 bd1 ba884 sqft7016 Valley Hwy #R-2, Vermontville, MI 49096For Sale
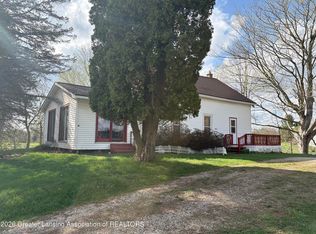 MLS ID #295119, Eric Crandall, WEICHERT, REALTORS- Emerald Properties. Greater Lansing AOR
 - $239,9003 bd1 ba1.3k sqft6420 Lamie Hwy, Vermontville, MI 49096For Sale
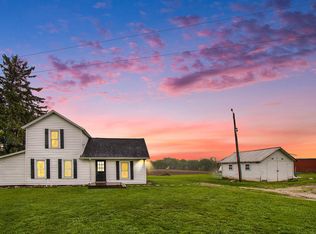
 MLS ID #26045460, Steven R VanWyck, Rise Realty Group. MichRIC
 - $--3 bd1 ba1.3k sqft12419 E Greenfield Rd, Lansing, MI 48917Auction
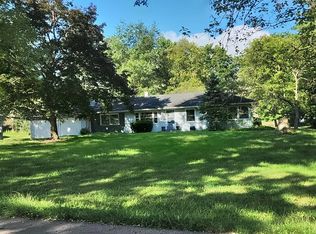 Auction.com 2
 - $174,9003 bd1 ba1k sqft408 Reed St, Nashville, MI 49073For SaleMLS ID #26037545, Karen M Johnson, Greenridge Realty (Hastings). MichRIC
- $198,5004 bd2 ba1.6k sqft8733 S Cochran Rd, Olivet, MI 49076For SaleMLS ID #26032265, Bruce Roberts-Hicks, Real Estate Warehouse L.L.C.. MichRIC
- $149,9003 bd2 ba1.8k sqft1414 Cogswell Rd, Hastings, MI 49058For SaleMLS ID #26031223, Kearan B Tolles, Miller Real Estate. MichRIC
- $239,9993 bd1 ba1.2k sqft304 N Hartel Rd, Potterville, MI 48876For SaleMLS ID #26041464, Nic D Rand, BHG Connections-Lawton. MichRIC
- $159,9003 bd1 ba1.2k sqft178 S Main St, Woodland, MI 48897For SaleMLS ID #26045635, Jerrad P VanDuser, Chuck Jaqua REALTOR Inc. (Hastings). MichRIC
- $157,0002 bd1 ba1.1k sqft630 N Main St, Bellevue, MI 49021For SaleMLS ID #26039892, Richard L Spaulding, Advanced Track Real Estate. MichRIC
- $170,0002 bd1 ba1.4k sqft438 E Center St, Hastings, MI 49058For SaleMLS ID #26034771, Michelle J Haynes, Bellabay Realty LLC. MichRIC
- $200,0003 bd1 ba1k sqft204 W South St, Hastings, MI 49058For SaleMLS ID #26042662, Kyle Herp, Bellabay Realty (SW). MichRIC
