Welcome to 156 South Michigan Road, Eaton Rapids—a beautifully maintained, sprawling mostly brick ranch nestled on a gorgeous private setting. Pride of ownership is evident throughout this move-in-ready home, offering the perfect blend of comfort, space, and peaceful country living. Inside, you'll find three spacious bedrooms and two full baths, gleaming hardwood floors, built-in storage throughout the home, and a bright, open living room centered around a cozy wood-burning fireplace. The fully equipped kitchen offers abundant cabinet and counter space, making meal preparation and entertaining a breeze. Just off the kitchen, the additional family room features a door leading to the covered back deck, where you can relax and enjoy picturesque views of the surrounding woods. The partially finished lower level provides even more living space with a second wood-burning fireplace featuring a Heatilator, a full bath with laundry, and plenty of room for recreation, hobbies, or storage. Outside, you'll appreciate the extra-large driveway with private drive access, beautifully landscaped grounds, a storage shed, and a charming fire pit area—perfect for relaxing or entertaining. Surrounded by scenic wooded views, this exceptional property offers the privacy and tranquility you've been looking for. If you're searching for a home that combines quality, space, and a beautiful country setting, this is one you won't want to miss!
For sale
Price cut: $15K (8/25)
$310,000
156 S Michigan Rd, Eaton Rapids, MI 48827
3beds
2,285sqft
Single Family Residence
Built in 1966
0.39 Acres Lot
$306,400 Zestimate®
$136/sqft
$-- HOA
What's special
Storage shedPartially finished lower levelBeautifully landscaped groundsAdditional family roomGorgeous private settingThree spacious bedroomsCharming fire pit area
- 50 days
- 548
- 17
Zillow last checked:
Listing updated:
Listed by:
Cindy Beckwith 517-614-2254,
Five Star Real Estate - Lansing 517-507-0068
Source: Greater Lansing AOR,MLS#: 298273
Facts & features
Interior
Bedrooms & bathrooms
- Bedrooms: 3
- Bathrooms: 2
- Full bathrooms: 2
Primary bedroom
- Level: First
- Area: 185.22 Square Feet
- Dimensions: 14.7 x 12.6
Bedroom 2
- Level: First
- Area: 151.94 Square Feet
- Dimensions: 10.7 x 14.2
Bedroom 3
- Level: First
- Area: 91.91 Square Feet
- Dimensions: 9.1 x 10.1
Basement
- Level: Basement
- Area: 522.81 Square Feet
- Dimensions: 47.1 x 11.1
Dining room
- Level: First
- Area: 119.04 Square Feet
- Dimensions: 9.6 x 12.4
Kitchen
- Level: First
- Area: 139.86 Square Feet
- Dimensions: 11.1 x 12.6
Living room
- Level: First
- Area: 365.56 Square Feet
- Dimensions: 24.7 x 14.8
Other
- Description: FR
- Level: First
- Area: 397.21 Square Feet
- Dimensions: 25.3 x 15.7
Heating
- Forced Air, Natural Gas
Cooling
- Central Air
Appliances
- Included: Dishwasher, Dryer, Gas Oven, Gas Range, Microwave, Refrigerator, Washer, Water Heater, Water Softener Rented
- Laundry: In Basement
Features
- Ceiling Fan(s), Primary Downstairs
- Basement: Daylight,Full,Partially Finished
- Number of fireplaces: 3
- Fireplace features: Gas, Heatilator, Wood Burning
Interior area
- Total structure area: 3,120
- Total interior livable area: 2,285 sqft
- Finished area above ground: 1,560
- Finished area below ground: 725
Property
Parking
- Total spaces: 2
- Parking features: Asphalt, Attached, Driveway, Garage Door Opener, Shared Driveway
- Attached garage spaces: 2
- Has uncovered spaces: Yes
Features
- Levels: One
- Stories: 1
- Patio & porch: Deck
- Exterior features: Fire Pit
Lot
- Size: 0.39 Acres
- Dimensions: 115.5 x 190
- Features: Back Yard, Front Yard, Landscaped, Near Golf Course
Details
- Additional structures: Shed(s)
- Foundation area: 1560
- Parcel number: 2312001420003100
- Zoning description: Zoning
Construction
Type & style
- Home type: SingleFamily
- Architectural style: Ranch
- Property subtype: Single Family Residence
Materials
- Brick
- Roof: Shingle
Condition
- Year built: 1966
Utilities & green energy
- Sewer: Septic Tank
- Water: Well
- Utilities for property: Cable Available
Community & HOA
Community
- Security: Smoke Detector(s)
- Subdivision: None
Location
- Region: Eaton Rapids
Financial & listing details
- Price per square foot: $136/sqft
- Tax assessed value: $241,600
- Annual tax amount: $2,770
- Date on market: 9/15/2026
- Listing terms: VA Loan,Cash,Conventional,FHA
- Road surface type: Paved
Estimated market value
$306,400
$291,000 - $322,000
$2,063/mo
Price history
| Date | Event | Price |
|---|---|---|
| 8/25/2026 | Price change | $310,000-4.6%$136/sqft |
Source:  Greater Lansing AOR #298273 Report a problem Greater Lansing AOR #298273 Report a problem | ||
| 8/7/2026 | Listed for sale | $325,000+89%$142/sqft |
Source: Greater Lansing AOR #298273 Report a problem | ||
| 4/12/2018 | Sold | $172,000$75/sqft |
Source: Greater Lansing AOR #221306 Report a problem | ||
| 2/28/2018 | Pending sale | $172,000$75/sqft |
Source: Sheridan Realty and Auction Co. #221306 Report a problem | ||
| 12/14/2017 | Price change | $172,000-1.7%$75/sqft |
Source: Sheridan Realty and Auction Co. #221306 Report a problem | ||
| 9/28/2017 | Price change | $174,900-2.8%$77/sqft |
Source: Sheridan Realty and Auction Co. #219597 Report a problem | ||
| 8/30/2017 | Listed for sale | $179,900+9%$79/sqft |
Source: Sheridan Realty and Auction Co. #219597 Report a problem | ||
| 7/1/2005 | Sold | $165,000$72/sqft |
Source: Public Record Report a problem | ||
Public tax history
| Year | Property taxes | Tax assessment |
|---|---|---|
| 2025 | $2,691 | $120,800 +1.3% |
| 2024 | -- | $119,200 +29.6% |
| 2021 | $2,237 +1.4% | $92,000 +7.9% |
| 2020 | $2,206 | $85,300 +13% |
| 2019 | $2,206 +12.9% | $75,500 +7.5% |
| 2018 | $1,953 +6.7% | $70,200 |
| 2017 | $1,830 | $70,200 |
| 2016 | -- | $70,200 |
| 2015 | -- | $70,200 +9.7% |
| 2014 | -- | $63,970 -1% |
| 2013 | -- | $64,600 +0.2% |
| 2011 | -- | $64,500 +0.5% |
| 2010 | -- | $64,200 -12.3% |
| 2009 | -- | $73,200 -4.8% |
| 2008 | -- | $76,900 +1.1% |
| 2007 | -- | $76,100 +2% |
| 2006 | -- | $74,600 +4% |
| 2005 | -- | $71,700 +3% |
| 2004 | -- | $69,600 +16.8% |
| 2002 | -- | $59,600 +6% |
| 2001 | -- | $56,200 |
Find assessor info on the county website
Monthly payment
Est. payment
Payment breakdown
Explore the cost of this home by adjusting the details. Changes won't be saved.Climate risks
Neighborhood: 48827
Nearby schools
Schools provided by the listing agent
- High: Eaton Rapids
Source: Greater Lansing AOR. This data may not be complete. We recommend contacting the local school district to confirm school assignments for this home.
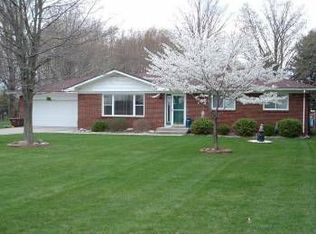
- $227,3003 bd2 ba1.5k sqft156 S Michigan Rd #(M-99), Eaton Rapids, MI 48827Off Market
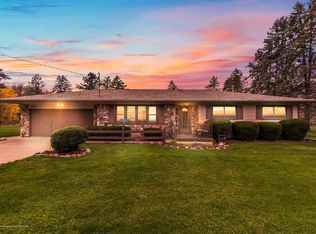
- $221,000-- bd1 ba1.4k sqft160 S Michigan Rd, Eaton Rapids, MI 48827Off Market
- $277,6003 bd1 ba2k sqft68 S Michigan Rd, Eaton Rapids, MI 48827Off Market
- $253,9003 bd1 ba1.3k sqft28 S Michigan Rd, Eaton Rapids, MI 48827Off Market
Similar homes
- $325,0003 bd1 ba1.7k sqft6045 W Plains Rd, Eaton Rapids, MI 48827For Sale
 MLS ID #299175, Amy Kruizenga, Vision Real Estate. Greater Lansing AOR
 - $309,0003 bd2 ba1.3k sqft4096 E Clinton Trl, Charlotte, MI 48813For Sale
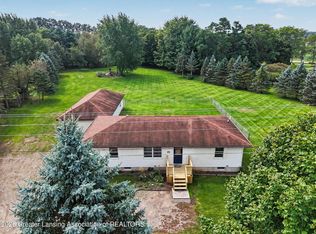 MLS ID #298928, Eric Crandall, WEICHERT, REALTORS- Emerald Properties. Greater Lansing AOR
 - $339,9003 bd2 ba1.9k sqft624 S McRoberts St, Mason, MI 48854For Sale
 MLS ID #299000, Christopher Silker, Keller Williams Realty Lansing. Greater Lansing AOR
 - $274,9003 bd2 ba1.7k sqft117 Woodhaven Dr, Lansing, MI 48917For Sale
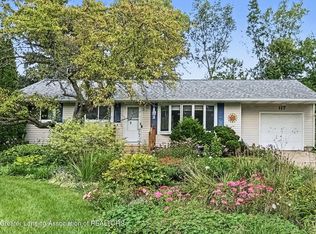 MLS ID #299428, Matheson Bellgowan Team, Coldwell Banker Professionals-E.L.. Greater Lansing AOR
