Spacious 1,900 sq ft ranch on a large, private half acre lot in DeWitt. This home features hardwood floors, 4 bedrooms, and 2.5 baths, plus a partly finished basement offering great additional living space. Outside, enjoy a full 2 car garage and an extra concrete pad ideal for RV parking or additional vehicle storage. A solid, well maintained home with room to grow in a desirable neighborhood.
For sale
$319,900
12916 Rambler Rd, Dewitt, MI 48820
4beds
2,925sqft
Single Family Residence
Built in 1960
0.5 Acres Lot
$312,800 Zestimate®
$109/sqft
$-- HOA
What's special
Hardwood floors
- 12 days
- 1,430
- 73
Zillow last checked:
Listing updated:
Listed by:
David A. Barone 517-719-5727,
RE/MAX Real Estate Professionals 517-321-8255
Source: Greater Lansing AOR,MLS#: 299081
Facts & features
Interior
Bedrooms & bathrooms
- Bedrooms: 4
- Bathrooms: 3
- Full bathrooms: 2
- 1/2 bathrooms: 1
Primary bedroom
- Features: Laminate Floor
- Level: First
- Area: 212.2 Square Feet
- Dimensions: 15.06 x 14.09
Bedroom 2
- Features: Hardwood Floor
- Level: First
- Area: 156.73 Square Feet
- Dimensions: 13.05 x 12.01
Bedroom 3
- Features: Hardwood Floor
- Level: First
- Area: 128.18 Square Feet
- Dimensions: 14.07 x 9.11
Bedroom 4
- Features: Hardwood Floor
- Level: First
- Area: 169.34 Square Feet
- Dimensions: 14.1 x 12.01
Bonus room
- Level: Basement
- Area: 177.82 Square Feet
- Dimensions: 16.02 x 11.1
Dining room
- Features: Laminate Floor
- Level: First
- Area: 187.66 Square Feet
- Dimensions: 17.06 x 11
Kitchen
- Features: Laminate Floor
- Level: First
- Area: 88.93 Square Feet
- Dimensions: 11.02 x 8.07
Laundry
- Level: Basement
- Area: 182.8 Square Feet
- Dimensions: 14.04 x 13.02
Living room
- Features: Hardwood Floor
- Level: First
- Area: 228.31 Square Feet
- Dimensions: 19.01 x 12.01
Other
- Description: Rec Room
- Level: Basement
- Area: 200.73 Square Feet
- Dimensions: 18.1 x 11.09
Other
- Description: Storage Area
- Level: Basement
- Area: 191.91 Square Feet
- Dimensions: 19.02 x 10.09
Utility room
- Level: First
- Area: 52.92 Square Feet
- Dimensions: 13.1 x 4.04
Heating
- Central, Forced Air, Natural Gas
Cooling
- Central Air
Appliances
- Included: Dishwasher, Dryer, Oven, Range, Refrigerator, Washer
- Laundry: In Basement
Features
- Eat-in Kitchen, Pantry
- Flooring: Hardwood, Laminate
- Basement: Finished,Full
Interior area
- Total structure area: 3,132
- Total interior livable area: 2,925 sqft
- Finished area above ground: 1,900
- Finished area below ground: 1,025
Property
Parking
- Total spaces: 2
- Parking features: Attached, Garage, Garage Door Opener
- Attached garage spaces: 2
Features
- Levels: One
- Stories: 1
- Patio & porch: Covered, Front Porch, Patio, Porch
- Exterior features: Fire Pit, Private Yard, Rain Gutters
- Has view: Yes
- View description: Neighborhood
Lot
- Size: 0.5 Acres
- Dimensions: 155 x 140
- Features: Back Yard, City Lot, Few Trees, Front Yard, Level, Private, Subdivided
Details
- Additional structures: Shed(s)
- Foundation area: 1232
- Parcel number: 1905044300006500
- Zoning description: Zoning
Construction
Type & style
- Home type: SingleFamily
- Architectural style: Ranch
- Property subtype: Single Family Residence
Materials
- Brick, Vinyl Siding
- Foundation: Block
- Roof: Shingle
Condition
- Year built: 1960
Utilities & green energy
- Electric: 150 Amp Service
- Sewer: Public Sewer
- Water: Well
- Utilities for property: Water Connected, Sewer Connected, Natural Gas Connected, High Speed Internet Available, Electricity Connected, Cable Available
Community & HOA
Community
- Subdivision: Rose
Location
- Region: Dewitt
Financial & listing details
- Price per square foot: $109/sqft
- Tax assessed value: $273,200
- Annual tax amount: $6,099
- Date on market: 9/9/2026
- Listing terms: Cash,Conventional,FHA
- Road surface type: Asphalt, Concrete
Estimated market value
$312,800
$297,000 - $328,000
$2,849/mo
Price history
| Date | Event | Price |
|---|---|---|
| 9/9/2026 | Listed for sale | $319,900+45.4%$109/sqft |
Source:  Greater Lansing AOR #299081 Report a problem Greater Lansing AOR #299081 Report a problem | ||
| 8/28/2025 | Listing removed | $2,450$1/sqft |
Source: Zillow Rentals Report a problem | ||
| 8/19/2025 | Price change | $2,450-7.5%$1/sqft |
Source: Zillow Rentals Report a problem | ||
| 8/6/2025 | Listed for rent | $2,650$1/sqft |
Source: Zillow Rentals Report a problem | ||
| 4/17/2025 | Sold | $220,000+10%$75/sqft |
Source: Greater Lansing AOR #287017 Report a problem | ||
| 4/2/2025 | Contingent | $199,990$68/sqft |
Source: Greater Lansing AOR #287017 Report a problem | ||
| 3/28/2025 | Listed for sale | $199,990$68/sqft |
Source: Greater Lansing AOR #287017 Report a problem | ||
Public tax history
| Year | Property taxes | Tax assessment |
|---|---|---|
| 2025 | $3,584 | $136,600 +6% |
| 2024 | -- | $128,900 +9.3% |
| 2023 | -- | $117,900 +15.9% |
| 2022 | -- | $101,700 +2.5% |
| 2021 | -- | $99,200 +6% |
| 2020 | $3,072 +4% | $93,600 +8.1% |
| 2019 | $2,954 +2.2% | $86,600 +3.1% |
| 2018 | $2,891 +4.8% | $84,000 +0.8% |
| 2017 | $2,759 | $83,300 +4.4% |
| 2016 | $2,759 | $79,800 +7% |
| 2015 | $2,759 | $74,600 -0.4% |
| 2011 | -- | $74,900 -11.6% |
| 2009 | -- | $84,700 -2% |
| 2008 | -- | $86,400 -6.5% |
| 2007 | -- | $92,400 +5.4% |
| 2006 | -- | $87,700 +5.2% |
| 2005 | -- | $83,400 +14.4% |
| 2004 | -- | $72,900 |
Find assessor info on the county website
Monthly payment
Est. payment
Payment breakdown
Explore the cost of this home by adjusting the details. Changes won't be saved.Climate risks
Neighborhood: 48820
Nearby schools
Schools provided by the listing agent
- High: DeWitt
Source: Greater Lansing AOR. This data may not be complete. We recommend contacting the local school district to confirm school assignments for this home.
Similar homes

- $289,0004 bd2 ba2.3k sqft606 Locust St, Dewitt, MI 48820For Sale
 MLS ID #298884, Lisa Ann Cain, Berkshire Hathaway HomeServices. Greater Lansing AOR
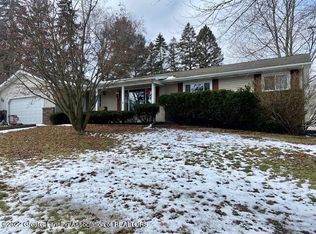
 - $419,0004 bd4 ba2.7k sqft12382 Burlingame Dr, Dewitt, MI 48820For Sale
 MLS ID #298967, Debra Good, RE/MAX Real Estate Professionals Dewitt. Greater Lansing AOR
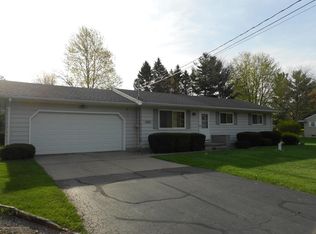
 - $250,0005 bd3 ba2.2k sqft15157 Pinehurst Dr, Lansing, MI 48906For Sale
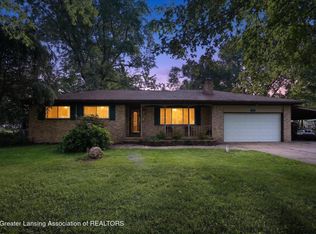 MLS ID #299144, Caitlyn Clark, Five Star Real Estate - Lansing. Greater Lansing AOR
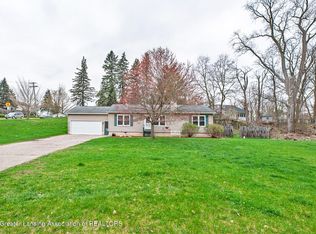
 - $395,0003 bd3 ba1.8k sqft830 Andover Dr, Dewitt, MI 48820For Sale
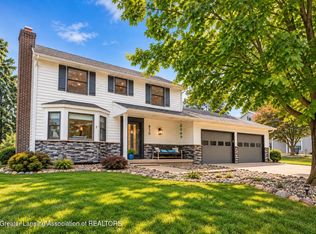 MLS ID #298956, Erica Cook, RE/MAX Real Estate Professionals. Greater Lansing AOR
