WELCOME HOME TO 4275 S DEWITT RD IN SAINT JOHNS! FANTASTIC 4 BED 2.5 BATH QUAD-LEVEL HOME WITHOVER 2,000 SQ FT OF FINISHED LIVING SPACE SITS ON A BEAUTIFUL 1.29-ACRE LOT WITH BREATHTAKING VIEWS IN EVERY DIRECTION. WONDERFUL CURB APPEAL UPON APPROACH. AS YOU ENTER THE HOME THE SPACIOUS LIVING ROOM FEATURES A FIREPLACE & LARGE BUMP-OUT WINDOW THAT CREATES A WONDERFUL FEEL. THE OAK KITCHEN FEATURES AMPLE CABINETRY & COUNTER SPACE ALONG WITH AN EAT-IN DINING AREA OVERLOOKING A RURAL BACKDROP OF NATURAL BEAUTY THROUGH THE GLASS SLIDER THAT LEADS TO A LARGE BACK DECK WHERE YOU CAN GRILL & ENTERTAIN. UPSTAIRS A ½ FLIGHT OFF THE MAIN LIVING SPACE YOU'LL FIND 3 BEDROOMS, INCLUDING A PRIMARY SUITE WITH WALK-IN CLOSET & ENSUITE BATH, PLUS A 2ND FULL BATH. DOWNSTAIRS A ½ FLIGHT OFF THE KITCHEN YOU WILL FIND A 4TH BEDROOM/FLEX SPACE WITH WALK-IN CLOSET, HALF BATH, AND SLIDER TO THE BACK PATIO AND ACCESSS TO A LARGE 2 CAR GARAGE WITH EXTRA STORAGE SPACE. IN THE LOWER BASEMENT LEVEL YOU WILL ALSO FIND RECREATION SPACE, LAUNDRY, AND STORAGE. ADDITIONAL HIGHLIGHTS INCLUDE NATURAL GAS SERVICE (NO PROPANE), CENTRAL AIR CONDITIONING, A WHOLE-HOME GENERATOR, AND A DESIRABLE PAVED ROAD LOCATION. LOCATED IN THE ST. JOHNS SCHOOL DISTRICT, THIS HOME IS JUST 5 MINUTES FROM DOWNTOWN ST. JOHNS AND ONLY 10 MINUTES FROM DEWITT. WITH ITS GENEROUS SPACE, FUNCTIONAL LAYOUT, AND BEAUTIFUL COUNTRY SETTING, THIS IS A HOME THAT TRULY OFFERS SOMETHING FOR EVERYONE. INTERESTED IN AN EVEN GREATER HOMESTEAD? THERE IS AN ADDITIONAL 10-20 ACRES THE SELLER WOULD CONSIDER SELLING.
For sale
$365,000
4275 S Dewitt Rd, Saint Johns, MI 48879
4beds
1,867sqft
Single Family Residence
Built in 1978
1.29 Acres Lot
$355,700 Zestimate®
$196/sqft
$-- HOA
What's special
Wonderful curb appealBeautiful country settingLarge bump-out windowOak kitchenDesirable paved road location
- 47 days
- 807
- 37
Zillow last checked:
Listing updated:
Listed by:
John Hagerty, Jr. 517-803-5868,
Five Star Real Estate - Lansing 517-507-0068
Source: Greater Lansing AOR,MLS#: 298089
Facts & features
Interior
Bedrooms & bathrooms
- Bedrooms: 4
- Bathrooms: 3
- Full bathrooms: 2
- 1/2 bathrooms: 1
Primary bedroom
- Level: Third
- Area: 216.79 Square Feet
- Dimensions: 16.3 x 13.3
Bedroom 2
- Level: Third
- Area: 149.48 Square Feet
- Dimensions: 14.8 x 10.1
Bedroom 3
- Level: Third
- Area: 155.4 Square Feet
- Dimensions: 14.8 x 10.5
Bathroom 1
- Level: First
- Area: 32.13 Square Feet
- Dimensions: 6.3 x 5.1
Bathroom 2
- Level: Third
- Area: 42.14 Square Feet
- Dimensions: 9.8 x 4.3
Bathroom 3
- Level: Third
- Area: 63.18 Square Feet
- Dimensions: 8.1 x 7.8
Basement
- Level: Basement
- Area: 304.5 Square Feet
- Dimensions: 17.5 x 17.4
Bonus room
- Level: Basement
- Area: 121.8 Square Feet
- Dimensions: 21 x 5.8
Dining room
- Description: Kitchen/Combo
- Level: Second
- Area: 92.07 Square Feet
- Dimensions: 9.9 x 9.3
Kitchen
- Description: Kitchen/Combo
- Level: Second
- Area: 104.16 Square Feet
- Dimensions: 11.2 x 9.3
Laundry
- Level: Basement
- Area: 80.91 Square Feet
- Dimensions: 9.3 x 8.7
Living room
- Level: Second
- Area: 246.92 Square Feet
- Dimensions: 17.5 x 14.11
Heating
- Central, Forced Air
Cooling
- Central Air
Appliances
- Included: Dishwasher, Disposal, Electric Oven, Electric Range, Microwave, Refrigerator, Washer/Dryer, Water Heater, Water Purifier Owned, Water Softener
- Laundry: In Basement
Features
- Ceiling Fan(s), Eat-in Kitchen
- Flooring: Carpet, Hardwood, Laminate, Vinyl
- Basement: Partially Finished
- Number of fireplaces: 1
Interior area
- Total structure area: 2,113
- Total interior livable area: 1,867 sqft
- Finished area above ground: 1,585
- Finished area below ground: 282
Property
Parking
- Total spaces: 2
- Parking features: Asphalt, Driveway, Garage Faces Front
- Garage spaces: 2
- Has uncovered spaces: Yes
Features
- Levels: Quad-Level
- Patio & porch: Deck, Front Porch, Patio
- Exterior features: Fire Pit, Private Yard
- Fencing: None
- Has view: Yes
- View description: Rural
Lot
- Size: 1.29 Acres
- Features: Back Yard, Front Yard, Gentle Sloping, Landscaped
Details
- Foundation area: 528
- Parcel number: 1903003220005003
- Zoning description: Zoning
- Other equipment: Generator
Construction
Type & style
- Home type: SingleFamily
- Property subtype: Single Family Residence
Materials
- Vinyl Siding
- Foundation: Block
- Roof: Shingle
Condition
- Year built: 1978
Utilities & green energy
- Sewer: Septic Tank
- Water: Well
- Utilities for property: Natural Gas Connected
Community & HOA
Community
- Subdivision: None
Location
- Region: Saint Johns
Financial & listing details
- Price per square foot: $196/sqft
- Annual tax amount: $2,023
- Date on market: 7/31/2026
- Listing terms: VA Loan,Cash,Conventional,FHA
- Road surface type: Paved
Estimated market value
$355,700
$338,000 - $373,000
$2,203/mo
Price history
| Date | Event | Price |
|---|---|---|
| 7/31/2026 | Listed for sale | $365,000-3.9%$196/sqft |
Source:  Greater Lansing AOR #298089 Report a problem Greater Lansing AOR #298089 Report a problem | ||
| 10/29/2025 | Listing removed | $380,000$204/sqft |
Source: Greater Lansing AOR #291518 Report a problem | ||
| 9/25/2025 | Listed for sale | $380,000$204/sqft |
Source: Greater Lansing AOR #291518 Report a problem | ||
Public tax history
Tax history is unavailable.
Monthly payment
Est. payment
Payment breakdown
Explore the cost of this home by adjusting the details. Changes won't be saved.Climate risks
Neighborhood: 48879
Nearby schools
Schools provided by the listing agent
- Elementary: Riley Elementary School
- High: St. Johns
- District: St. Johns
Source: Greater Lansing AOR. This data may not be complete. We recommend contacting the local school district to confirm school assignments for this home.
Similar homes
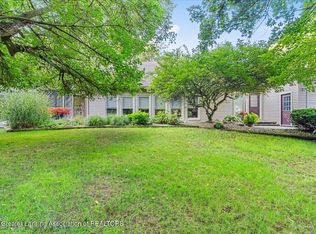
- $350,0003 bd2 ba1.7k sqft6901 N Dewitt Rd, Saint Johns, MI 48879For Sale
 MLS ID #299123, Morgan Meredith, Keller Williams Realty Lansing. Greater Lansing AOR
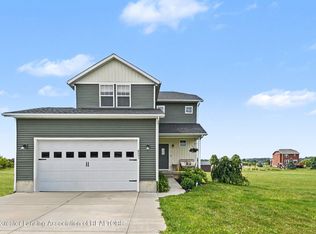
 - $369,9003 bd3 ba2.2k sqft8093 Idared Rd, Saint Johns, MI 48879For Sale
 MLS ID #297221, Madaline Van Epps, Coldwell Banker Professionals-Delta. Greater Lansing AOR
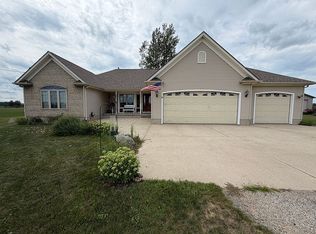
 - $425,0003 bd2 ba1.8k sqft8300 S Wacousta Rd, Saint Johns, MI 48879For Sale By Owner
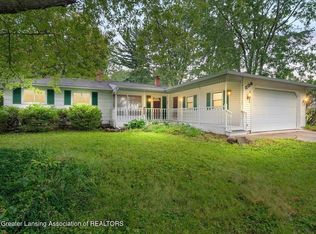
- $214,9003 bd2 ba1.7k sqft506 S Scott Rd, Saint Johns, MI 48879For Sale
 MLS ID #298938, Jamie Bates Homes, RE/MAX Real Estate Professionals Dewitt. Greater Lansing AOR
