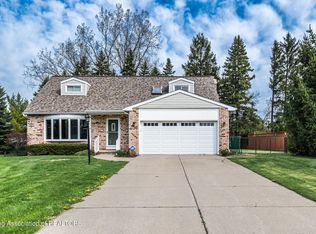
Welcome home to this spacious and beautifully maintained 4 bedroom, 2,744sqft home in the desirable Waverly School District! Offering the perfect blend of comfort, functionality, and room to grow, this home is ready for its next owners. Step inside to find an abundance of natural light filling the generous living spaces. The expansive family room is the heart of the home, featuring custom built in bookshelves and a cozy wood burning fireplace, perfect for relaxing evenings or gatherings. The spacious primary suite offers a peaceful retreat with a large walk in closet and a private en suite bathroom. The additional bedrooms are generously sized, providing plenty of space for family, guests, or a home office. A convenient main floor laundry room adds to the home's everyday functionality. The unfinished basement is full of potential and already includes a built in bar and a half bathroom, making it an ideal space to finish into a recreation room, home theater, home gym, or additional living area. Outside, you'll enjoy a large, fenced backyard complete with a spacious deck, creating the perfect setting for entertaining, summer cookouts, or simply unwinding outdoors. The attached two car garage provides ample storage and convenience. Ideally located near shopping, restaurants, parks, entertainment, and major commuter routes, this home offers the convenience of city amenities while being tucked away in an established neighborhood. Best of all, there's no HOA to worry about, giving you the freedom to truly make this property your own. Don't miss the opportunity to own this wonderful home at 4912 Plum Hollow Drive, Lansing—schedule your private showing today!
For sale
Price cut: $8K (8/6)
$340,000
4912 Plum Hollow Dr, Lansing, MI 48917
4beds
2,744sqft
:
Get pre-qualified$2,449/mo
Single Family Residence
Built in 1966
0.27 Acres Lot
$333,300 Zestimate®
$124/sqft
$-- HOA
What's special
Large fenced backyardExpansive family roomLarge walk in closetPrivate en suite bathroomSpacious primary suiteCozy wood burning fireplaceCustom built in bookshelves
- 11 days |
- 1,015 |
- 70 |
Zillow last checked:
Listing updated:
Listed by:
Alondra Guzman-Hernandez 517-610-3819,
Berkshire Hathaway HomeServices 517-351-3617
Source: Greater Lansing AOR,MLS#: 298040
Facts & features
Interior
Bedrooms & bathrooms
- Bedrooms: 4
- Bathrooms: 4
- Full bathrooms: 2
- 1/2 bathrooms: 2
Primary bedroom
- Level: Second
- Area: 182.71 Square Feet
- Dimensions: 12.1 x 15.1
Bedroom 2
- Level: Second
- Area: 108 Square Feet
- Dimensions: 12 x 9
Bedroom 3
- Level: Second
- Area: 182.04 Square Feet
- Dimensions: 12.3 x 14.8
Bedroom 4
- Level: Second
- Area: 134.42 Square Feet
- Dimensions: 12.11 x 11.1
Dining room
- Level: First
- Area: 1257.3 Square Feet
- Dimensions: 12.7 x 99
Family room
- Level: First
- Area: 214.5 Square Feet
- Dimensions: 11 x 19.5
Kitchen
- Level: First
- Area: 93.15 Square Feet
- Dimensions: 8.1 x 11.5
Laundry
- Level: First
- Area: 60.45 Square Feet
- Dimensions: 9.3 x 6.5
Living room
- Level: First
- Area: 256 Square Feet
- Dimensions: 20 x 12.8
Other
- Description: FOYER
- Level: First
- Area: 92.16 Square Feet
- Dimensions: 12.8 x 7.2
Other
- Description: BREAKFAST NOOK
- Level: First
- Area: 105.3 Square Feet
- Dimensions: 13 x 8.1
Heating
- Forced Air, Natural Gas
Cooling
- Central Air
Appliances
- Included: Dishwasher, Microwave, Oven, Range, Refrigerator
- Laundry: Electric Dryer Hookup, Laundry Room, Main Level, Washer Hookup
Features
- Bookcases, Built-in Features, Crown Molding, Eat-in Kitchen, Entrance Foyer, Laminate Counters
- Flooring: Carpet, Laminate, Vinyl
- Basement: Full
- Has fireplace: Yes
- Fireplace features: Family Room, Primary Bedroom, Wood Burning
Interior area
- Total structure area: 4,116
- Total interior livable area: 2,744 sqft
- Finished area above ground: 2,744
- Finished area below ground: 0
Property
Parking
- Total spaces: 2
- Parking features: Attached, Driveway, Garage Faces Front
- Attached garage spaces: 2
- Has uncovered spaces: Yes
Features
- Levels: Two
- Stories: 2
- Patio & porch: Deck
- Fencing: Back Yard,Chain Link
Lot
- Size: 0.27 Acres
- Dimensions: 90 x 132.35
- Features: Back Yard, Front Yard
Details
- Additional structures: Shed(s)
- Foundation area: 1372
- Parcel number: 2304006940044000
- Zoning description: Zoning
Construction
Type & style
- Home type: SingleFamily
- Property subtype: Single Family Residence
Materials
- Brick, Vinyl Siding
Condition
- Year built: 1966
Utilities & green energy
- Sewer: Public Sewer
- Water: Public
Community & HOA
Community
- Subdivision: None
Location
- Region: Lansing
Financial & listing details
- Price per square foot: $124/sqft
- Tax assessed value: $300,600
- Annual tax amount: $6,955
- Date on market: 7/30/2026
- Listing terms: Cash,Conventional
Estimated market value
$333,300
$317,000 - $350,000
$2,750/mo
Price history
| Date | Event | Price |
|---|---|---|
| 8/6/2026 | Price change | $340,000-2.3%$124/sqft |
Source:  Greater Lansing AOR #298040 Report a problem Greater Lansing AOR #298040 Report a problem | ||
| 7/30/2026 | Listed for sale | $348,000+16%$127/sqft |
Source: Greater Lansing AOR #298040 Report a problem | ||
| 4/7/2023 | Sold | $300,000+0%$109/sqft |
Source: Greater Lansing AOR #271455 Report a problem | ||
| 3/21/2023 | Pending sale | $299,900$109/sqft |
Source: Greater Lansing AOR #271455 Report a problem | ||
| 3/10/2023 | Contingent | $299,900$109/sqft |
Source: Greater Lansing AOR #271455 Report a problem | ||
| 2/27/2023 | Listed for sale | $299,900$109/sqft |
Source: Greater Lansing AOR #271455 Report a problem | ||
Public tax history
| Year | Property taxes | Tax assessment |
|---|---|---|
| 2025 | $6,368 | $150,300 +6.2% |
| 2024 | -- | $141,500 +23.8% |
| 2021 | $3,978 +0.4% | $114,300 +4.1% |
| 2020 | $3,960 | $109,800 +4.6% |
| 2019 | $3,960 +1.9% | $105,006 +17.6% |
| 2018 | $3,885 +3.7% | $89,300 +2.5% |
| 2017 | $3,748 | $87,100 +4.7% |
| 2016 | -- | $83,200 +2.2% |
| 2015 | -- | $81,400 +1.5% |
| 2014 | -- | $80,200 -1.4% |
| 2013 | -- | $81,300 -2.8% |
| 2011 | -- | $83,600 -2.6% |
| 2010 | -- | $85,800 -9.3% |
| 2009 | -- | $94,600 -4.6% |
| 2008 | -- | $99,200 -1.6% |
| 2007 | -- | $100,800 +1.1% |
| 2006 | -- | $99,700 +4% |
| 2005 | -- | $95,900 +2.8% |
| 2004 | -- | $93,300 +10.3% |
| 2002 | -- | $84,600 +3.5% |
| 2001 | -- | $81,700 |
Find assessor info on the county website
Monthly payment
Est. payment
Payment breakdown
Explore the cost of this home by adjusting the details. Changes won't be saved.Climate risks
Neighborhood: Waverly
Nearby schools
GreatSchools rating
- 6/10Elmwood Elementary SchoolGrades: 1-4Distance: 0.3 mi
- 4/10Waverly Middle SchoolGrades: 7-8Distance: 1.5 mi
- 5/10Waverly Senior High SchoolGrades: 9-12Distance: 1.2 mi
Schools provided by the listing agent
- High: Waverly
Source: Greater Lansing AOR. This data may not be complete. We recommend contacting the local school district to confirm school assignments for this home.
- $283,9005 bd2 ba-- sqft4920 Plum Hollow Dr, Lansing, MI 48917Off Market
- $302,8004 bd3 ba2.3k sqft4904 Plum Hollow Dr, Lansing, MI 48917Off Market
- $302,2003 bd3 ba2.4k sqft4915 Palisade Dr, Lansing, MI 48917Off Market

- $316,9003 bd2 ba1.9k sqft4909 Palisade Dr, Lansing, MI 48917Off Market
- $298,9003 bd2 ba1.8k sqft4923 Palisade Dr, Lansing, MI 48917Off Market
- $316,2004 bd3 ba-- sqft4820 Plum Hollow Dr, Lansing, MI 48917Off Market
- $259,2004 bd2 ba2.1k sqft4926 Plum Hollow Dr, Lansing, MI 48917Off Market
- $299,0004 bd3 ba2.3k sqft4913 Plum Hollow Dr, Lansing, MI 48917Off Market
A local agent can set up tours, give advice and negotiate with sellers.
Similar homes
- $309,9003 bd2 ba1.8k sqft114 Kenway Dr, Lansing, MI 48917For Sale
 MLS ID #295331, Jeff Burke, EXP Realty, LLC. Greater Lansing AOR
 - $229,9003 bd2 ba1.5k sqft3301 Pickwick Pl, Lansing, MI 48917For Sale
 MLS ID #298292, Joan Spagnuolo, Oasis Realty. Greater Lansing AOR
 - $330,0003 bd2 ba2.3k sqft416 Carey St, Lansing, MI 48915For Sale
 MLS ID #297895, Tracey Hernly & Co., Howard Hanna Real Estate Executives. Greater Lansing AOR
 - $480,0004 bd4 ba3.9k sqft1812 Schoolhouse Rd, Lansing, MI 48917For Sale
 MLS ID #296377, Frank McGillis, RE/MAX Real Estate Professionals. Greater Lansing AOR
 - $239,9003 bd2 ba1.6k sqft1820 Guenther Ave, Lansing, MI 48917For SaleMLS ID #298168, Kimberly Lundberg, Keller Williams Realty Lansing. Greater Lansing AOR
- $255,0004 bd2 ba1.9k sqft1923 Peggy Pl, Lansing, MI 48910For SaleMLS ID #298256, Kristen Wheeler, RE/MAX Real Estate Professionals Dewitt. Greater Lansing AOR
- $399,9004 bd3 ba2.8k sqft471 Windrock Ln, Dimondale, MI 48821For SaleMLS ID #298240, Daniel Towe, Five Star Real Estate - Lansing. Greater Lansing AOR
- $289,9003 bd2 ba1.6k sqft916 S Canal Rd, Lansing, MI 48917For SaleMLS ID #297470, Joseph Vitale, Century 21 Affiliated. Greater Lansing AOR
- $345,0004 bd2 ba1.9k sqft1109 Mora Cir, Dewitt, MI 48820For SaleMLS ID #298005, Debra Good, RE/MAX Real Estate Professionals Dewitt. Greater Lansing AOR
- $284,9003 bd2 ba2.5k sqft6950 Delta River Dr, Lansing, MI 48906For SaleMLS ID #296969, Tracey Hernly & Co., Howard Hanna Real Estate Executives. Greater Lansing AOR
- $395,4004 bd3 ba3.6k sqft1726 W Lenawee St, Lansing, MI 48915Off Market
- $289,9003 bd2 ba2.3k sqft437 S Verlinden Ave, Lansing, MI 48915For SaleMLS ID #294893, Christina Kay Tamburino, Tamburino Real Estate. Greater Lansing AOR
- $359,0005 bd4 ba2.7k sqft1930 Yuma Trl, Okemos, MI 48864For SaleMLS ID #298106, Katherine Keener, Berkshire Hathaway HomeServices. Greater Lansing AOR
- $277,0004 bd3 ba2.5k sqft629 Lasalle Blvd, Lansing, MI 48912For SaleMLS ID #297782, Matheson Bellgowan Team, Coldwell Banker Professionals-E.L.. Greater Lansing AOR
- $254,9004 bd2 ba2k sqft505 Fulton Pl, Lansing, MI 48915For SaleMLS ID #298125, Troy Seyfert, RE/MAX Real Estate Professionals. Greater Lansing AOR
- $289,9004 bd2 ba3.1k sqft1712 Osborn Rd, Lansing, MI 48915For SaleMLS ID #296751, John Hagerty, Jr., Five Star Real Estate - Lansing. Greater Lansing AOR
- $240,0003 bd2 ba1.6k sqft1601 Wellington Rd, Lansing, MI 48910For SaleMLS ID #298209, Tanner Mark Bradley Lewandowsky, RE/MAX Real Estate Professionals. Greater Lansing AOR
- $330,0003 bd2 ba1.9k sqft1438 N Hagadorn Rd, East Lansing, MI 48823For SaleMLS ID #297937, Morgan Meredith, Keller Williams Realty Lansing. Greater Lansing AOR
- $274,9005 bd4 ba1.9k sqft1921 Redbud Ln, Lansing, MI 48917For SaleMLS ID #298042, Rooted Real Estate Of Greater Lansing, RE/MAX Real Estate Professionals. Greater Lansing AOR
- $349,9003 bd3 ba2.2k sqft13850 G K Dr, Bath, MI 48808For SaleMLS ID #298069, Scott E Wheaton, RE/MAX Real Estate Professionals. Greater Lansing AOR
