Welcome to 1726 W. Lenawee Street, where timeless elegance and storybook charm await. This stately English Tudor graces Lansing's beloved Westside Neighborhood with all the romance and character of the 1920s. Rich wood paneling, oak hardwood floors, vintage lighting, original ceramic tile, and a gracious fireplace speak of a bygone era, while a beautifully updated kitchen, first-floor laundry, and central air provide modern-day comforts. The versatile floor plan offers 4 bedrooms, 3 baths, a formal dining room, elegant living room, and partially finished basement. French doors open to a private patio and gorgeous grounds, complemented by a two-car detached garage. Meticulously cared for and truly enchanting, this is a rare opportunity to make a distinguished Westside treasure your own.
For sale
$399,900
1726 W Lenawee St, Lansing, MI 48915
4beds
3,603sqft
Single Family Residence
Built in 1927
0.7 Acres Lot
$390,200 Zestimate®
$111/sqft
$-- HOA
What's special
Two-car detached garageGracious fireplaceStately english tudorPartially finished basementGorgeous groundsOak hardwood floorsVersatile floor plan
- 53 days
- 869
- 75
Zillow last checked:
Listing updated:
Listed by:
Marci Murphy 517-749-1066,
Keller Williams Realty Lansing 517-853-1200
Source: Greater Lansing AOR,MLS#: 298691
Facts & features
Interior
Bedrooms & bathrooms
- Bedrooms: 4
- Bathrooms: 3
- Full bathrooms: 2
- 1/2 bathrooms: 1
Primary bedroom
- Features: Hardwood Floor, Blinds
- Level: Second
- Area: 201.6 Square Feet
- Dimensions: 16.8 x 12
Bedroom 2
- Level: Second
- Area: 210.91 Square Feet
- Dimensions: 16.1 x 13.1
Bedroom 3
- Level: Second
- Area: 121 Square Feet
- Dimensions: 12.1 x 10
Bedroom 4
- Level: Second
- Area: 98.58 Square Feet
- Dimensions: 10.6 x 9.3
Dining room
- Features: Hardwood Floor, Curtains
- Level: First
- Area: 235.3 Square Feet
- Dimensions: 18.1 x 13
Family room
- Level: Basement
- Area: 327 Square Feet
- Dimensions: 21.8 x 15
Kitchen
- Features: Tile Floor
- Level: First
- Area: 171.6 Square Feet
- Dimensions: 16.5 x 10.4
Laundry
- Level: First
- Area: 52.92 Square Feet
- Dimensions: 8.4 x 6.3
Living room
- Features: Hardwood Floor, Curtains
- Level: First
- Area: 448.56 Square Feet
- Dimensions: 26.7 x 16.8
Other
- Features: Hardwood Floor
- Level: First
- Area: 175.45 Square Feet
- Dimensions: 14.5 x 12.1
Other
- Level: First
- Area: 54 Square Feet
- Dimensions: 7.5 x 7.2
Heating
- Natural Gas
Cooling
- Central Air
Appliances
- Included: Dishwasher, Disposal, Microwave, Oven, Range, Refrigerator
- Laundry: Main Level
Features
- Bar, Ceiling Fan(s), Entrance Foyer, Granite Counters, Pantry
- Basement: Full,Partially Finished
- Has fireplace: Yes
- Fireplace features: Basement, Living Room, Wood Burning
Interior area
- Total structure area: 4,615
- Total interior livable area: 3,603 sqft
- Finished area above ground: 3,003
- Finished area below ground: 600
Property
Parking
- Parking features: Detached, Garage
Features
- Levels: Two
- Stories: 2
- Patio & porch: Covered, Deck, Patio
- Exterior features: None
- Pool features: None
- Spa features: None
- Has view: Yes
- View description: Neighborhood
Lot
- Size: 0.7 Acres
- Dimensions: 156.9 x 115.8
- Features: Back Yard
Details
- Foundation area: 1612
- Parcel number: 33010117378081
- Zoning description: Zoning
Construction
Type & style
- Home type: SingleFamily
- Property subtype: Single Family Residence
Materials
- Brick, Stucco
- Roof: Shingle
Condition
- Year built: 1927
Utilities & green energy
- Sewer: Public Sewer
- Water: Public
Community & HOA
Community
- Features: None
- Security: Smoke Detector(s)
- Subdivision: McPherson
HOA
- Has HOA: No
- Amenities included: None
Location
- Region: Lansing
Financial & listing details
- Price per square foot: $111/sqft
- Tax assessed value: $203,200
- Annual tax amount: $10,837
- Date on market: 8/21/2026
- Listing terms: Cash,Conventional
Estimated market value
$390,200
$371,000 - $410,000
$2,864/mo
Price history
| Date | Event | Price |
|---|---|---|
| 8/21/2026 | Listed for sale | $399,900$111/sqft |
Source:  Greater Lansing AOR #298691 Report a problem Greater Lansing AOR #298691 Report a problem | ||
| 8/10/2026 | Listing removed | $399,900$111/sqft |
Source: Greater Lansing AOR #296629 Report a problem | ||
| 7/20/2026 | Price change | $399,900-7%$111/sqft |
Source: Greater Lansing AOR #296629 Report a problem | ||
| 6/9/2026 | Listed for sale | $430,000+52.8%$119/sqft |
Source: Greater Lansing AOR #296629 Report a problem | ||
| 6/11/2020 | Sold | $281,500+0.6%$78/sqft |
Source: Greater Lansing AOR #245503 Report a problem | ||
| 5/13/2020 | Pending sale | $279,900$78/sqft |
Source: Coldwell Banker Hubbell BriarWood-Stadium #245503 Report a problem | ||
| 4/24/2020 | Listed for sale | $279,900$78/sqft |
Source: Coldwell Banker Hubbell BriarWood-Stadium #245503 Report a problem | ||
Public tax history
| Year | Property taxes | Tax assessment |
|---|---|---|
| 2025 | $10,406 +6.8% | $203,200 +8.7% |
| 2024 | $9,745 | $187,000 +11.8% |
| 2023 | -- | $167,300 +7.5% |
| 2022 | -- | $155,700 +8% |
| 2021 | -- | $144,200 +7.7% |
| 2020 | -- | $133,900 +9.2% |
| 2019 | $4,547 | $122,600 +7.4% |
| 2018 | $4,547 -43.2% | $114,200 |
| 2017 | $7,999 | $114,200 +16.2% |
| 2016 | $7,999 | $98,300 +10.3% |
| 2015 | $7,999 | $89,100 +12.8% |
| 2014 | $7,999 | $79,000 -0.4% |
| 2013 | -- | $79,300 -11.5% |
| 2012 | -- | $89,600 -13.1% |
| 2011 | -- | $103,100 -10.8% |
| 2010 | -- | $115,600 -8.5% |
| 2009 | -- | $126,400 -7.4% |
| 2008 | -- | $136,500 -0.5% |
| 2007 | -- | $137,200 -5.9% |
| 2006 | -- | $145,800 +8.2% |
| 2005 | -- | $134,800 +11.2% |
| 2004 | -- | $121,200 +6.8% |
| 2003 | -- | $113,500 +8.8% |
| 2002 | -- | $104,300 +14.6% |
| 2001 | -- | $91,000 +8.1% |
| 2000 | -- | $84,200 |
Find assessor info on the county website
Monthly payment
Est. payment
Payment breakdown
Explore the cost of this home by adjusting the details. Changes won't be saved.Climate risks
Neighborhood: Westside
Nearby schools
Schools provided by the listing agent
- High: Lansing
Source: Greater Lansing AOR. This data may not be complete. We recommend contacting the local school district to confirm school assignments for this home.
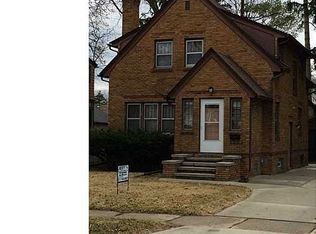


Similar homes
- $250,0004 bd2 ba2k sqft505 Fulton Pl, Lansing, MI 48915For Sale
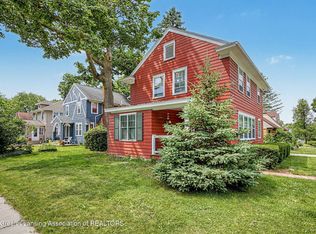 MLS ID #299806, Troy Seyfert, RE/MAX Real Estate Professionals. Greater Lansing AOR
 - $374,9005 bd4 ba3.4k sqft908 N Capitol Ave, Lansing, MI 48906For Sale
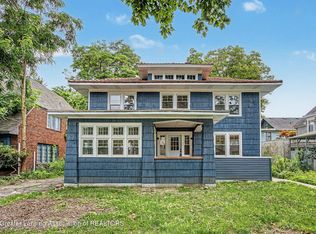 MLS ID #297507, Carey Ann McLamara, Five Star Real Estate - Lansing. Greater Lansing AOR
 - $375,0004 bd3 ba2.6k sqft5677 Cartago Dr, Lansing, MI 48911For Sale
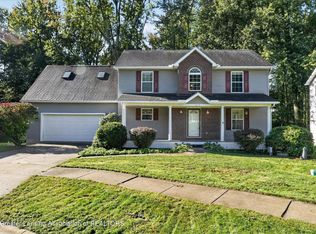 MLS ID #299698, Christopher Silker, Keller Williams Realty Lansing. Greater Lansing AOR
 - $389,9004 bd3 ba3.8k sqft2620 Grovenburg Rd, Lansing, MI 48911For Sale
 MLS ID #296802, Lisa Ann Cain, Berkshire Hathaway HomeServices. Greater Lansing AOR
