Step inside from the covered front porch into a welcoming foyer featuring gleaming floors and a charming fireplace. An arched doorway leads into the bright living room, where large windows fill the space with natural light. The formal dining room sits just beyond, highlighted by crown molding and plenty of sunlight. At the heart of the home, the updated kitchen features stainless steel appliances, a subway tile backsplash, granite countertops, and soft-close cabinetry. A stylish half bath with tile flooring completes the main level. Upstairs, discover four spacious bedrooms, each offering beautiful hardwood floors and bright windows. Built-in cabinetry adds convenient storage, while the full bath features tile flooring, a modern tile surround, and dual shower heads. The full basement provides even more flexibility with a bonus full bathroom, laundry facilities, built-in shelving, and ample storage space. Outside, unwind in the three-season room before stepping into the backyard, complete with garden beds and a detached two-car garage. Enjoy peace of mind with a newer roof (2020) and furnace (2020), and new water heater (2022).
For sale
$300,000
1712 W Lenawee St, Lansing, MI 48915
4beds
1,932sqft
Single Family Residence
Built in 1927
8,276 Square Feet Lot
$293,900 Zestimate®
$155/sqft
$-- HOA
What's special
Charming fireplaceDetached two-car garageBeautiful hardwood floorsCrown moldingWelcoming foyerCovered front porchFour spacious bedrooms
- 5 days
- 482
- 73
Zillow last checked:
Listing updated:
Listed by:
Jonathan Lum 517-798-6264,
EXIT Realty Home Partners 517-803-2345,
HPR Team,
EXIT Realty Home Partners
Source: Greater Lansing AOR,MLS#: 299759
Facts & features
Interior
Bedrooms & bathrooms
- Bedrooms: 4
- Bathrooms: 3
- Full bathrooms: 2
- 1/2 bathrooms: 1
Primary bedroom
- Level: Second
- Area: 209.3 Square Feet
- Dimensions: 16.1 x 13
Bedroom 2
- Level: Second
- Area: 170.97 Square Feet
- Dimensions: 13.9 x 12.3
Bedroom 3
- Level: Second
- Area: 115 Square Feet
- Dimensions: 11.5 x 10
Bedroom 4
- Level: Second
- Area: 152.4 Square Feet
- Dimensions: 12.7 x 12
Dining room
- Level: First
- Area: 150.96 Square Feet
- Dimensions: 13.6 x 11.1
Kitchen
- Level: First
- Area: 130 Square Feet
- Dimensions: 13 x 10
Living room
- Level: First
- Area: 247 Square Feet
- Dimensions: 19 x 13
Other
- Description: FOYER
- Level: First
- Area: 130.56 Square Feet
- Dimensions: 13.6 x 9.6
Heating
- Forced Air, Natural Gas
Cooling
- Central Air
Appliances
- Included: Dishwasher, Disposal, Dryer, Gas Range, Range Hood, Refrigerator, Washer, Water Heater
- Laundry: Electric Dryer Hookup, In Bathroom
Features
- Ceiling Fan(s), Storage
- Flooring: Hardwood
- Basement: Full
- Number of fireplaces: 1
- Fireplace features: Wood Burning
Interior area
- Total structure area: 2,880
- Total interior livable area: 1,932 sqft
- Finished area above ground: 1,932
- Finished area below ground: 0
Property
Parking
- Total spaces: 2
- Parking features: Detached, Garage, Garage Faces Front, Shared Driveway
- Garage spaces: 2
- Has uncovered spaces: Yes
Features
- Levels: Two
- Stories: 2
- Patio & porch: Covered, Front Porch
- Fencing: Back Yard,Wood
Lot
- Size: 8,276 Square Feet
- Dimensions: 62.87 x 132.1
Details
- Foundation area: 948
- Parcel number: 33010117378091
- Zoning description: Zoning
Construction
Type & style
- Home type: SingleFamily
- Property subtype: Single Family Residence
Materials
- Brick, Vinyl Siding
Condition
- Year built: 1927
Utilities & green energy
- Electric: 200+ Amp Service
- Sewer: Public Sewer
- Water: Public
Community & HOA
Community
- Subdivision: McPherson
Location
- Region: Lansing
Financial & listing details
- Price per square foot: $155/sqft
- Tax assessed value: $107,000
- Annual tax amount: $5,880
- Date on market: 10/8/2026
- Listing terms: Cash,Conventional
Estimated market value
$293,900
$279,000 - $309,000
$2,182/mo
Price history
| Date | Event | Price |
|---|---|---|
| 10/8/2026 | Listed for sale | $300,000+60.4%$155/sqft |
Source:  Greater Lansing AOR #299759 Report a problem Greater Lansing AOR #299759 Report a problem | ||
| 6/27/2019 | Sold | $187,000+3.9%$97/sqft |
Source: Greater Lansing AOR #236695 Report a problem | ||
| 6/3/2019 | Pending sale | $179,900$93/sqft |
Source: RE/MAX Real Estate Professionals, Inc. West #236695 Report a problem | ||
| 5/20/2019 | Listed for sale | $179,900+63.5%$93/sqft |
Source: RE/MAX Real Estate Professionals, Inc. West #236695 Report a problem | ||
| 6/2/2016 | Sold | $110,000+2.8%$57/sqft |
Source: Public Record Report a problem | ||
| 5/20/2016 | Listed for sale | $107,000$55/sqft |
Source: RE/MAX Real Estate Professionals #79953 Report a problem | ||
| 4/19/2016 | Listing removed | $107,000$55/sqft |
Source: RE/MAX Real Estate Professionals #79953 Report a problem | ||
| 4/12/2016 | Price change | $107,000-4.5%$55/sqft |
Source: RE/MAX Real Estate Professionals #79953 Report a problem | ||
| 3/28/2016 | Listed for sale | $112,000+40.4%$58/sqft |
Source: RE/MAX Real Estate Pros West #79953 Report a problem | ||
| 1/15/2016 | Sold | $79,800-33.4%$41/sqft |
Source: Public Record Report a problem | ||
| 9/10/2015 | Price change | $119,900-7.7%$62/sqft |
Source: Homepath #73967 Report a problem | ||
| 9/3/2015 | Price change | $129,900-12.8%$67/sqft |
Source: Homepath #73967 Report a problem | ||
| 8/13/2015 | Listed for sale | $148,900+56.9%$77/sqft |
Source: Gateway To Homes at Keller Williams #73967 Report a problem | ||
| 11/1/2014 | Listing removed | $94,900$49/sqft |
Source: Gateway To Homes at Keller Williams #63931 Report a problem | ||
| 10/3/2014 | Price change | $94,900-4%$49/sqft |
Source: Gateway To Homes at Keller Williams #63931 Report a problem | ||
| 9/17/2014 | Price change | $98,900-12.4%$51/sqft |
Source: RE/MAX Real Estate Professionals #59933 Report a problem | ||
| 7/27/2014 | Price change | $112,900-5.8%$58/sqft |
Source: RE/MAX Real Estate Professionals #59933 Report a problem | ||
| 6/10/2014 | Listed for sale | $119,900+4.4%$62/sqft |
Source: RE/MAX Real Estate Professionals #59933 Report a problem | ||
| 3/24/2013 | Listing removed | $114,900-26.1%$59/sqft |
Source: Keller Williams Realty #35410 Report a problem | ||
| 10/19/2012 | Sold | $155,399+35.2%$80/sqft |
Source: Public Record Report a problem | ||
| 5/17/2012 | Price change | $114,900-11.5%$59/sqft |
Source: Keller Williams Realty #35410 Report a problem | ||
| 3/27/2012 | Listed for sale | $129,900-31.1%$67/sqft |
Source: Keller Williams Realty #35410 Report a problem | ||
| 3/21/2006 | Sold | $188,500$98/sqft |
Source: Public Record Report a problem | ||
Public tax history
| Year | Property taxes | Tax assessment |
|---|---|---|
| 2025 | $5,648 +6.7% | $107,000 +8.7% |
| 2024 | $5,292 | $98,400 +11.9% |
| 2023 | -- | $87,900 +7.2% |
| 2022 | -- | $82,000 +1.6% |
| 2021 | -- | $80,700 +5.6% |
| 2020 | -- | $76,400 +12.5% |
| 2019 | $3,724 | $67,900 +2.6% |
| 2018 | $3,724 -5.2% | $66,200 |
| 2017 | $3,929 | $66,200 +3.3% |
| 2016 | $3,929 | $64,100 +9.9% |
| 2015 | $3,929 | $58,300 +9.4% |
| 2014 | $3,929 | $53,300 -0.2% |
| 2013 | -- | $53,400 -11% |
| 2012 | -- | $60,000 -12.5% |
| 2011 | -- | $68,600 -10.3% |
| 2010 | -- | $76,500 -8.2% |
| 2009 | -- | $83,300 -7.1% |
| 2008 | -- | $89,700 -0.7% |
| 2007 | -- | $90,300 -0.6% |
| 2006 | -- | $90,800 +8.2% |
| 2005 | -- | $83,900 +11.6% |
| 2004 | -- | $75,200 +6.8% |
| 2003 | -- | $70,400 +9.1% |
| 2002 | -- | $64,500 +15% |
| 2001 | -- | $56,100 +8.3% |
| 2000 | -- | $51,800 |
Find assessor info on the county website
Monthly payment
Est. payment
Payment breakdown
Explore the cost of this home by adjusting the details. Changes won't be saved.Climate risks
Neighborhood: Westside
Nearby schools
Schools provided by the listing agent
- High: Lansing
Source: Greater Lansing AOR. This data may not be complete. We recommend contacting the local school district to confirm school assignments for this home.


Similar homes
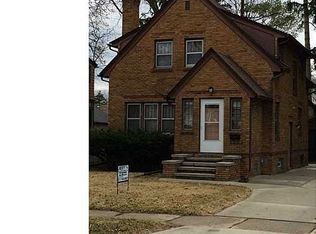
- $250,0004 bd2 ba2k sqft505 Fulton Pl, Lansing, MI 48915For Sale
 MLS ID #299806, Troy Seyfert, RE/MAX Real Estate Professionals. Greater Lansing AOR
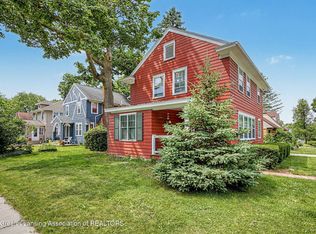
 - $289,9004 bd2 ba1.7k sqft1608 W Hillsdale St, Lansing, MI 48915For Sale
 MLS ID #298818, Jonathan Lum, EXIT Realty Home Partners. Greater Lansing AOR
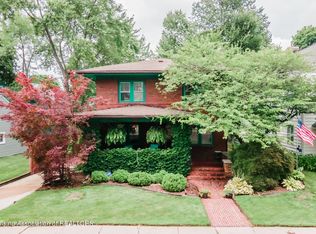
 - $269,9003 bd2 ba1.6k sqft1609 W Lenawee St, Lansing, MI 48915For Sale
 MLS ID #299437, HBB Realtors, RE/MAX Real Estate Professionals. Greater Lansing AOR
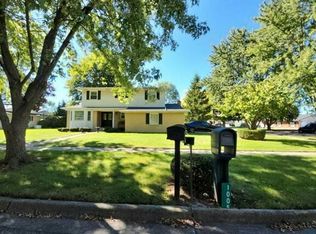
 - $--4 bd3 ba1.9k sqft1006 Weston St, Lansing, MI 48917Auction
 Auction.com 2
 - $259,0003 bd2 ba2k sqft1109 S Genesee Dr, Lansing, MI 48915For Sale
 MLS ID #26005048, Gregory Weatherspoon, Weatherspoon & Associates Real. MichRIC
