Property is being sold "AS IS". Welcome to this updated 4-bedroom, 2-full-bath home set on a spacious lot with a large front porch for outdoor enjoyment. Inside, hardwood floors and original character details are complemented by modern updates throughout. The kitchen and bathrooms have been updated, and upstairs laundry adds everyday convenience.
For sale
Price cut: $40K (9/10)
$199,900
1209 W Ottawa St, Lansing, MI 48915
4beds
1,569sqft
Single Family Residence
Built in 1890
7,405 Square Feet Lot
$198,200 Zestimate®
$127/sqft
$-- HOA
What's special
Original character detailsModern updates throughoutHardwood floorsSpacious lot
- 83 days
- 551
- 76
Zillow last checked:
Listing updated:
Listed by:
Sarah Webb 734-377-4327,
Redfin Corporation 248-327-0275
Source: Greater Lansing AOR,MLS#: 297774
Facts & features
Interior
Bedrooms & bathrooms
- Bedrooms: 4
- Bathrooms: 2
- Full bathrooms: 2
Primary bedroom
- Level: First
- Area: 200 Square Feet
- Dimensions: 20 x 10
Bedroom 2
- Level: First
- Area: 112 Square Feet
- Dimensions: 16 x 7
Bedroom 3
- Level: Second
- Area: 160 Square Feet
- Dimensions: 16 x 10
Bedroom 4
- Level: Second
- Area: 160 Square Feet
- Dimensions: 16 x 10
Primary bathroom
- Level: First
- Area: 72 Square Feet
- Dimensions: 9 x 8
Bathroom 1
- Level: Second
- Area: 88 Square Feet
- Dimensions: 11 x 8
Dining room
- Level: First
- Area: 204 Square Feet
- Dimensions: 17 x 12
Kitchen
- Level: First
- Area: 120 Square Feet
- Dimensions: 12 x 10
Living room
- Level: First
- Area: 165 Square Feet
- Dimensions: 15 x 11
Heating
- Forced Air, Natural Gas
Cooling
- Central Air
Appliances
- Included: Dryer, Gas Water Heater, Microwave, Oven, Range, Refrigerator, Washer
- Laundry: Main Level
Features
- Flooring: Ceramic Tile, Laminate
- Windows: Low Emissivity Windows, Window Treatments
- Basement: Full
- Number of fireplaces: 1
- Fireplace features: Family Room
Interior area
- Total structure area: 2,135
- Total interior livable area: 1,569 sqft
- Finished area above ground: 1,569
- Finished area below ground: 0
Property
Parking
- Parking features: No Garage
Features
- Levels: Two
- Stories: 2
- Fencing: Back Yard
Lot
- Size: 7,405 Square Feet
- Dimensions: 49.5 x 148.5
Details
- Foundation area: 566
- Parcel number: 33010117260331
- Zoning description: Zoning
Construction
Type & style
- Home type: SingleFamily
- Architectural style: Traditional
- Property subtype: Single Family Residence
Materials
- Shingle Siding
- Roof: Shingle
Condition
- Year built: 1890
Utilities & green energy
- Sewer: Public Sewer
- Water: Public
- Utilities for property: Water Connected, Sewer Connected, Natural Gas Connected, Electricity Connected
Community & HOA
Community
- Security: Security System
- Subdivision: Frenchs
Location
- Region: Lansing
Financial & listing details
- Price per square foot: $127/sqft
- Annual tax amount: $3,932
- Date on market: 8/18/2026
- Listing terms: VA Loan,Cash,Conventional,FHA
Estimated market value
$198,200
$188,000 - $208,000
$1,653/mo
Price history
| Date | Event | Price |
|---|---|---|
| 9/10/2026 | Price change | $199,900-16.7%$127/sqft |
Source:  Greater Lansing AOR #297774 Report a problem Greater Lansing AOR #297774 Report a problem | ||
| 8/18/2026 | Listed for sale | $239,900$153/sqft |
Source: Greater Lansing AOR #297774 Report a problem | ||
| 8/11/2026 | Pending sale | $239,900$153/sqft |
Source: Greater Lansing AOR #297774 Report a problem | ||
| 7/24/2026 | Listed for sale | $239,900+41.1%$153/sqft |
Source: Greater Lansing AOR #297774 Report a problem | ||
| 3/5/2025 | Sold | $170,000-2.6%$108/sqft |
Source: Greater Lansing AOR #285191 Report a problem | ||
| 1/29/2025 | Pending sale | $174,500$111/sqft |
Source: Greater Lansing AOR #285191 Report a problem | ||
| 1/3/2025 | Listed for sale | $174,500+2.9%$111/sqft |
Source: Greater Lansing AOR #285191 Report a problem | ||
| 12/19/2024 | Contingent | $169,500$108/sqft |
Source: Greater Lansing AOR #285191 Report a problem | ||
| 12/10/2024 | Price change | $169,500-8.1%$108/sqft |
Source: Greater Lansing AOR #285191 Report a problem | ||
| 12/3/2024 | Listed for sale | $184,500+74.1%$118/sqft |
Source: Greater Lansing AOR #285191 Report a problem | ||
| 3/31/2021 | Sold | $106,000-0.9%$68/sqft |
Source: Greater Lansing AOR #252700 Report a problem | ||
| 2/22/2021 | Contingent | $107,000$68/sqft |
Source:  Realcomp II #630000252700 Report a problem Realcomp II #630000252700 Report a problem | ||
| 1/25/2021 | Price change | $107,000-2.6%$68/sqft |
Source: Homedation Realty #252700 Report a problem | ||
| 12/1/2020 | Price change | $109,900-8.3%$70/sqft |
Source: Realcomp II #630000251327 Report a problem | ||
| 11/10/2020 | Listed for sale | $119,900+21.1%$76/sqft |
Source: Laura DeLong Realty - Holt #251327 Report a problem | ||
| 8/29/2020 | Listing removed | $99,000$63/sqft |
Source: Berkshire Hathaway HomeServices Tomie Raines #244526 Report a problem | ||
| 3/2/2020 | Listed for sale | $99,000+10.1%$63/sqft |
Source: Berkshire Hathaway HomeServices Tomie Raines #244526 Report a problem | ||
| 5/15/2017 | Listing removed | $89,900$57/sqft |
Source: C B Hubbell BriarWood-Holt #210865 Report a problem | ||
| 3/6/2017 | Pending sale | $89,900$57/sqft |
Source: C B Hubbell BriarWood-Holt #210865 Report a problem | ||
| 10/28/2016 | Listed for sale | $89,900+125.3%$57/sqft |
Source: C B Hubbell BriarWood-Holt #210865 Report a problem | ||
| 3/15/2015 | Listing removed | $850$1/sqft |
Source: Garno Property Management LLC Report a problem | ||
| 3/14/2015 | Listed for rent | $850$1/sqft |
Source: Garno Property Management LLC Report a problem | ||
| 11/27/2014 | Listing removed | $850$1/sqft |
Source: Garno Property Management LLC Report a problem | ||
| 11/16/2014 | Price change | $850-5%$1/sqft |
Source: Garno Property Management LLC Report a problem | ||
| 11/1/2014 | Listed for rent | $895$1/sqft |
Source: Garno Property Management LLC Report a problem | ||
| 5/17/2008 | Listing removed | $39,900$25/sqft |
Source: Keller Williams Realty #170304 Report a problem | ||
Public tax history
Tax history is unavailable.
Monthly payment
Est. payment
Payment breakdown
Explore the cost of this home by adjusting the details. Changes won't be saved.Climate risks
Neighborhood: Westside
Nearby schools
Schools provided by the listing agent
- High: Lansing
Source: Greater Lansing AOR. This data may not be complete. We recommend contacting the local school district to confirm school assignments for this home.

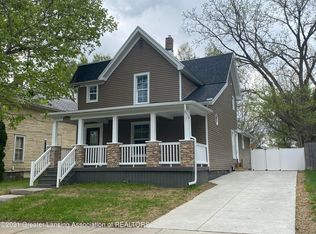
Similar homes
- $180,0004 bd2 ba1.7k sqft1232 W Michigan Ave, Lansing, MI 48915For Sale
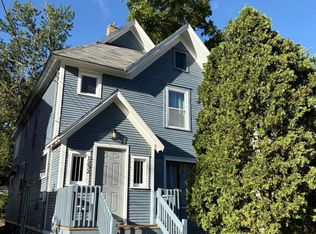 MLS ID #299436, Heather Burt, Five Star Real Estate - Lansing. Greater Lansing AOR
 - $179,9004 bd2 ba1.6k sqft1128 W Ionia St, Lansing, MI 48915For Sale
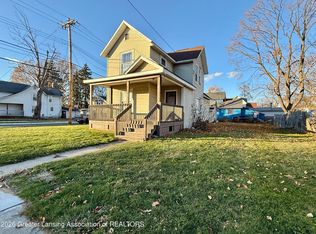 MLS ID #294958, Matthew Smith, RE/MAX Real Estate Professionals Dewitt. Greater Lansing AOR
 - $172,9003 bd2 ba1.2k sqft1318 Chelsea Ave, Lansing, MI 48915For Sale
 MLS ID #298094, Sarah Webb, Redfin Corporation. Greater Lansing AOR
 - $169,9004 bd2 ba1.6k sqft516 Leitram St, Lansing, MI 48915For Sale
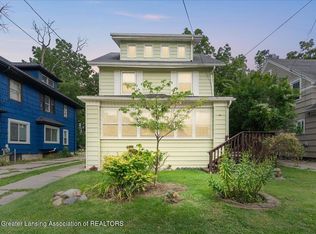 MLS ID #298969, Douglas Stratz, Keller Williams Realty Lansing. Greater Lansing AOR
