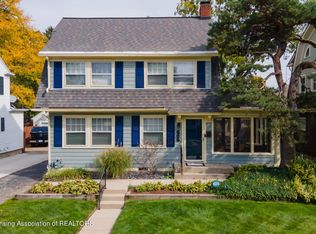
*******Welcome to 600 Bartlett Street*******Located on a beautiful tree-lined in Lansing's popular and desirable Westside Neighborhood you will find this gem of a home! The charm and character of the 1920's meets modern updates and amenities throughout each and every detail. Step inside the entry foyer and you will immediately notice the gleaming oak hardwood flooring and all of the other thoughtful details this home offers. Spacious living room with a fireplace, formal dining room, eat-in kitchen with appliances included and a half bathroom all on the first floor. Upstairs offers 3 bedrooms and a gorgeous full bathroom. The walk-up finished attic makes the perfect office space! There is also a partially finished basement, detached garage and much more. You'll want to move right in!
For sale
$259,900
600 Bartlett St, Lansing, MI 48915
3beds
2,032sqft
Single Family Residence
Built in 1926
5,662 Square Feet Lot
$259,200 Zestimate®
$128/sqft
$-- HOA
What's special
- 48 days
- 1,343
- 116
Zillow last checked:
Listing updated:
Listed by:
HBB Realtors 517-441-3888,
RE/MAX Real Estate Professionals 517-321-8255,
Brian Huggler 517-881-5450,
RE/MAX Real Estate Professionals
Source: Greater Lansing AOR,MLS#: 298816
Facts & features
Interior
Bedrooms & bathrooms
- Bedrooms: 3
- Bathrooms: 2
- Full bathrooms: 1
- 1/2 bathrooms: 1
Primary bedroom
- Features: Blinds, Hardwood Floor
- Level: Second
- Area: 150.87 Square Feet
- Dimensions: 14.1 x 10.7
Bedroom 2
- Features: Hardwood Floor, Blinds
- Level: Second
- Area: 140.28 Square Feet
- Dimensions: 13.11 x 10.7
Bedroom 3
- Features: Blinds, Hardwood Floor
- Level: Second
- Area: 119.7 Square Feet
- Dimensions: 12.6 x 9.5
Bonus room
- Features: Hardwood Floor
- Level: Third
- Area: 89.7 Square Feet
- Dimensions: 13 x 6.9
Dining room
- Features: Hardwood Floor
- Level: First
- Area: 166.32 Square Feet
- Dimensions: 13.2 x 12.6
Family room
- Features: Laminate Floor
- Level: Basement
- Area: 204.36 Square Feet
- Dimensions: 15.6 x 13.1
Kitchen
- Features: Hardwood Floor
- Level: First
- Area: 113.4 Square Feet
- Dimensions: 12.6 x 9
Living room
- Features: Curtains, Hardwood Floor, Other
- Level: First
- Area: 350.3 Square Feet
- Dimensions: 22.6 x 15.5
Other
- Description: Breakfast Nook
- Features: Hardwood Floor, Blinds
- Level: First
- Area: 29.07 Square Feet
- Dimensions: 5.1 x 5.7
Other
- Description: 4-Seasons Room
- Features: Tile Floor, Blinds
- Level: First
- Area: 87.32 Square Feet
- Dimensions: 14.8 x 5.9
Heating
- Forced Air, Natural Gas
Cooling
- Central Air, Exhaust Fan
Appliances
- Included: Dishwasher, Disposal, Dryer, Electric Oven, Gas Water Heater, Microwave, Oven, Range, Refrigerator, Washer
- Laundry: In Basement, Sink, Washer Hookup
Features
- Built-in Features, Ceiling Fan(s), Eat-in Kitchen, Entrance Foyer, Granite Counters, Natural Woodwork, Pantry, Recessed Lighting, Storage
- Basement: Full,Partially Finished
- Number of fireplaces: 1
- Fireplace features: Glass Doors, Living Room
Interior area
- Total structure area: 2,507
- Total interior livable area: 2,032 sqft
- Finished area above ground: 1,682
- Finished area below ground: 350
Property
Parking
- Total spaces: 2
- Parking features: Detached, Garage Door Opener, Garage Faces Front, Side By Side, Storage
- Garage spaces: 2
Features
- Levels: Two and One Half
- Stories: 1
- Patio & porch: Covered, Deck, Front Porch
- Fencing: Back Yard,Fenced,Partial
- Has view: Yes
- View description: Neighborhood
Lot
- Size: 5,662 Square Feet
- Dimensions: 47 x 122
- Features: Back Yard, City Lot, Front Yard, Landscaped, Near Public Transit
Details
- Foundation area: 825
- Parcel number: 33010117205041
- Zoning description: Zoning
Construction
Type & style
- Home type: SingleFamily
- Architectural style: Traditional
- Property subtype: Single Family Residence
Materials
- Brick, Wood Siding, Stucco
- Roof: Shingle
Condition
- Updated/Remodeled
- New construction: No
- Year built: 1926
Utilities & green energy
- Sewer: Public Sewer
- Water: Public
- Utilities for property: High Speed Internet Available, Cable Available
Community & HOA
Community
- Features: Curbs, Sidewalks, Street Lights
- Security: Smoke Detector(s)
- Subdivision: Westmoreland Add
Location
- Region: Lansing
Financial & listing details
- Price per square foot: $128/sqft
- Tax assessed value: $101,900
- Annual tax amount: $5,333
- Date on market: 9/20/2026
- Listing terms: VA Loan,Cash,Conventional,FHA
- Road surface type: Paved
Estimated market value
$259,200
$246,000 - $272,000
$1,797/mo
Price history
| Date | Event | Price |
|---|---|---|
| 9/3/2026 | Listed for sale | $259,900+36.9%$128/sqft |
Source:  Greater Lansing AOR #298816 Report a problem Greater Lansing AOR #298816 Report a problem | ||
| 11/5/2020 | Sold | $189,900$93/sqft |
Source: Greater Lansing AOR #250909 Report a problem | ||
| 10/23/2020 | Pending sale | $189,900$93/sqft |
Source: Coldwell Banker Hubbell BriarWood-Stadium #250909 Report a problem | ||
| 10/23/2020 | Listed for sale | $189,900+22.6%$93/sqft |
Source: Coldwell Banker Hubbell BriarWood-Stadium #250909 Report a problem | ||
| 12/9/2003 | Sold | $154,900$76/sqft |
Source: Public Record Report a problem | ||
Public tax history
| Year | Property taxes | Tax assessment |
|---|---|---|
| 2025 | $5,123 +6.7% | $101,900 +0.5% |
| 2024 | $4,800 | $101,400 +14.8% |
| 2023 | -- | $88,300 +7.4% |
| 2022 | -- | $82,200 +17.3% |
| 2021 | -- | $70,100 +9.5% |
| 2020 | -- | $64,000 +8.3% |
| 2019 | $2,626 | $59,100 +7.8% |
| 2018 | $2,626 +3.2% | $54,800 |
| 2017 | $2,544 | $54,800 +11.6% |
| 2016 | $2,544 | $49,100 +7.7% |
| 2015 | $2,544 | $45,600 +0.2% |
| 2014 | $2,544 | $45,500 |
| 2013 | -- | $45,500 -10.4% |
| 2012 | -- | $50,800 -12.3% |
| 2011 | -- | $57,900 -9.5% |
| 2010 | -- | $64,000 -8% |
| 2009 | -- | $69,600 -6.8% |
| 2008 | -- | $74,700 -1.7% |
| 2007 | -- | $76,000 +5.6% |
| 2006 | -- | $72,000 +10.6% |
| 2005 | -- | $65,100 +10.7% |
| 2004 | -- | $58,800 +13.5% |
| 2003 | -- | $51,800 +6.6% |
| 2002 | -- | $48,600 +5% |
| 2001 | -- | $46,300 +7.4% |
| 2000 | -- | $43,100 |
Find assessor info on the county website
Monthly payment
Est. payment
Payment breakdown
Explore the cost of this home by adjusting the details. Changes won't be saved.Climate risks
Neighborhood: Westside
Nearby schools
Schools provided by the listing agent
- High: Lansing
Source: Greater Lansing AOR. This data may not be complete. We recommend contacting the local school district to confirm school assignments for this home.

Similar homes
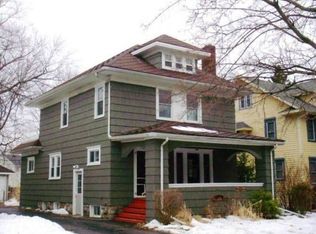
- $250,0004 bd2 ba2k sqft505 Fulton Pl, Lansing, MI 48915For Sale
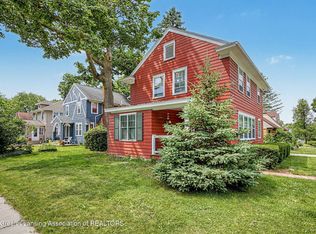 MLS ID #299806, Troy Seyfert, RE/MAX Real Estate Professionals. Greater Lansing AOR
 - $264,9003 bd2 ba1.7k sqft117 Woodhaven Dr, Lansing, MI 48917For Sale
 MLS ID #299836, Matheson Bellgowan Team, Coldwell Banker Professionals-E.L.. Greater Lansing AOR
 - $219,9003 bd2 ba1.7k sqft821 N Verlinden Ave, Lansing, MI 48915For Sale
 MLS ID #298800, Brian Ozbun, Bellabay Realty, LLC. Greater Lansing AOR
 - $289,9004 bd2 ba1.7k sqft1608 W Hillsdale St, Lansing, MI 48915For Sale
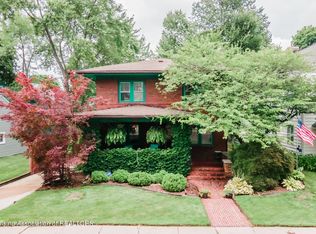 MLS ID #298818, Jonathan Lum, EXIT Realty Home Partners. Greater Lansing AOR
