Welcome to 2224 Pembroke Road! This charming three-bedroom Lansing home offers a comfortable floor plan, beautiful hardwood floors, and plenty of indoor and outdoor space to make your own. The bright living room features a large bay window and flows into the dining area, where built-in shelving adds character and functionality. The galley-style kitchen offers abundant cabinetry, generous counter space, tile flooring, and a window overlooking the backyard. All three bedrooms feature hardwood flooring, while the full bath provides additional built-in storage. Downstairs, the basement adds plenty of flexible space for a home gym, recreation or hobby area, laundry, and storage. Outside, one of the home's standout features is the spacious backyard, with plenty of room for entertaining, gardening, pets, or outdoor activities. The fenced portion of the yard, established garden areas, storage shed, and detached garage add even more versatility. With its classic brick exterior, mature landscaping, inviting living spaces, and expansive yard, this well-maintained home is ready for its next owner.
For sale
$239,000
2224 Pembroke Rd, Lansing, MI 48906
3beds
2,188sqft
Single Family Residence
Built in 1951
0.37 Acres Lot
$236,200 Zestimate®
$109/sqft
$-- HOA
What's special
Detached garageStorage shedExpansive yardMature landscapingEstablished garden areasBeautiful hardwood floorsClassic brick exterior
- 28 days
- 1,153
- 76
Zillow last checked:
Listing updated:
Listed by:
Alexis Vlahakis Cole 517-202-7929,
Vlahakis Companies, Inc. 517-381-4900,
Paul Vlahakis 517-381-4900,
Vlahakis Companies, Inc.
Source: Greater Lansing AOR,MLS#: 299661
Facts & features
Interior
Bedrooms & bathrooms
- Bedrooms: 3
- Bathrooms: 2
- Full bathrooms: 1
- 1/2 bathrooms: 1
Primary bedroom
- Level: First
- Area: 131 Square Feet
- Dimensions: 13.1 x 10
Bedroom 2
- Level: First
- Area: 112.27 Square Feet
- Dimensions: 10.9 x 10.3
Bedroom 3
- Level: First
- Area: 113.85 Square Feet
- Dimensions: 11.5 x 9.9
Dining room
- Level: First
- Area: 117.82 Square Feet
- Dimensions: 13.7 x 8.6
Kitchen
- Level: First
- Area: 93.14 Square Feet
- Dimensions: 13.1 x 7.11
Living room
- Level: First
- Area: 300.96 Square Feet
- Dimensions: 20.9 x 14.4
Heating
- Central, Forced Air, Natural Gas
Cooling
- Central Air
Appliances
- Included: Dishwasher, Gas Range, Microwave, Refrigerator, Washer/Dryer
- Laundry: Gas Dryer Hookup, In Basement, Sink
Features
- Ceiling Fan(s), Laminate Counters
- Flooring: Ceramic Tile, Hardwood, Slate
- Windows: Bay Window(s)
- Basement: Full,Partially Finished,Sump Pump
- Has fireplace: No
- Fireplace features: None
Interior area
- Total structure area: 2,188
- Total interior livable area: 2,188 sqft
- Finished area above ground: 1,174
- Finished area below ground: 1,014
Property
Parking
- Total spaces: 2
- Parking features: Driveway, Garage, Garage Faces Front
- Garage spaces: 2
- Has uncovered spaces: Yes
Features
- Levels: One
- Stories: 1
- Entry location: Front
- Patio & porch: Awning(s), Covered, Patio
- Exterior features: Awning(s), Garden, Lighting, Rain Gutters
- Pool features: None
- Spa features: None
- Fencing: Back Yard,Chain Link
- Has view: Yes
- View description: Neighborhood
Lot
- Size: 0.37 Acres
- Dimensions: 75 x 187.05
- Features: Back Yard, City Lot, Few Trees, Gentle Sloping
Details
- Additional structures: Garage(s)
- Foundation area: 1014
- Parcel number: 33010105302031
- Zoning description: Zoning
Construction
Type & style
- Home type: SingleFamily
- Architectural style: Ranch
- Property subtype: Single Family Residence
Materials
- Brick, Aluminum Siding
- Foundation: Block
- Roof: Shingle
Condition
- Year built: 1951
Utilities & green energy
- Electric: 100 Amp Service, 220 Volts in Laundry, Circuit Breakers
- Sewer: Public Sewer
- Water: Public
- Utilities for property: Water Connected, Sewer Connected, Natural Gas Connected, Electricity Connected
Community & HOA
Community
- Subdivision: River Forest
HOA
- HOA name: N/A
Location
- Region: Lansing
Financial & listing details
- Price per square foot: $109/sqft
- Tax assessed value: $74,900
- Annual tax amount: $5,450
- Date on market: 10/5/2026
- Listing terms: VA Loan,Cash,Conventional,FHA,MSHDA
- Road surface type: Paved
Estimated market value
$236,200
$224,000 - $248,000
$2,098/mo
Price history
| Date | Event | Price |
|---|---|---|
| 10/5/2026 | Listed for sale | $239,000+16.6%$109/sqft |
Source:  Greater Lansing AOR #299661 Report a problem | ||
| 10/24/2025 | Sold | $205,000-9.3%$94/sqft |
Source: Greater Lansing AOR #291100 Report a problem | ||
| 10/23/2025 | Pending sale | $226,000+5.2%$103/sqft |
Source:  NextHome #291100 Report a problem | ||
| 10/17/2025 | Contingent | $214,900$98/sqft |
Source: Greater Lansing AOR #291100 Report a problem | ||
| 10/3/2025 | Price change | $214,900-4.9%$98/sqft |
Source: Greater Lansing AOR #291100 Report a problem | ||
| 9/11/2025 | Listed for sale | $226,000+126%$103/sqft |
Source: NextHome #291100 Report a problem | ||
| 12/14/2018 | Sold | $100,000+38.9%$46/sqft |
Source: Public Record Report a problem | ||
| 4/7/2016 | Sold | $72,000+5.3%$33/sqft |
Source: Public Record Report a problem | ||
| 1/21/2015 | Sold | $68,400-52%$31/sqft |
Source: Public Record Report a problem | ||
| 12/12/2014 | Listed for sale | -- |
Source: Auction.com Report a problem | ||
| 10/7/2002 | Sold | $142,400$65/sqft |
Source: Public Record Report a problem | ||
Public tax history
| Year | Property taxes | Tax assessment |
|---|---|---|
| 2025 | $3,617 +6.7% | $74,900 +1.8% |
| 2024 | $3,390 | $73,600 +16.6% |
| 2023 | -- | $63,100 +8.8% |
| 2022 | -- | $58,000 +6.4% |
| 2021 | -- | $54,500 +5.4% |
| 2020 | -- | $51,700 +9.1% |
| 2019 | $3,676 | $47,400 -3.5% |
| 2018 | $3,676 +49.9% | $49,100 |
| 2017 | $2,453 | $49,100 +4.7% |
| 2016 | $2,453 | $46,900 +4.9% |
| 2015 | $2,453 | $44,700 +2.1% |
| 2014 | $2,453 | $43,800 -0.5% |
| 2013 | -- | $44,000 -1.6% |
| 2012 | -- | $44,700 -9% |
| 2011 | -- | $49,100 -9.4% |
| 2010 | -- | $54,200 -7.7% |
| 2009 | -- | $58,700 -6.5% |
| 2008 | -- | $62,800 +1.8% |
| 2007 | -- | $61,700 +13.6% |
| 2006 | -- | $54,300 +2.6% |
| 2005 | -- | $52,900 +3.7% |
| 2004 | -- | $51,000 +8.7% |
| 2003 | -- | $46,900 +6.6% |
| 2002 | -- | $44,000 +4.8% |
| 2001 | -- | $42,000 +6.9% |
| 2000 | -- | $39,300 |
Find assessor info on the county website
Monthly payment
Est. payment
Payment breakdown
Explore the cost of this home by adjusting the details. Changes won't be saved.Climate risks
Neighborhood: River Forest
Nearby schools
Schools provided by the listing agent
- High: Lansing
- District: Lansing
Source: Greater Lansing AOR. This data may not be complete. We recommend contacting the local school district to confirm school assignments for this home.
Similar homes
- $244,9003 bd2 ba1.1k sqft16477 Ingersoll Rd, Lansing, MI 48906For Sale
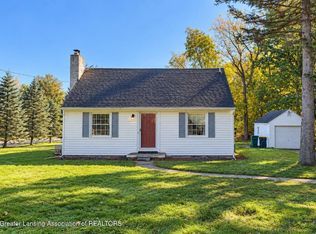 MLS ID #299760, Austin Shelton, RE/MAX Real Estate Professionals. Greater Lansing AOR
- $249,9003 bd2 ba1.7k sqft1921 Briarwood Dr, Lansing, MI 48917For Sale
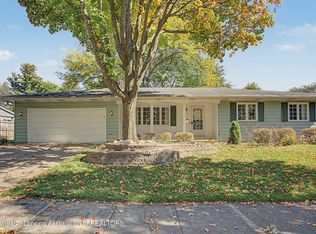 MLS ID #299522, Carin H. Whybrew, Coldwell Banker Professionals -Okemos. Greater Lansing AOR
- $250,0004 bd2 ba2k sqft505 Fulton Pl, Lansing, MI 48915For Sale
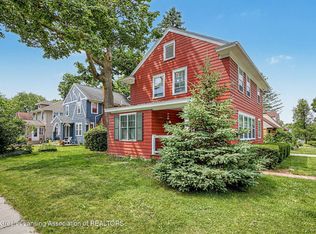 MLS ID #299806, Troy Seyfert, RE/MAX Real Estate Professionals. Greater Lansing AOR
- $264,9003 bd2 ba1.7k sqft117 Woodhaven Dr, Lansing, MI 48917For Sale
 MLS ID #299836, Matheson Bellgowan Team, Coldwell Banker Professionals-E.L.. Greater Lansing AOR
