Space to grow in the heart of Lansing! This two-story home offers 1,821 sq ft with 4 bedrooms and 1.5 baths, all set on a generous 0.301-acre lot in the Lansing School District. Inside, you'll find a functional layout that gives everyone room to spread out, while the outdoor space is where this property really shines. Enjoy a covered porch, deck, and patio, perfect for morning coffee, evening cookouts, or just watching the seasons change. A 2-car attached garage and shed add everyday convenience and extra storage for tools, bikes, or hobby gear. Whether you're hosting friends or unwinding after a long day, this Lansing City home gives you the space and flexibility to make it your own.
For sale
Price cut: $10K (9/15)
$275,000
2709 Greenbriar Ave, Lansing, MI 48912
4beds
1,821sqft
Single Family Residence
Built in 1966
0.3 Acres Lot
$270,500 Zestimate®
$151/sqft
$-- HOA
What's special
- 57 days
- 859
- 76
Zillow last checked:
Listing updated:
Listed by:
Brooks Warner 517-331-2017,
Keller Williams Realty Lansing 517-853-1200,
John Douglas 814-933-2274,
Keller Williams Realty Lansing
Source: Greater Lansing AOR,MLS#: 298728
Facts & features
Interior
Bedrooms & bathrooms
- Bedrooms: 4
- Bathrooms: 2
- Full bathrooms: 1
- 1/2 bathrooms: 1
Primary bedroom
- Level: Second
- Area: 123.52 Square Feet
- Dimensions: 12.11 x 10.2
Bedroom 2
- Level: Second
- Area: 123.42 Square Feet
- Dimensions: 12.1 x 10.2
Bedroom 3
- Level: Second
- Area: 117.16 Square Feet
- Dimensions: 11.6 x 10.1
Bedroom 4
- Level: Second
- Area: 113.85 Square Feet
- Dimensions: 11.5 x 9.9
Dining room
- Level: First
- Area: 213.58 Square Feet
- Dimensions: 18.1 x 11.8
Family room
- Level: Basement
- Area: 267.53 Square Feet
- Dimensions: 22.11 x 12.1
Kitchen
- Level: First
- Area: 205.32 Square Feet
- Dimensions: 17.4 x 11.8
Living room
- Level: First
- Area: 197.81 Square Feet
- Dimensions: 15.1 x 13.1
Heating
- Forced Air, Natural Gas
Cooling
- Central Air, Exhaust Fan
Appliances
- Included: Dishwasher, Disposal, Dryer, Electric Oven, Gas Water Heater, Microwave, Oven, Range, Refrigerator, Washer
- Laundry: Gas Dryer Hookup, In Basement
Features
- Ceiling Fan(s), Entrance Foyer, High Speed Internet, Pantry
- Flooring: Carpet, Hardwood, Laminate
- Basement: Full,Partially Finished
Interior area
- Total structure area: 2,362
- Total interior livable area: 1,821 sqft
- Finished area above ground: 1,554
- Finished area below ground: 267
Property
Parking
- Total spaces: 2
- Parking features: Attached, Garage, Garage Door Opener
- Attached garage spaces: 2
Features
- Levels: Two
- Stories: 2
- Patio & porch: Covered, Deck, Patio, Porch
- Fencing: Back Yard,Fenced
Lot
- Size: 0.3 Acres
- Dimensions: 71.28 x 128.12
- Features: City Lot, Cul-De-Sac, Few Trees
Details
- Additional structures: Shed(s)
- Foundation area: 808
- Parcel number: 33010102376191
- Zoning description: Zoning
Construction
Type & style
- Home type: SingleFamily
- Architectural style: Traditional
- Property subtype: Single Family Residence
Materials
- Aluminum Siding
- Foundation: Block
- Roof: Shingle
Condition
- Year built: 1966
Utilities & green energy
- Electric: 100 Amp Service
- Sewer: Public Sewer
- Water: Public
Community & HOA
Community
- Features: Curbs, Sidewalks
- Security: Smoke Detector(s)
- Subdivision: Somerset
HOA
- Has HOA: No
- Amenities included: None
Location
- Region: Lansing
Financial & listing details
- Price per square foot: $151/sqft
- Tax assessed value: $117,200
- Annual tax amount: $5,792
- Date on market: 8/24/2026
- Listing terms: VA Loan,Cash,Conventional,FHA
- Road surface type: Paved
Estimated market value
$270,500
$257,000 - $284,000
$2,179/mo
Price history
| Date | Event | Price |
|---|---|---|
| 9/15/2026 | Price change | $275,000-3.5%$151/sqft |
Source:  Greater Lansing AOR #298728 Report a problem Greater Lansing AOR #298728 Report a problem | ||
| 8/24/2026 | Price change | $285,000-1.7%$157/sqft |
Source: Greater Lansing AOR #298728 Report a problem | ||
| 7/21/2026 | Price change | $290,000-3.3%$159/sqft |
Source: Greater Lansing AOR #297033 Report a problem | ||
| 6/24/2026 | Listed for sale | $300,000+93.5%$165/sqft |
Source: Greater Lansing AOR #297033 Report a problem | ||
| 11/17/2017 | Sold | $155,000-1.6%$85/sqft |
Source: Greater Lansing AOR #220394 Report a problem | ||
| 10/23/2017 | Pending sale | $157,500$86/sqft |
Source: East Lansing #220394 Report a problem | ||
| 9/26/2017 | Listed for sale | $157,500+9.4%$86/sqft |
Source: Berkshire Hathaway HomeServices Tomie Raines #220394 Report a problem | ||
| 6/17/2016 | Sold | $144,000-3.9%$79/sqft |
Source: Greater Lansing AOR #81152 Report a problem | ||
| 5/2/2016 | Listed for sale | $149,900$82/sqft |
Source: C B Hubbell BriarWood-E.L. #81152 Report a problem | ||
Public tax history
| Year | Property taxes | Tax assessment |
|---|---|---|
| 2025 | $5,564 +6.7% | $117,200 +7% |
| 2024 | $5,213 | $109,500 +7% |
| 2023 | -- | $102,300 +11.3% |
| 2022 | -- | $91,900 +3.6% |
| 2021 | -- | $88,700 +8.7% |
| 2020 | -- | $81,600 +8.1% |
| 2019 | $3,855 | $75,500 +10.1% |
| 2018 | $3,855 +21.5% | $68,600 |
| 2017 | $3,174 | $68,600 +11% |
| 2016 | $3,174 | $61,800 +3.3% |
| 2015 | $3,174 | $59,800 +1.4% |
| 2014 | $3,174 | $59,000 +4.8% |
| 2013 | -- | $56,300 -0.5% |
| 2012 | -- | $56,600 -4.2% |
| 2011 | -- | $59,100 -10.3% |
| 2010 | -- | $65,900 -8.2% |
| 2009 | -- | $71,800 -7.2% |
| 2008 | -- | $77,400 -2.8% |
| 2007 | -- | $79,600 -1% |
| 2006 | -- | $80,400 +3.1% |
| 2005 | -- | $78,000 +4.3% |
| 2004 | -- | $74,800 +9.5% |
| 2003 | -- | $68,300 +6.9% |
| 2002 | -- | $63,900 +6.1% |
| 2001 | -- | $60,200 +5.6% |
| 2000 | -- | $57,000 |
Find assessor info on the county website
Monthly payment
Est. payment
Payment breakdown
Explore the cost of this home by adjusting the details. Changes won't be saved.Climate risks
Neighborhood: Groesbeck
Nearby schools
Schools provided by the listing agent
- High: Lansing
- District: Lansing
Source: Greater Lansing AOR. This data may not be complete. We recommend contacting the local school district to confirm school assignments for this home.
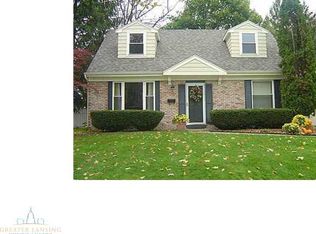

Similar homes
- $295,0003 bd3 ba1.9k sqft2720 Darien Dr, Lansing, MI 48912For Sale
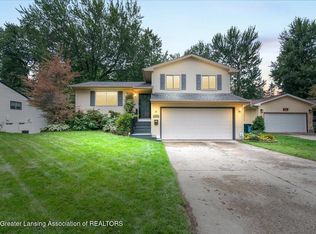 MLS ID #298946, Iris Reynolds, Keller Williams Realty Lansing. Greater Lansing AOR
 - $277,0004 bd3 ba2.5k sqft629 Lasalle Blvd, Lansing, MI 48912For Sale
 MLS ID #297782, Matheson Bellgowan Team, Coldwell Banker Professionals-E.L.. Greater Lansing AOR
 - $250,0003 bd2 ba1k sqft2427 Mark Ave, Lansing, MI 48912For Sale
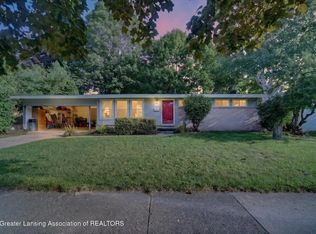 MLS ID #298852, Clayton Kilgallon, Home Towne Real Estate. Greater Lansing AOR
 - $269,9004 bd2 ba1.8k sqft4928 W Willow Hwy, Lansing, MI 48917For Sale
 MLS ID #299573, Jon Techentin, RE/MAX Real Estate Professionals. Greater Lansing AOR
