WOW! Look no further than this completely renovated home with an open floor plan! You will love this beautiful NEW kitchen and island with quartz countertops. Gorgeous full bathrooms, including vanity and shower, second bathroom offers a massive walk-in tiled shower suite that feels straight out of a spa. Lots of updates and features including: New roof on home and garage with complete tear off; New siding and windows; New septic sank system; New plumbing; Updated electrical throughout, ready for your Generac generator; New furnace and water heater. Basement has Bdry system and hydrostatic backup. Third bedroom possible in lower level. Spray foam insulated attic. Full security system installed. Detached 3-car garage with parking for 15 vehicles. Property sits on corner lot.
For sale
Price cut: $10K (9/2)
$289,900
3707 W Michigan Ave, Lansing, MI 48917
3beds
2,300sqft
Single Family Residence
Built in 1948
0.44 Acres Lot
$284,300 Zestimate®
$126/sqft
$-- HOA
What's special
Updated electrical throughoutIsland with quartz countertopsSpray foam insulated atticOpen floor planFull security system installedCompletely renovated homeBeautiful new kitchen
- 56 days
- 614
- 63
Zillow last checked:
Listing updated:
Listed by:
Gary R. Newton 517-410-8307,
RE/MAX Real Estate Professionals 517-321-8255
Source: Greater Lansing AOR,MLS#: 298773
Facts & features
Interior
Bedrooms & bathrooms
- Bedrooms: 3
- Bathrooms: 2
- Full bathrooms: 2
Primary bedroom
- Level: First
- Area: 100 Square Feet
- Dimensions: 10 x 10
Bedroom 2
- Level: First
- Area: 100 Square Feet
- Dimensions: 10 x 10
Bedroom 3
- Level: First
- Area: 100 Square Feet
- Dimensions: 10 x 10
Dining room
- Description: COMBO
- Level: First
- Area: 1 Square Feet
- Dimensions: 1 x 1
Kitchen
- Level: First
- Area: 144 Square Feet
- Dimensions: 12 x 12
Living room
- Level: First
- Area: 144 Square Feet
- Dimensions: 12 x 12
Heating
- Forced Air
Cooling
- Other
Appliances
- Included: Gas Water Heater, Microwave, Oven, Range, Refrigerator, Water Heater
- Laundry: In Basement, Inside, Lower Level
Features
- Basement: Finished,Full
Interior area
- Total structure area: 2,420
- Total interior livable area: 2,300 sqft
- Finished area above ground: 1,300
- Finished area below ground: 1,000
Property
Parking
- Total spaces: 3
- Parking features: Detached, Driveway, Garage, Parking Pad, Paved, Private
- Garage spaces: 3
- Has uncovered spaces: Yes
Features
- Levels: One
- Stories: 1
- Patio & porch: Patio
Lot
- Size: 0.44 Acres
- Dimensions: 148.5 x 130.76
- Features: Corner Lot
Details
- Foundation area: 1120
- Parcel number: 33210118301009
- Zoning description: Zoning
Construction
Type & style
- Home type: SingleFamily
- Architectural style: Ranch
- Property subtype: Single Family Residence
Materials
- Rough Sawn
Condition
- Year built: 1948
Utilities & green energy
- Sewer: Septic Tank
- Water: Public
Community & HOA
Community
- Security: Security System
- Subdivision: None
Location
- Region: Lansing
Financial & listing details
- Price per square foot: $126/sqft
- Annual tax amount: $6,018
- Date on market: 8/26/2026
- Listing terms: VA Loan,Cash,Conventional,FHA
Estimated market value
$284,300
$270,000 - $299,000
$2,156/mo
Price history
| Date | Event | Price |
|---|---|---|
| 9/2/2026 | Price change | $289,900-3.3%$126/sqft |
Source:  Greater Lansing AOR #298773 Report a problem Greater Lansing AOR #298773 Report a problem | ||
| 8/26/2026 | Listed for sale | $299,900-7.7%$130/sqft |
Source: Greater Lansing AOR #298773 Report a problem | ||
| 3/18/2026 | Listing removed | $325,000$141/sqft |
Source: Greater Lansing AOR #288842 Report a problem | ||
| 11/17/2025 | Price change | $325,000-18.5%$141/sqft |
Source: Greater Lansing AOR #288842 Report a problem | ||
| 6/11/2025 | Listed for sale | $399,000$173/sqft |
Source: Greater Lansing AOR #288842 Report a problem | ||
Public tax history
Tax history is unavailable.
Monthly payment
Est. payment
Payment breakdown
Explore the cost of this home by adjusting the details. Changes won't be saved.Climate risks
Neighborhood: 48917
Nearby schools
Schools provided by the listing agent
- High: Waverly
Source: Greater Lansing AOR. This data may not be complete. We recommend contacting the local school district to confirm school assignments for this home.

Similar homes
- $264,9003 bd2 ba1.7k sqft117 Woodhaven Dr, Lansing, MI 48917For Sale
 MLS ID #299836, Matheson Bellgowan Team, Coldwell Banker Professionals-E.L.. Greater Lansing AOR
 - $264,9005 bd3 ba2.3k sqft918 Bon Air Rd, Lansing, MI 48917For Sale
 MLS ID #299683, Sheri Gallimore, RE/MAX Real Estate Professionals. Greater Lansing AOR
 - $275,0003 bd3 ba2.8k sqft12325 Madonna Dr, Lansing, MI 48917For Sale
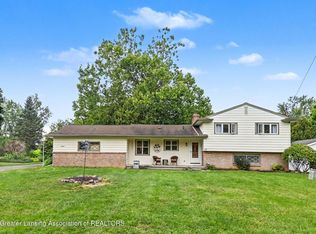 MLS ID #299932, Brian Ozbun, Bellabay Realty, LLC. Greater Lansing AOR
 - $269,9004 bd2 ba1.8k sqft4928 W Willow Hwy, Lansing, MI 48917For Sale
 MLS ID #299573, Jon Techentin, RE/MAX Real Estate Professionals. Greater Lansing AOR
