Welcome to 2617 Edgebrook, River Forest Subdivision! This 3-bedroom, 2-bathroom home sits on a .37-acre lot on a quiet side street, backing to a creek with sloping hills and mature trees. All 3 bedrooms are on the first floor, along with a living room, separate family room, and original hardwood floors throughout. The updated kitchen features stainless steel appliances, and the living space includes a wood-burning fireplace and a 3-season room with peaceful creek views. West-facing rooms bring in natural afternoon light. The finished, walkout basement adds a wet bar, a second full bathroom, and a bonus room that could serve as a 4th bedroom, home office, or additional living space. Recent updates include: New carpet and fresh paint Privacy fencing Smart thermostat New shower/tub surround Additional features: Detached one-car garage with opener Security system Front porch Sump pump Call or text the listing agent to schedule a private showing.
For sale
Price increase: $219.9K (9/3)
$219,900
2617 Edgebrook Dr, Lansing, MI 48906
3beds
2,145sqft
Single Family Residence
Built in 1949
0.37 Acres Lot
$215,700 Zestimate®
$103/sqft
$-- HOA
What's special
Wood-burning fireplaceFinished walkout basementOriginal hardwood floors throughoutQuiet side streetFront porchSeparate family roomUpdated kitchen
- 48 days
- 790
- 37
Zillow last checked:
Listing updated:
Listed by:
Josh J Nelson 616-644-0819,
White Pine Sotheby's International Realty 517-777-8224
Source: Greater Lansing AOR,MLS#: 298985
Facts & features
Interior
Bedrooms & bathrooms
- Bedrooms: 3
- Bathrooms: 2
- Full bathrooms: 2
Primary bedroom
- Level: First
- Area: 137.5 Square Feet
- Dimensions: 11 x 12.5
Bedroom 2
- Level: First
- Area: 110 Square Feet
- Dimensions: 10 x 11
Bedroom 3
- Level: First
- Area: 102 Square Feet
- Dimensions: 10.2 x 10
Bonus room
- Level: Basement
- Area: 188.4 Square Feet
- Dimensions: 15.7 x 12
Den
- Level: Basement
- Area: 432 Square Feet
- Dimensions: 18 x 24
Dining room
- Level: First
- Area: 108 Square Feet
- Dimensions: 9 x 12
Family room
- Level: First
- Area: 120 Square Feet
- Dimensions: 10 x 12
Kitchen
- Level: First
- Area: 114 Square Feet
- Dimensions: 12 x 9.5
Living room
- Level: First
- Area: 189.81 Square Feet
- Dimensions: 17.1 x 11.1
Heating
- Forced Air, Natural Gas
Cooling
- Central Air
Appliances
- Included: Dishwasher, Disposal, Dryer, Oven, Range, Refrigerator, Washer
- Laundry: In Basement
Features
- Bar, Ceiling Fan(s), Pantry, Tile Counters
- Flooring: Carpet, Tile, Wood
- Basement: Daylight,Exterior Entry,Sump Pump,Walk-Out Access
- Number of fireplaces: 1
- Fireplace features: Living Room
Interior area
- Total structure area: 2,773
- Total interior livable area: 2,145 sqft
- Finished area above ground: 1,413
- Finished area below ground: 732
Property
Parking
- Total spaces: 1
- Parking features: Attached, Detached, Driveway, Garage, Garage Door Opener, Garage Faces Front, Paved
- Attached garage spaces: 1
- Has uncovered spaces: Yes
Features
- Levels: One
- Stories: 1
- Patio & porch: Awning(s)
- Exterior features: Awning(s), Rain Gutters
- Fencing: Back Yard,Chain Link,Fenced
- Has view: Yes
- View description: Creek/Stream, Hills
- Has water view: Yes
- Water view: Creek/Stream
Lot
- Size: 0.37 Acres
- Dimensions: 85 x 189.63
- Features: Back Yard, Few Trees, Gentle Sloping, Rectangular Lot, Steep Slope, Views, Wooded
Details
- Foundation area: 1360
- Parcel number: 33010105301231
- Zoning description: Zoning
Construction
Type & style
- Home type: SingleFamily
- Architectural style: Ranch
- Property subtype: Single Family Residence
Materials
- Vinyl Siding
- Foundation: Block
- Roof: Shingle
Condition
- Year built: 1949
Utilities & green energy
- Electric: 200+ Amp Service
- Sewer: Public Sewer
- Water: Public
- Utilities for property: Water Connected, Natural Gas Connected, High Speed Internet Connected, Electricity Connected
Community & HOA
Community
- Subdivision: River Forest
Location
- Region: Lansing
Financial & listing details
- Price per square foot: $103/sqft
- Tax assessed value: $96,800
- Annual tax amount: $6,009
- Date on market: 9/3/2026
- Listing terms: VA Loan,Cash,Conventional,FHA
- Road surface type: Asphalt, Concrete
Estimated market value
$215,700
$205,000 - $226,000
$2,213/mo
Price history
| Date | Event | Price |
|---|---|---|
| 9/3/2026 | Price change | $219,900$103/sqft |
Source:  Greater Lansing AOR #298985 Report a problem Greater Lansing AOR #298985 Report a problem | ||
| 8/20/2026 | Listed for sale | -- |
Source:  Auction.com 3 #*APID1470953* Report a problem Auction.com 3 #*APID1470953* Report a problem | ||
| 8/12/2026 | Listing removed | $219,900$103/sqft |
Source: Greater Lansing AOR #294405 Report a problem | ||
| 8/4/2026 | Price change | $219,900-3.3%$103/sqft |
Source: Greater Lansing AOR #294405 Report a problem | ||
| 4/28/2026 | Price change | $227,500-1%$106/sqft |
Source: Greater Lansing AOR #294405 Report a problem | ||
| 3/16/2026 | Listed for sale | $229,900+9.5%$107/sqft |
Source: Greater Lansing AOR #294405 Report a problem | ||
| 8/25/2023 | Sold | $210,000+35.6%$98/sqft |
Source: Greater Lansing AOR #275624 Report a problem | ||
| 8/7/2019 | Sold | $154,900+3.3%$72/sqft |
Source: Greater Lansing AOR #236973 Report a problem | ||
| 7/11/2019 | Pending sale | $149,900$70/sqft |
Source: Coldwell Banker Hubbell BriarWood-Delta #236973 Report a problem | ||
| 5/29/2019 | Listed for sale | $149,900+185.5%$70/sqft |
Source: Coldwell Banker Hubbell BriarWood-Delta #236973 Report a problem | ||
| 5/17/2012 | Sold | $52,500-9.1%$24/sqft |
Source: Public Record Report a problem | ||
| 5/8/2012 | Listed for sale | $57,750$27/sqft |
Source: Homepath #32341 Report a problem | ||
| 2/10/2012 | Listing removed | $57,750$27/sqft |
Source: Homepath #32341 Report a problem | ||
| 12/31/2011 | Price change | $57,750-14.2%$27/sqft |
Source: Homepath #32341 Report a problem | ||
| 12/16/2011 | Price change | $67,303-51.3%$31/sqft |
Source: Homepath #32341 Report a problem | ||
| 12/15/2011 | Listed for sale | -- |
Source: Homepath #32341 Report a problem | ||
| 3/7/2011 | Sold | $138,281+33%$64/sqft |
Source: Public Record Report a problem | ||
| 3/29/1999 | Sold | $104,000$48/sqft |
Source: Public Record Report a problem | ||
Public tax history
| Year | Property taxes | Tax assessment |
|---|---|---|
| 2025 | $5,772 +32.2% | $96,800 +7.3% |
| 2024 | $4,365 | $90,200 +8.2% |
| 2023 | -- | $83,400 +14.6% |
| 2022 | -- | $72,800 +3.1% |
| 2021 | -- | $70,600 +12.6% |
| 2020 | -- | $62,700 +12.2% |
| 2019 | $2,687 | $55,900 +3.1% |
| 2018 | $2,687 +3.6% | $54,200 |
| 2017 | $2,593 | $54,200 +8.2% |
| 2016 | $2,593 | $50,100 +7.3% |
| 2015 | $2,593 | $46,700 +0.6% |
| 2014 | $2,593 | $46,400 -0.6% |
| 2013 | -- | $46,700 -1.3% |
| 2012 | -- | $47,300 -8.7% |
| 2011 | -- | $51,800 -9.3% |
| 2010 | -- | $57,100 -7% |
| 2009 | -- | $61,400 -6.1% |
| 2008 | -- | $65,400 +0.2% |
| 2007 | -- | $65,300 +4.8% |
| 2006 | -- | $62,300 +3.7% |
| 2005 | -- | $60,100 +5.1% |
| 2004 | -- | $57,200 +5.7% |
| 2003 | -- | $54,100 +6.5% |
| 2002 | -- | $50,800 +4.5% |
| 2001 | -- | $48,600 +7.5% |
| 2000 | -- | $45,200 |
Find assessor info on the county website
Monthly payment
Est. payment
Payment breakdown
Explore the cost of this home by adjusting the details. Changes won't be saved.Climate risks
Neighborhood: River Forest
Nearby schools
Schools provided by the listing agent
- High: Lansing
Source: Greater Lansing AOR. This data may not be complete. We recommend contacting the local school district to confirm school assignments for this home.

Similar homes
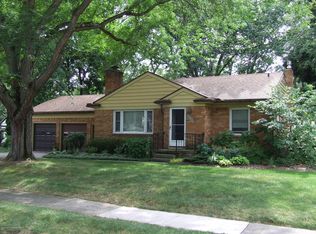
- $239,0003 bd2 ba2.1k sqft2224 Pembroke Rd, Lansing, MI 48906For Sale
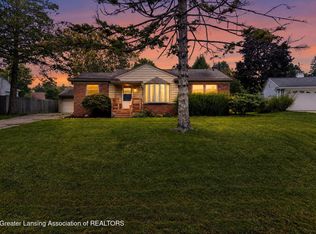 MLS ID #299661, Alexis Vlahakis Cole, Vlahakis Companies, Inc.. Greater Lansing AOR
 - $215,0003 bd2 ba1.5k sqft1715 Ohio Ave, Lansing, MI 48906For Sale
 MLS ID #299990, Monte D. Jackson, II, Pedigree Realty Company, LLC. Greater Lansing AOR
 - $215,0003 bd3 ba2.1k sqft1735 Abington Pl, Lansing, MI 48910For Sale
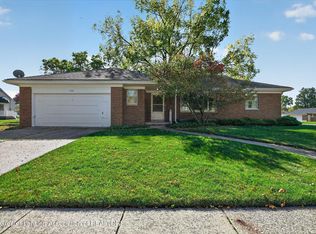 MLS ID #299995, Lori Hacker, Coldwell Banker Professionals-E.L.. Greater Lansing AOR
 - $229,9003 bd2 ba1.6k sqft825 N Francis Ave, Lansing, MI 48912For Sale
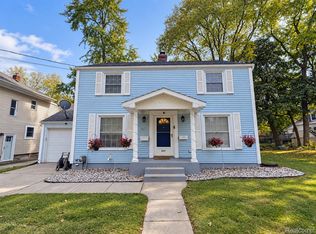
 MLS ID #20261083453, Azam Ahmed, XPI Realty. Realcomp II
