SWEAT EQUITY ALERT! This Watertown Township property offers an incredible opportunity for buyers with vision and is located within the DeWitt Public Schools district. With great bones and a blank canvas, this home is ready for someone to bring their ideas to life, whether you're looking to create your dream home or take advantage of a prime opportunity to renovate and have the property ready for spring. Situated on a spacious 1.21-acre lot, the home offers four bedrooms, two full bathrooms, a finished walk-out basement, a two-car attached garage, and an additional two-car shed in front, providing plenty of space for vehicles, storage, hobbies, and equipment. With its generous acreage, flexible layout, and significant potential, this property offers plenty of room to build sweat equity and make it your own. Priced to sell and ready for your vision—this opportunity won't last long. Schedule your showing today!
Pending
Price cut: $5K (10/19)
$175,000
15436 S Airport Rd, Lansing, MI 48906
4beds
2,108sqft
Single Family Residence
Built in 1957
1.21 Acres Lot
$-- Zestimate®
$83/sqft
$-- HOA
What's special
Finished walk-out basementTwo-car attached garageFour bedrooms
- 39 days
- 3,017
- 272
Zillow last checked:
Listing updated:
Listed by:
Jamie Fox 517-231-1093,
Trubrook, LLC 517-974-1291
Source: Greater Lansing AOR,MLS#: 299290
Facts & features
Interior
Bedrooms & bathrooms
- Bedrooms: 4
- Bathrooms: 2
- Full bathrooms: 2
Primary bedroom
- Level: First
- Area: 123.21 Square Feet
- Dimensions: 11.1 x 11.1
Bedroom 2
- Level: First
- Area: 105.09 Square Feet
- Dimensions: 11.3 x 9.3
Bedroom 3
- Level: First
- Area: 92.96 Square Feet
- Dimensions: 11.2 x 8.3
Bedroom 4
- Level: Basement
- Area: 179.55 Square Feet
- Dimensions: 13.3 x 13.5
Bathroom 1
- Level: First
- Area: 34.5 Square Feet
- Dimensions: 6.9 x 5
Bathroom 2
- Level: Basement
- Area: 88.32 Square Feet
- Dimensions: 9.6 x 9.2
Dining room
- Level: First
- Area: 0 Square Feet
- Dimensions: 0 x 0
Family room
- Level: Basement
- Area: 395.46 Square Feet
- Dimensions: 23.4 x 16.9
Kitchen
- Level: First
- Area: 258.78 Square Feet
- Dimensions: 22.7 x 11.4
Laundry
- Level: Basement
- Area: 102.12 Square Feet
- Dimensions: 14.8 x 6.9
Living room
- Level: First
- Area: 200.64 Square Feet
- Dimensions: 17.6 x 11.4
Utility room
- Level: First
- Area: 63.84 Square Feet
- Dimensions: 11.4 x 5.6
Heating
- Radiant
Cooling
- None
Appliances
- Included: Range, Refrigerator, Washer/Dryer
- Laundry: In Basement
Features
- Basement: Finished
Interior area
- Total structure area: 2,216
- Total interior livable area: 2,108 sqft
- Finished area above ground: 1,108
- Finished area below ground: 1,000
Property
Parking
- Parking features: Attached, Garage
- Has attached garage: Yes
Features
- Levels: One
- Stories: 1
Lot
- Size: 1.21 Acres
- Dimensions: 169 x 397
Details
- Foundation area: 1108
- Parcel number: 1915002510005000
- Zoning description: Zoning
Construction
Type & style
- Home type: SingleFamily
- Property subtype: Single Family Residence
Materials
- Vinyl Siding
Condition
- Year built: 1957
Utilities & green energy
- Sewer: Septic Tank
- Water: Well
Community & HOA
Community
- Subdivision: None
Location
- Region: Lansing
Financial & listing details
- Price per square foot: $83/sqft
- Tax assessed value: $209,100
- Annual tax amount: $3,639
- Date on market: 10/14/2026
- Listing terms: Cash,Conventional
Estimated market value
Not available
Estimated sales range
Not available
$2,444/mo
Price history
| Date | Event | Price |
|---|---|---|
| 10/26/2026 | Pending sale | $175,000$83/sqft |
Source:  Greater Lansing AOR #299290 Report a problem | ||
| 10/19/2026 | Price change | $175,000-2.8%$83/sqft |
Source: Greater Lansing AOR #299290 Report a problem | ||
| 10/14/2026 | Listed for sale | $180,000$85/sqft |
Source: Greater Lansing AOR #299290 Report a problem | ||
| 10/8/2026 | Pending sale | $180,000$85/sqft |
Source: Greater Lansing AOR #299290 Report a problem | ||
| 9/17/2026 | Listed for sale | $180,000$85/sqft |
Source: Greater Lansing AOR #299290 Report a problem | ||
Public tax history
| Year | Property taxes | Tax assessment |
|---|---|---|
| 2025 | $3,529 | $104,550 +6.1% |
| 2024 | -- | $98,500 +3.7% |
| 2023 | -- | $95,000 +9.8% |
| 2022 | -- | $86,550 +2.2% |
| 2021 | -- | $84,650 +5.2% |
| 2020 | $1,992 +4.5% | $80,500 +42% |
| 2019 | $1,907 +5.8% | $56,700 +14.2% |
| 2015 | $1,803 | $49,650 -9.7% |
| 2011 | -- | $55,000 -8.7% |
| 2009 | -- | $60,250 -1.5% |
| 2008 | -- | $61,150 -31.3% |
| 2007 | -- | $88,950 +11.9% |
| 2006 | -- | $79,500 +46% |
| 2005 | -- | $54,450 +17.5% |
| 2004 | -- | $46,350 |
Find assessor info on the county website
Monthly payment
Est. payment
Payment breakdown
Explore the cost of this home by adjusting the details. Changes won't be saved.Climate risks
Neighborhood: 48906
Nearby schools
Schools provided by the listing agent
- High: DeWitt
Source: Greater Lansing AOR. This data may not be complete. We recommend contacting the local school district to confirm school assignments for this home.


Similar homes
- $179,5003 bd2 ba1.3k sqft930 Pendleton Dr, Lansing, MI 48917For Sale
 MLS ID #300070, Stacee Robison, Keller Williams Realty Lansing. Greater Lansing AOR
- $225,0003 bd2 ba2k sqft2918 Alsand Cir, Lansing, MI 48906For Sale
 MLS ID #300057, Lisa Urdaneta, EXIT Realty Home Partners. Greater Lansing AOR
- $174,9004 bd1 ba1.2k sqft3520 W Kalamazoo St, Lansing, MI 48917For Sale
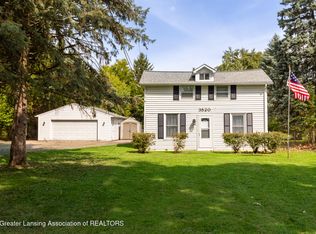 MLS ID #298908, Karen Wey, EXP Realty - Lansing. Greater Lansing AOR
- $149,9004 bd2 ba1.5k sqft322 W Madison St, Lansing, MI 48906For Sale
 MLS ID #299876, Jon Techentin, RE/MAX Real Estate Professionals. Greater Lansing AOR
