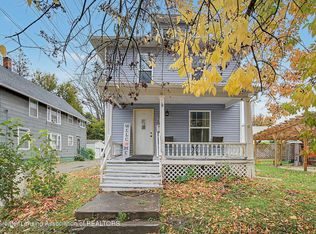
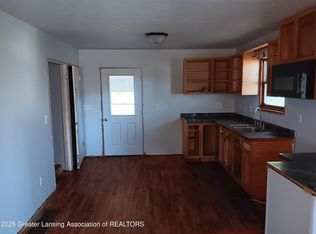
Welcome to 922 Clayton! Located in a great pocket subdivision in Lansing .This charming two-story home featuring 3 bedrooms and 1.5 baths offers an open floor plan with beautiful hardwood flooring & built-ins. Main level:Living room, formal dining room , primary bedroom, 1/2 bath, charming galley-style kitchen with white cabinetry and first-floor laundry. Outside trex decking overlooking private patio and fenced yard. Upper level: Two additional bedrooms, built-ins, and a full bathroom with whirlpool tub. 2nd bedroom has private door overlooking nice yard. Finished 1+ garage with water service and its own electrical panel and overhead storage. Recent Updates: Roof - 2020, steel door on side entrance-2026, washer/dryer-2024, modern flush mount ceiling fans in bedrooms. Close to St Lawrence Hospital, dining and shopping..
For sale
$154,000
922 Clayton St, Lansing, MI 48915
3beds
1,162sqft
Single Family Residence
Built in 1923
4,791 Square Feet Lot
$152,400 Zestimate®
$133/sqft
$-- HOA
What's special
Fenced yardOpen floor planPrimary bedroomTwo additional bedroomsFormal dining roomBeautiful hardwood flooringFirst-floor laundry
- 9 hours
- 125
- 12
Zillow last checked:
Listing updated:
Listed by:
Jana Grove 517-881-4786,
Berkshire Hathaway HomeServices 517-351-3617
Source: Greater Lansing AOR,MLS#: 300011
Facts & features
Interior
Bedrooms & bathrooms
- Bedrooms: 3
- Bathrooms: 2
- Full bathrooms: 1
- 1/2 bathrooms: 1
Primary bedroom
- Description: HARDWOOD
- Level: First
- Area: 107.64 Square Feet
- Dimensions: 11.7 x 9.2
Bedroom 2
- Description: HARDWOOD
- Level: Second
- Area: 162.18 Square Feet
- Dimensions: 15.9 x 10.2
Bedroom 3
- Description: HARDWOOD
- Level: Second
- Area: 38.76 Square Feet
- Dimensions: 6.8 x 5.7
Dining room
- Description: HARDWOOD
- Level: First
- Area: 113.12 Square Feet
- Dimensions: 11.2 x 10.1
Kitchen
- Description: HARDWOOD
- Level: First
- Area: 61.36 Square Feet
- Dimensions: 10.4 x 5.9
Living room
- Description: HARDWOOD
- Level: First
- Area: 212.16 Square Feet
- Dimensions: 15.6 x 13.6
Heating
- Forced Air
Cooling
- Central Air
Appliances
- Included: Free-Standing Gas Oven, Gas Range, Gas Water Heater, Oven, Refrigerator, Washer/Dryer
- Laundry: Laundry Room, Main Level
Features
- Built-in Features, Ceiling Fan(s), Natural Woodwork, Smart Thermostat
- Flooring: Ceramic Tile, Hardwood
- Basement: Full
- Has fireplace: No
- Fireplace features: None
Interior area
- Total structure area: 1,682
- Total interior livable area: 1,162 sqft
- Finished area above ground: 1,162
- Finished area below ground: 0
Property
Parking
- Total spaces: 1
- Parking features: Deck, Detached, Finished, Garage, Garage Door Opener, Heated Garage, Inside Entrance, Overhead Storage, Storage, Water
- Garage spaces: 1
Features
- Levels: Two
- Stories: 2
- Patio & porch: Covered, Deck, Front Porch, Porch, Rear Porch
- Exterior features: Balcony, Private Entrance, Private Yard
- Fencing: Back Yard,Fenced
- Has view: Yes
- View description: Neighborhood
Lot
- Size: 4,791 Square Feet
- Dimensions: 40 x 120
- Features: Back Yard, City Lot, Private
Details
- Foundation area: 520
- Parcel number: 33010108453021
- Zoning description: Zoning
- Other equipment: Dehumidifier
Construction
Type & style
- Home type: SingleFamily
- Architectural style: Traditional
- Property subtype: Single Family Residence
Materials
- Vinyl Siding, Wood Siding
- Roof: Shingle
Condition
- Year built: 1923
Utilities & green energy
- Electric: 200+ Amp Service
- Sewer: Public Sewer
- Water: Public
- Utilities for property: Cable Available
Community & HOA
Community
- Security: Smoke Detector(s)
- Subdivision: Tuttles
Location
- Region: Lansing
Financial & listing details
- Price per square foot: $133/sqft
- Tax assessed value: $46,300
- Annual tax amount: $2,758
- Date on market: 10/19/2026
- Listing terms: VA Loan,Cash,Conventional,FHA,MSHDA
- Road surface type: Paved
Estimated market value
$152,400
$145,000 - $160,000
$1,749/mo
Price history
| Date | Event | Price |
|---|---|---|
| 10/19/2026 | Listed for sale | $154,000+48.1%$133/sqft |
Source:  Greater Lansing AOR #300011 Report a problem | ||
| 7/13/2020 | Sold | $104,001+11.9%$90/sqft |
Source: Greater Lansing AOR #246681 Report a problem | ||
| 7/13/2020 | Pending sale | $92,900$80/sqft |
Source: RE/MAX Finest #246681 Report a problem | ||
| 6/9/2020 | Listed for sale | $92,900+49.8%$80/sqft |
Source: RE/MAX Finest #246681 Report a problem | ||
| 3/22/2013 | Sold | $62,000-11.3%$53/sqft |
Source: Greater Lansing AOR #40644 Report a problem | ||
| 1/3/2013 | Price change | $69,900-6.7%$60/sqft |
Source: Listhub #40644 Report a problem | ||
| 11/21/2012 | Price change | $74,900-6.3%$64/sqft |
Source: Listhub #40644 Report a problem | ||
| 11/20/2012 | Price change | $79,900+6.7%$69/sqft |
Source: Listhub #40644 Report a problem | ||
| 11/17/2012 | Price change | $74,900-6.3%$64/sqft |
Source: Listhub #40644 Report a problem | ||
| 9/5/2012 | Listed for sale | $79,900-27.4%$69/sqft |
Source: Listhub #40644 Report a problem | ||
| 5/15/2008 | Listing removed | $110,000$95/sqft |
Source: VLS Homes #171494 Report a problem | ||
| 4/5/2008 | Listed for sale | $110,000+69.5%$95/sqft |
Source: VLS Homes #171494 Report a problem | ||
| 2/16/2000 | Sold | $64,900$56/sqft |
Source: Public Record Report a problem | ||
Public tax history
| Year | Property taxes | Tax assessment |
|---|---|---|
| 2025 | $2,578 +6.6% | $46,300 +1.3% |
| 2024 | $2,417 | $45,700 +12.3% |
| 2023 | -- | $40,700 +7.4% |
| 2022 | -- | $37,900 +10.2% |
| 2021 | -- | $34,400 +9.6% |
| 2020 | -- | $31,400 +6.8% |
| 2019 | $1,934 | $29,400 +11.8% |
| 2018 | $1,934 +4.1% | $26,300 |
| 2017 | $1,857 | $26,300 +1.5% |
| 2016 | $1,857 | $25,900 +3.2% |
| 2015 | $1,857 | $25,100 +2.4% |
| 2014 | $1,857 | $24,500 +2.5% |
| 2013 | -- | $23,900 -10.8% |
| 2012 | -- | $26,800 -7.9% |
| 2011 | -- | $29,100 -11.8% |
| 2010 | -- | $33,000 -9.1% |
| 2009 | -- | $36,300 -8.8% |
| 2008 | -- | $39,800 -0.7% |
| 2007 | -- | $40,100 +0.5% |
| 2006 | -- | $39,900 +11.1% |
| 2005 | -- | $35,900 +10.8% |
| 2004 | -- | $32,400 +22.7% |
| 2003 | -- | $26,400 +22.8% |
| 2002 | -- | $21,500 +14.4% |
| 2001 | -- | $18,800 +7.4% |
| 2000 | -- | $17,500 |
Find assessor info on the county website
Monthly payment
Est. payment
Payment breakdown
Explore the cost of this home by adjusting the details. Changes won't be saved.Climate risks
Neighborhood: Old Oakland
Nearby schools
Schools provided by the listing agent
- High: Lansing
Source: Greater Lansing AOR. This data may not be complete. We recommend contacting the local school district to confirm school assignments for this home.
Similar homes
- $160,0003 bd2 ba1.2k sqft710 Wisconsin Ave, Lansing, MI 48915For Sale
 MLS ID #300024, Tracey Hernly & Co., Howard Hanna Real Estate Executives. Greater Lansing AOR
- $165,0003 bd1 ba1k sqft2809 N Martin Luther King Jr Blvd, Lansing, MI 48906For Sale
 MLS ID #300025, Robert K Ellsworth, Coldwell Banker Professionals-E.L.. Greater Lansing AOR
- $114,9003 bd1 ba1k sqft745 Chicago Ave, Lansing, MI 48915For Sale
 MLS ID #300027, Mohamed Abukar, EXP Realty, LLC. Greater Lansing AOR
- $159,0003 bd2 ba1.2k sqft1127 W Maple St, Lansing, MI 48915For Sale
 MLS ID #297018, Ronald Dennis, RE/MAX Real Estate Professionals. Greater Lansing AOR
- $159,9003 bd3 ba1k sqft1805 W Saginaw St, Lansing, MI 48915For Sale
 MLS ID #50212429, Megan Alfaro, Real Estate One Monroe. MiRealSource
- $169,9002 bd1 ba1k sqft1313 N Jenison Ave, Lansing, MI 48915For Sale
 MLS ID #26051832, Jacob W Horman, EXP Realty LLC. MichRIC
