Welcome to 308 Bartlett! This is an incredibly elevated remodel, inside and out, tucked inside on a very desirable Eastside street where pride in neighborhood shows! From the old street lamps, to the newly paved streets and recut curbs, to tucked in businesses revitalizing the area on Ionia, and stately preservation efforts in homes, this beautiful home in the city will not last! Step up to the front covered porch and enter a spacious and bright living room with new flooring and fresh paint throughout the home. Every corner was considered. The living room segues to a formal dining room with new light fixtures and wiring throughout. Two generous first floor bedrooms flank the kitchen with continued new flooring, fixtures, and paint. The kitchen gleams with all new appliances, countertops, and ample new cabinetry. Behind the kitchen is a step down laundry area, mudroom, and 1/2 bath. The rear door opens to the backyard porch, partially fenced garden, and storage area enclosed by barn doors. Off the mudroom is a staircase that leads to a full basement with newer water heater and new forced air furnace system. On the top floor you will find 1-2 more bedrooms and a fully updated and reimagined gleaming bathroom with a soaking tub, shower, vanity and toilet. Topping off all of this is a 2026 new roof, gutter system, and whole house exterior paint. Come see!
For sale
$164,000
308 Bartlett St, Lansing, MI 48915
3beds
1,234sqft
Single Family Residence
Built in 1895
6,969 Square Feet Lot
$-- Zestimate®
$133/sqft
$-- HOA
What's special
- 4 days
- 129
- 6
Zillow last checked:
Listing updated:
Listed by:
Eugenia Y Zacks-Carney 517-614-2438,
EXP Realty - Lansing 517-580-8046
Source: Greater Lansing AOR,MLS#: 299184
Facts & features
Interior
Bedrooms & bathrooms
- Bedrooms: 3
- Bathrooms: 2
- Full bathrooms: 1
- 1/2 bathrooms: 1
Primary bedroom
- Level: First
- Area: 121 Square Feet
- Dimensions: 11 x 11
Bedroom 2
- Level: First
- Area: 110 Square Feet
- Dimensions: 11 x 10
Bedroom 3
- Level: Second
- Area: 240 Square Feet
- Dimensions: 12 x 20
Bathroom 1
- Level: First
- Area: 40 Square Feet
- Dimensions: 5 x 8
Bathroom 2
- Level: Second
- Area: 40 Square Feet
- Dimensions: 5 x 8
Den
- Level: Second
- Area: 80 Square Feet
- Dimensions: 10 x 8
Dining room
- Level: First
- Area: 80 Square Feet
- Dimensions: 10 x 8
Kitchen
- Description: kitchen and dining area are combined
- Level: First
- Area: 192 Square Feet
- Dimensions: 12 x 16
Living room
- Level: First
- Area: 100 Square Feet
- Dimensions: 10 x 10
Heating
- Natural Gas
Cooling
- None
Appliances
- Included: Dishwasher, Free-Standing Gas Range, Refrigerator, Stainless Steel Appliance(s), Washer, Water Heater
- Laundry: Gas Dryer Hookup, In Basement, Lower Level, Washer Hookup
Features
- Built-in Features, Laminate Counters, Soaking Tub, Storage
- Flooring: Carpet, Combination, Concrete, Laminate, Varies
- Windows: ENERGY STAR Qualified Windows, Insulated Windows, Screens
- Basement: Concrete,Full
Interior area
- Total structure area: 1,558
- Total interior livable area: 1,234 sqft
- Finished area above ground: 1,234
- Finished area below ground: 0
Property
Parking
- Parking features: Driveway
- Has uncovered spaces: Yes
Features
- Levels: Two
- Stories: 2
- Entry location: Ionia
- Patio & porch: Deck, Front Porch, Rear Porch
- Exterior features: Garden, Lighting, Private Yard, Rain Gutters, Storage
- Fencing: Partial
- Has view: Yes
- View description: Neighborhood
Lot
- Size: 6,969 Square Feet
- Dimensions: 33 x 99
- Features: City Lot
Details
- Additional structures: Shed(s), Storage
- Foundation area: 612
- Parcel number: 33010117255051
- Zoning description: Zoning
Construction
Type & style
- Home type: SingleFamily
- Architectural style: Traditional
- Property subtype: Single Family Residence
Materials
- Aluminum Siding, Vinyl Siding
- Foundation: Block, Concrete Perimeter
- Roof: Shingle
Condition
- Updated/Remodeled
- New construction: No
- Year built: 1895
Utilities & green energy
- Sewer: Public Sewer
- Water: Public
- Utilities for property: Electricity Connected
Community & HOA
Community
- Security: Carbon Monoxide Detector(s), Security Gate, Smoke Detector(s)
- Subdivision: Frenchs
Location
- Region: Lansing
Financial & listing details
- Price per square foot: $133/sqft
- Tax assessed value: $46,700
- Annual tax amount: $1,515
- Date on market: 9/16/2026
- Listing terms: VA Loan,Cash,Conventional,FHA,MSHDA
- Road surface type: Paved
Estimated market value
Not available
Estimated sales range
Not available
$1,386/mo
Price history
| Date | Event | Price |
|---|---|---|
| 9/16/2026 | Listed for sale | $164,000+556%$133/sqft |
Source:  Greater Lansing AOR #299184 Report a problem Greater Lansing AOR #299184 Report a problem | ||
| 6/24/2026 | Sold | $25,000-35.9%$20/sqft |
Source: Public Record Report a problem | ||
| 5/28/2026 | Listed for sale | $39,000$32/sqft |
Source: Greater Lansing AOR #296337 Report a problem | ||
Public tax history
| Year | Property taxes | Tax assessment |
|---|---|---|
| 2025 | $1,459 +6.4% | $46,700 +7.6% |
| 2024 | $1,370 | $43,400 +11.3% |
| 2023 | -- | $39,000 +10.5% |
| 2022 | -- | $35,300 +11% |
| 2021 | -- | $31,800 +8.2% |
| 2020 | -- | $29,400 +0.7% |
| 2019 | $1,047 | $29,200 +20.2% |
| 2018 | $1,047 +4.6% | $24,300 |
| 2017 | $1,001 | $24,300 +1.7% |
| 2016 | $1,001 | $23,900 +3.5% |
| 2015 | $1,001 | $23,100 -5.3% |
| 2014 | $1,001 | $24,400 |
| 2013 | -- | $24,400 -3.6% |
| 2012 | -- | $25,300 |
| 2011 | -- | $25,300 -10.9% |
| 2010 | -- | $28,400 -8.7% |
| 2009 | -- | $31,100 -7.7% |
| 2008 | -- | $33,700 +1.2% |
| 2007 | -- | $33,300 +5% |
| 2006 | -- | $31,700 +20.5% |
| 2005 | -- | $26,300 +10.5% |
| 2004 | -- | $23,800 +19.6% |
| 2003 | -- | $19,900 +14.4% |
| 2002 | -- | $17,400 +13.7% |
| 2001 | -- | $15,300 +7% |
| 2000 | -- | $14,300 |
Find assessor info on the county website
Monthly payment
Est. payment
Payment breakdown
Explore the cost of this home by adjusting the details. Changes won't be saved.Climate risks
Neighborhood: Westside
Nearby schools
Schools provided by the listing agent
- High: Lansing
Source: Greater Lansing AOR. This data may not be complete. We recommend contacting the local school district to confirm school assignments for this home.

Similar homes
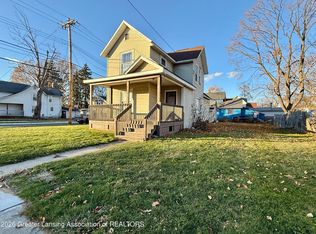
- $169,0003 bd2 ba1.3k sqft1233 W Michigan Ave, Lansing, MI 48915For Sale
 MLS ID #297689, Heather Burt, Five Star Real Estate - Lansing. Greater Lansing AOR
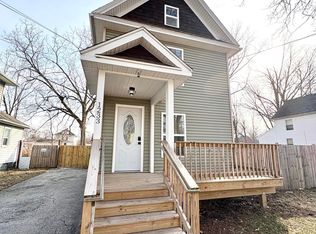
 - $172,9003 bd2 ba1.2k sqft1318 Chelsea Ave, Lansing, MI 48915For Sale
 MLS ID #298094, Sarah Webb, Redfin Corporation. Greater Lansing AOR
 - $159,0003 bd2 ba1.2k sqft1127 W Maple St, Lansing, MI 48915For Sale
 MLS ID #297018, Ronald Dennis, RE/MAX Real Estate Professionals. Greater Lansing AOR
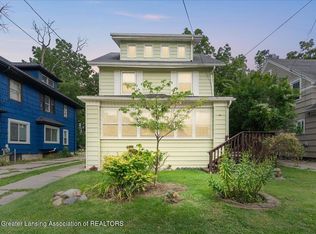
 - $169,9004 bd2 ba1.6k sqft516 Leitram St, Lansing, MI 48915For Sale
 MLS ID #298969, Douglas Stratz, Keller Williams Realty Lansing. Greater Lansing AOR
 - $159,9003 bd3 ba1k sqft1805 W Saginaw St, Lansing, MI 48915For Sale
 MLS ID #50212429, Megan Alfaro, Real Estate One Monroe. MiRealSource
 - $155,0005 bd2 ba1k sqft914 Middle St, Lansing, MI 48915For Sale
 MLS ID #20261070156, Steve Koleno, Beycome Brokerage Realty LLC. Realcomp II
 - $165,0003 bd1 ba1.3k sqft1602 W Mount Hope Ave, Lansing, MI 48910For SaleMLS ID #50221335, Justin Ferullo, Keller Williams Preferred. MiRealSource
