** This home qualifies for 100% financing ( conventional loan) with no PMI. Ask agent for details** Welcome to 637 S Clemens Ave! This beautifully updated 3-bedroom, 1.5-bath home has been thoughtfully remodeled throughout and is truly move-in ready. Step inside to fresh laminate and vinyl flooring throughout and a bright, inviting living room. The freshly remodeled kitchen features stainless steel appliances, ample workspace, and a spacious walk-in pantry for exceptional storage. Just off the kitchen, you'll find a convenient main-level laundry room and a dedicated dining area with plenty of room for everyday meals or entertaining guests. The main floor offers a conveniently located bedroom just across from the completely remodeled full bath. Upstairs, you'll find two additional bedrooms, a half bath, and a versatile loft area,ideal for a home office, study space, playroom, or cozy reading nook. Outside, the spacious, fully fenced backyard provides plenty of room for pets, gardening, entertaining, or simply relaxing outdoors. With extensive updates, great storage, a flexible floor plan, and a move-in-ready interior, 637 S Clemens Ave is ready to welcome its next owner!
For sale
Price cut: $5K (10/7)
$139,900
637 S Clemens Ave, Lansing, MI 48912
3beds
1,200sqft
Single Family Residence
Built in 1916
8,276 Square Feet Lot
$134,400 Zestimate®
$117/sqft
$-- HOA
What's special
Spacious fully fenced backyardThoughtfully remodeled throughoutAmple workspaceExtensive updatesFlexible floor planGreat storageMove-in-ready interior
- 23 hours
- 87
- 21
Zillow last checked:
Listing updated:
Listed by:
Erica Johnson 517-894-1269,
RE/MAX Real Estate Professionals 517-321-8255,
MacIntyre & Cowen Team 517-525-2206,
RE/MAX Real Estate Professionals
Source: Greater Lansing AOR,MLS#: 300097
Facts & features
Interior
Bedrooms & bathrooms
- Bedrooms: 3
- Bathrooms: 2
- Full bathrooms: 1
- 1/2 bathrooms: 1
Primary bedroom
- Features: Hardwood Floor
- Level: First
- Area: 142.78 Square Feet
- Dimensions: 12.33 x 11.58
Bedroom 2
- Features: Hardwood Floor
- Level: Second
- Area: 100.83 Square Feet
- Dimensions: 10.9 x 9.25
Bedroom 3
- Features: Hardwood Floor
- Level: Second
- Area: 150.83 Square Feet
- Dimensions: 12.75 x 11.83
Dining room
- Features: Hardwood Floor
- Level: First
- Area: 85.58 Square Feet
- Dimensions: 12.83 x 6.67
Kitchen
- Features: Hardwood Floor
- Level: First
- Area: 130.67 Square Feet
- Dimensions: 14.25 x 9.17
Laundry
- Features: Hardwood Floor
- Level: First
- Area: 61.16 Square Feet
- Dimensions: 9.17 x 6.67
Living room
- Features: Hardwood Floor
- Level: First
- Area: 217.2 Square Feet
- Dimensions: 19.17 x 11.33
Heating
- Forced Air, Natural Gas
Cooling
- None
Appliances
- Included: Dishwasher, Disposal, Electric Oven, Electric Range, Refrigerator
- Laundry: Laundry Room, Main Level
Features
- Ceiling Fan(s), Laminate Counters, Pantry, Primary Downstairs, Tile Counters
- Flooring: Hardwood, Laminate, Vinyl
- Basement: Block,Concrete,Partial
Interior area
- Total structure area: 1,764
- Total interior livable area: 1,200 sqft
- Finished area above ground: 1,200
- Finished area below ground: 0
Property
Parking
- Parking features: Driveway, Paved
- Has uncovered spaces: Yes
Features
- Levels: Two
- Stories: 2
- Entry location: Back Door
- Patio & porch: Covered, Front Porch
- Exterior features: Rain Gutters
- Fencing: Back Yard,Fenced,Privacy,Wood
- Has view: Yes
- View description: Neighborhood
Lot
- Size: 8,276 Square Feet
- Dimensions: 66 x 122
- Features: Back Yard, City Lot, Landscaped, Sloped
Details
- Foundation area: 564
- Parcel number: 33010114362121
- Zoning description: Zoning
Construction
Type & style
- Home type: SingleFamily
- Property subtype: Single Family Residence
Materials
- Vinyl Siding
- Roof: Shingle
Condition
- Updated/Remodeled
- New construction: No
- Year built: 1916
Utilities & green energy
- Sewer: Public Sewer
- Water: Public
- Utilities for property: Water Connected, Sewer Connected, Natural Gas Connected, Electricity Connected
Community & HOA
Community
- Security: Carbon Monoxide Detector(s), Smoke Detector(s)
- Subdivision: Adams
Location
- Region: Lansing
Financial & listing details
- Price per square foot: $117/sqft
- Tax assessed value: $47,800
- Annual tax amount: $3,394
- Date on market: 10/22/2026
- Listing terms: Cash,Conventional
- Road surface type: Asphalt, Concrete
Estimated market value
$134,400
$128,000 - $141,000
$1,443/mo
Price history
| Date | Event | Price |
|---|---|---|
| 10/7/2026 | Price change | $139,900-3.5%$117/sqft |
Source:  Greater Lansing AOR #298911 Report a problem Greater Lansing AOR #298911 Report a problem | ||
| 9/16/2026 | Price change | $144,900-3.3%$121/sqft |
Source: Greater Lansing AOR #298911 Report a problem | ||
| 8/31/2026 | Listed for sale | $149,900+305.1%$125/sqft |
Source: Greater Lansing AOR #298911 Report a problem | ||
| 3/31/2026 | Sold | $37,000-7.3%$31/sqft |
Source:  Realcomp II #20261013535 Report a problem Realcomp II #20261013535 Report a problem | ||
| 3/16/2026 | Pending sale | $39,900$33/sqft |
Source: Realcomp II #20261013535 Report a problem | ||
| 3/3/2026 | Listed for sale | $39,900-33.4%$33/sqft |
Source: Realcomp II #20261013535 Report a problem | ||
| 2/11/2026 | Listing removed | $59,900$50/sqft |
Source: Realcomp II #20251052885 Report a problem | ||
| 1/23/2026 | Price change | $59,900-14.3%$50/sqft |
Source: Realcomp II #20251052885 Report a problem | ||
| 12/23/2025 | Price change | $69,900-6.8%$58/sqft |
Source: Realcomp II #20251052885 Report a problem | ||
| 11/10/2025 | Listed for sale | $75,000+8.7%$63/sqft |
Source: Realcomp II #20251052885 Report a problem | ||
| 4/28/2025 | Sold | $69,000-1.4%$58/sqft |
Source: Public Record Report a problem | ||
| 9/6/2024 | Listing removed | $70,000-6.7%$58/sqft |
Source: Realcomp II #20240063687 Report a problem | ||
| 8/30/2024 | Listed for sale | $75,000+100%$63/sqft |
Source: Realcomp II #20240063687 Report a problem | ||
| 8/7/2023 | Sold | $37,500-6.3%$31/sqft |
Source: Greater Lansing AOR #274057 Report a problem | ||
| 7/25/2023 | Contingent | $40,000$33/sqft |
Source: Greater Lansing AOR #274057 Report a problem | ||
| 7/14/2023 | Listed for sale | $40,000-19.8%$33/sqft |
Source: Greater Lansing AOR #274057 Report a problem | ||
| 7/11/2023 | Contingent | $49,900$42/sqft |
Source: Greater Lansing AOR #274057 Report a problem | ||
| 6/25/2023 | Listed for sale | $49,900+149.5%$42/sqft |
Source: Greater Lansing AOR #274057 Report a problem | ||
| 12/18/2020 | Sold | $20,000-49.9%$17/sqft |
Source: Public Record Report a problem | ||
| 11/18/2020 | Pending sale | $39,900$33/sqft |
Source: EXP Realty, LLC #251093 Report a problem | ||
| 10/5/2020 | Listed for sale | $39,900$33/sqft |
Source: Bellabay Realty, LLC #250356 Report a problem | ||
Public tax history
| Year | Property taxes | Tax assessment |
|---|---|---|
| 2025 | $3,263 +34.5% | $47,800 +21.9% |
| 2024 | $2,426 | $39,200 +15% |
| 2023 | -- | $34,100 +10.7% |
| 2022 | -- | $30,800 +14.5% |
| 2021 | -- | $26,900 +3.1% |
| 2020 | -- | $26,100 +16% |
| 2019 | $1,055 | $22,500 +28.6% |
| 2018 | $1,055 -33% | $17,500 |
| 2017 | $1,575 | $17,500 +1.2% |
| 2016 | $1,575 | $17,300 +1.8% |
| 2015 | $1,575 | $17,000 +1.2% |
| 2014 | $1,575 | $16,800 -1.2% |
| 2013 | -- | $17,000 -6.6% |
| 2012 | -- | $18,200 -8.5% |
| 2011 | -- | $19,900 -10.8% |
| 2010 | -- | $22,300 -7.5% |
| 2009 | -- | $24,100 -8% |
| 2008 | -- | $26,200 -1.5% |
| 2007 | -- | $26,600 +1.5% |
| 2006 | -- | $26,200 +15.9% |
| 2005 | -- | $22,600 +6.1% |
| 2004 | -- | $21,300 +13.3% |
| 2003 | -- | $18,800 +9.3% |
| 2002 | -- | $17,200 +7.5% |
| 2001 | -- | $16,000 +8.1% |
| 2000 | -- | $14,800 |
Find assessor info on the county website
Monthly payment
Est. payment
Payment breakdown
Explore the cost of this home by adjusting the details. Changes won't be saved.Climate risks
Neighborhood: Fairview
Nearby schools
Schools provided by the listing agent
- High: Lansing
Source: Greater Lansing AOR. This data may not be complete. We recommend contacting the local school district to confirm school assignments for this home.
Similar homes
- $124,9004 bd1 ba1.1k sqft714 S Hayford Ave, Lansing, MI 48912For Sale
 MLS ID #300088, Mohamed Abukar, EXP Realty, LLC. Greater Lansing AOR
 - $189,0003 bd3 ba1.5k sqft209 Shepard St, Lansing, MI 48912For Sale
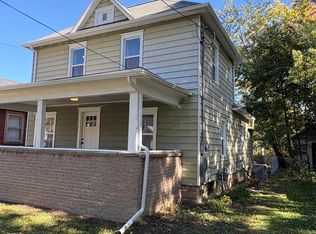 MLS ID #300034, Heather Burt, Five Star Real Estate - Lansing. Greater Lansing AOR
 - $139,9002 bd1 ba960 sqft2102 Forest Ave, Lansing, MI 48910For Sale
 MLS ID #300091, Britni Houghton, Five Star Real Estate - Lansing. Greater Lansing AOR
 - $149,9003 bd2 ba1.6k sqft1400 Prospect St, Lansing, MI 48912For Sale
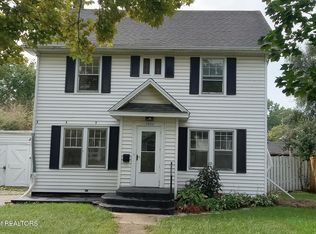 MLS ID #298995, Gerald Hause, Gerald D. Hause. Greater Lansing AOR
 - $145,9003 bd1 ba959 sqft1200 S Holmes St, Lansing, MI 48912For Sale
 MLS ID #20261066403, Sandy Baker, KW Realty Livingston. Realcomp II
 - $140,0003 bd1 ba1.2k sqft125 W Randolph St, Lansing, MI 48906For Sale
 MLS ID #26045158, Jamie Rodriguez, Five Star Real Estate (Main). MichRIC
 - $140,0003 bd2 ba1.1k sqft726 W Willow St, Lansing, MI 48906For SaleMLS ID #20261044901, Staci Wodolan, Jason Mitchell Real Estate Group Michigan LLC. Realcomp II
- $150,0003 bd1 ba1k sqft1420 Reo Rd, Lansing, MI 48910For SaleMLS ID #25036096, Rene Guzman, 1st Advantage Realty. MichRIC
- $153,0003 bd1 ba900 sqft1849 Osband Ave, Lansing, MI 48910For SaleMLS ID #26047024, Jeremy Vincent, Vincent Realty Group Inc.. MichRIC
- $105,0003 bd1 ba894 sqft2905 Fielding Dr, Lansing, MI 48911For SaleMLS ID #26055643, Scott M Minnich, Epique Realty. MichRIC
