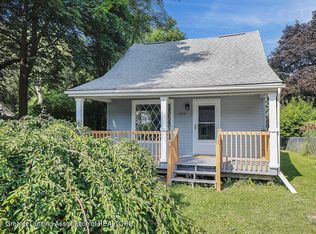
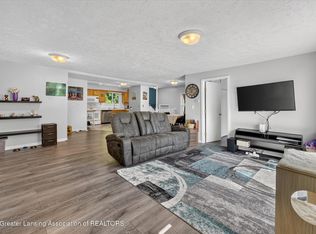
Welcome to 414 S Rosemary! This spacious 4-bedroom, 2-bath home offers over 2,500 sq ft of living space in the Waverly School District. The main level features updated flooring, neutral finishes, multiple living and dining spaces, and a bright kitchen with white cabinetry, generous counter space, tile backsplash, and an open flow. A main-floor bedroom and full bath offer added flexibility. Upstairs you'll find three additional bedrooms with plenty of natural light. The basement provides additional usable space, including a second full bath and room for an office, hobby area, or additional living space. Outside, enjoy a large fenced backyard with mature trees and a detached garage/storage building. Plenty of space inside and out—schedule your showing today!
For sale
Price cut: $5K (9/15)
$189,900
414 S Rosemary St, Lansing, MI 48917
4beds
2,616sqft
Single Family Residence
Built in 1914
9,147 Square Feet Lot
$186,000 Zestimate®
$73/sqft
$-- HOA
What's special
Updated flooringNeutral finishesGenerous counter spaceOpen flowTile backsplash
- 58 days
- 681
- 53
Zillow last checked:
Listing updated:
Listed by:
Mohamed Abukar 517-505-4915,
EXP Realty, LLC 888-501-7085
Source: Greater Lansing AOR,MLS#: 298569
Facts & features
Interior
Bedrooms & bathrooms
- Bedrooms: 4
- Bathrooms: 2
- Full bathrooms: 2
Primary bedroom
- Level: First
- Area: 117.3 Square Feet
- Dimensions: 13.8 x 8.5
Bedroom 2
- Level: First
- Area: 98.28 Square Feet
- Dimensions: 9.1 x 10.8
Bedroom 3
- Level: Second
- Area: 139.5 Square Feet
- Dimensions: 9.3 x 15
Bedroom 4
- Level: Second
- Area: 164.5 Square Feet
- Dimensions: 9.4 x 17.5
Dining room
- Level: First
- Area: 141.54 Square Feet
- Dimensions: 10.11 x 14
Exercise room
- Level: Basement
- Area: 246.05 Square Feet
- Dimensions: 9.5 x 25.9
Family room
- Level: First
- Area: 111.02 Square Feet
- Dimensions: 9.1 x 12.2
Family room
- Level: Basement
- Area: 248.4 Square Feet
- Dimensions: 13.8 x 18
Kitchen
- Level: First
- Area: 115.32 Square Feet
- Dimensions: 9.3 x 12.4
Laundry
- Level: Basement
- Area: 76.5 Square Feet
- Dimensions: 10.2 x 7.5
Living room
- Level: First
- Area: 224.19 Square Feet
- Dimensions: 14.1 x 15.9
Office
- Level: Second
- Area: 138.7 Square Feet
- Dimensions: 14.6 x 9.5
Other
- Description: Pantry
- Level: First
- Area: 42.78 Square Feet
- Dimensions: 9.3 x 4.6
Heating
- Forced Air, Natural Gas
Cooling
- None
Appliances
- Included: Dishwasher, Dryer, Microwave, Oven, Range, Refrigerator, Washer
- Laundry: In Basement
Features
- Laminate Counters, Primary Downstairs, Storage
- Basement: Block,Full,Partially Finished,Sump Pump
- Has fireplace: No
- Fireplace features: None
Interior area
- Total structure area: 2,520
- Total interior livable area: 2,616 sqft
- Finished area above ground: 1,608
- Finished area below ground: 1,008
Property
Parking
- Total spaces: 1
- Parking features: Detached, Driveway, Garage
- Garage spaces: 1
- Has uncovered spaces: Yes
Features
- Levels: Two
- Stories: 2
- Fencing: Back Yard
Lot
- Size: 9,147 Square Feet
- Dimensions: 66 x 140
- Features: Back Yard, Front Yard
Details
- Foundation area: 1008
- Parcel number: 33210118451027
- Zoning description: Zoning
Construction
Type & style
- Home type: SingleFamily
- Architectural style: Cape Cod
- Property subtype: Single Family Residence
Materials
- Vinyl Siding
- Foundation: Block
- Roof: Shingle
Condition
- Updated/Remodeled
- New construction: No
- Year built: 1914
Utilities & green energy
- Sewer: Public Sewer
- Water: Public
- Utilities for property: Water Connected, Sewer Connected, Natural Gas Connected, Electricity Connected
Community & HOA
Community
- Security: Smoke Detector(s)
- Subdivision: Bailey Park
Location
- Region: Lansing
Financial & listing details
- Price per square foot: $73/sqft
- Tax assessed value: $68,600
- Annual tax amount: $2,022
- Date on market: 8/17/2026
- Listing terms: Cash,Conventional,FHA
- Road surface type: Concrete, Paved
Estimated market value
$186,000
$177,000 - $195,000
$2,190/mo
Price history
| Date | Event | Price |
|---|---|---|
| 9/15/2026 | Price change | $189,900-2.6%$73/sqft |
Source:  Greater Lansing AOR #298569 Report a problem Greater Lansing AOR #298569 Report a problem | ||
| 8/17/2026 | Listed for sale | $194,900+65.7%$75/sqft |
Source: Greater Lansing AOR #298569 Report a problem | ||
| 9/26/2025 | Sold | $117,650-1.9%$45/sqft |
Source: Greater Lansing AOR #288466 Report a problem | ||
| 8/1/2025 | Pending sale | $119,900$46/sqft |
Source: Greater Lansing AOR #288466 Report a problem | ||
| 8/1/2025 | Contingent | $119,900$46/sqft |
Source: Greater Lansing AOR #288466 Report a problem | ||
| 7/16/2025 | Price change | $119,900-4%$46/sqft |
Source: Greater Lansing AOR #288466 Report a problem | ||
| 7/3/2025 | Price change | $124,900-1.7%$48/sqft |
Source: Greater Lansing AOR #288466 Report a problem | ||
| 6/23/2025 | Price change | $127,000-5.2%$49/sqft |
Source: Greater Lansing AOR #288466 Report a problem | ||
| 6/20/2025 | Price change | $134,000-2.2%$51/sqft |
Source: Greater Lansing AOR #288466 Report a problem | ||
| 6/9/2025 | Price change | $137,000-5.2%$52/sqft |
Source: Greater Lansing AOR #288466 Report a problem | ||
| 6/3/2025 | Price change | $144,500-3.6%$55/sqft |
Source: Greater Lansing AOR #288466 Report a problem | ||
| 5/28/2025 | Listed for sale | $149,900+437.3%$57/sqft |
Source: Greater Lansing AOR #288466 Report a problem | ||
| 10/23/2012 | Sold | $27,900$11/sqft |
Source: Public Record Report a problem | ||
| 8/25/2012 | Price change | $27,900-12.5%$11/sqft |
Source: Coldwell Banker Hubbell Briarwood #38189 Report a problem | ||
| 8/11/2012 | Price change | $31,900-11.1%$12/sqft |
Source: Coldwell Banker Hubbell Briarwood #38189 Report a problem | ||
| 7/17/2012 | Price change | $35,900-10%$14/sqft |
Source: Coldwell Banker Hubbell Briarwood #38189 Report a problem | ||
| 6/20/2012 | Price change | $39,900-20%$15/sqft |
Source: C B Hubbell BriarWood-Delta #38189 Report a problem | ||
| 3/3/2012 | Price change | $49,900-16.7%$19/sqft |
Source: Coldwell Banker Hubbell Briarwood #25151 Report a problem | ||
| 10/15/2011 | Listed for sale | $59,900+123.5%$23/sqft |
Source: Coldwell Banker Hubbell Briarwood #25151 Report a problem | ||
| 9/28/2011 | Sold | $26,800-61.7%$10/sqft |
Source: Public Record Report a problem | ||
| 6/9/2011 | Price change | $69,900-22.2%$27/sqft |
Source: Hubbell Briarwood #25151 Report a problem | ||
| 4/30/2011 | Listed for sale | $89,900-13.5%$34/sqft |
Source: C B Hubbell BriarWood-Delta #25151 Report a problem | ||
| 9/18/2007 | Sold | $103,900+94.9%$40/sqft |
Source: Public Record Report a problem | ||
| 7/7/1999 | Sold | $53,308$20/sqft |
Source: Public Record Report a problem | ||
Public tax history
| Year | Property taxes | Tax assessment |
|---|---|---|
| 2025 | $1,899 +10.9% | $68,600 +4.3% |
| 2024 | $1,712 | $65,800 +8.6% |
| 2023 | -- | $60,600 +20.7% |
| 2022 | -- | $50,200 +13.1% |
| 2021 | -- | $44,400 +21% |
| 2020 | -- | $36,700 +7.9% |
| 2019 | $1,623 | $34,000 -5% |
| 2018 | $1,623 | $35,800 |
| 2017 | -- | $35,800 +8.2% |
| 2016 | -- | $33,100 +10% |
| 2015 | -- | $30,100 +7.1% |
| 2014 | -- | $28,100 +8.5% |
| 2013 | -- | $25,900 -4.1% |
| 2012 | -- | $27,000 -16.1% |
| 2011 | -- | $32,200 -11.3% |
| 2010 | -- | $36,300 -19.9% |
| 2009 | -- | $45,300 -6.2% |
| 2008 | -- | $48,300 +2.3% |
| 2007 | -- | $47,200 +12.4% |
| 2006 | -- | $42,000 +3.7% |
| 2005 | -- | $40,500 +23.5% |
| 2004 | -- | $32,800 +7.2% |
| 2003 | -- | $30,600 +14.6% |
| 2002 | -- | $26,700 +3.9% |
| 2001 | -- | $25,700 -4.8% |
| 2000 | -- | $27,000 |
Find assessor info on the county website
Monthly payment
Est. payment
Payment breakdown
Explore the cost of this home by adjusting the details. Changes won't be saved.Climate risks
Neighborhood: 48917
Nearby schools
Schools provided by the listing agent
- High: Waverly
Source: Greater Lansing AOR. This data may not be complete. We recommend contacting the local school district to confirm school assignments for this home.

Similar homes
- $189,0003 bd2 ba1.5k sqft2100 Bruce Ave, Lansing, MI 48915For Sale
 MLS ID #299768, Aimee Halstead, RE/MAX Real Estate Professionals. Greater Lansing AOR
 - $199,9003 bd2 ba1.6k sqft1820 Guenther Ave, Lansing, MI 48917For Sale
 MLS ID #298168, Kimberly Lundberg, Keller Williams Realty Lansing. Greater Lansing AOR
 - $264,9003 bd2 ba1.7k sqft117 Woodhaven Dr, Lansing, MI 48917For Sale
 MLS ID #299836, Matheson Bellgowan Team, Coldwell Banker Professionals-E.L.. Greater Lansing AOR
 - $180,0004 bd2 ba1.7k sqft1232 W Michigan Ave, Lansing, MI 48915For Sale
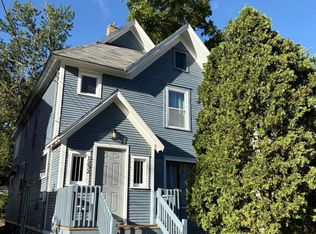 MLS ID #299436, Heather Burt, Five Star Real Estate - Lansing. Greater Lansing AOR
 - $190,0003 bd2 ba1.7k sqft707 Sawyer Rd, Lansing, MI 48911For Sale
 MLS ID #26052030, Karen Fisher-Austin, Re/Max Real Estate Professionals. MichRIC
