Welcome to 918 Bon Air! This spacious brick ranch in an established Lansing neighborhood offers 5 bedrooms, 2 Jack & Jill baths, and an additional half bath. Enjoy a warm, inviting interior with a brick accent wall, gas fireplace in the kitchen, refinished hardwood floors, and brand-new carpet. Roof replaced in 2017. Outside features mature trees, two storage sheds, and a carport. Well cared for and ready to welcome you home!
For sale
$264,900
918 Bon Air Rd, Lansing, MI 48917
5beds
2,344sqft
Single Family Residence
Built in 1956
0.48 Acres Lot
$263,800 Zestimate®
$113/sqft
$-- HOA
What's special
Spacious brick ranchRefinished hardwood floorsMature treesTwo storage shedsBrick accent wallWarm inviting interiorAdditional half bath
- 9 days
- 931
- 64
Zillow last checked:
Listing updated:
Listed by:
Sheri Gallimore 517-321-8255,
RE/MAX Real Estate Professionals 517-321-8255
Source: Greater Lansing AOR,MLS#: 299683
Facts & features
Interior
Bedrooms & bathrooms
- Bedrooms: 5
- Bathrooms: 3
- Full bathrooms: 2
- 1/2 bathrooms: 1
Primary bedroom
- Level: First
- Area: 210 Square Feet
- Dimensions: 21 x 10
Bedroom 2
- Level: First
- Area: 126 Square Feet
- Dimensions: 12 x 10.5
Bedroom 3
- Level: First
- Area: 112.27 Square Feet
- Dimensions: 10.9 x 10.3
Bedroom 4
- Level: First
- Area: 133.2 Square Feet
- Dimensions: 12 x 11.1
Bedroom 5
- Level: First
- Area: 122.22 Square Feet
- Dimensions: 12.6 x 9.7
Dining room
- Level: First
- Area: 232.2 Square Feet
- Dimensions: 21.5 x 10.8
Kitchen
- Description: FIREPLACE
- Level: First
- Area: 204.16 Square Feet
- Dimensions: 17.6 x 11.6
Living room
- Level: First
- Area: 315.1 Square Feet
- Dimensions: 23 x 13.7
Heating
- Forced Air, Natural Gas
Cooling
- None
Appliances
- Included: Free-Standing Refrigerator, Microwave, Oven, Range, Washer/Dryer, Water Heater
- Laundry: Laundry Room, Main Level
Features
- Flooring: Combination
- Basement: None
Interior area
- Total structure area: 2,344
- Total interior livable area: 2,344 sqft
- Finished area above ground: 2,344
- Finished area below ground: 0
Property
Parking
- Parking features: Additional Parking, Carport
Features
- Levels: One
- Stories: 1
- Fencing: Back Yard
- Has view: Yes
- View description: Neighborhood
Lot
- Size: 0.48 Acres
- Dimensions: 100 x 211
- Features: Back Yard, City Lot, Few Trees, Front Yard
Details
- Additional structures: Shed(s)
- Foundation area: 0
- Parcel number: 33210107377001
- Zoning description: Zoning
Construction
Type & style
- Home type: SingleFamily
- Architectural style: Ranch
- Property subtype: Single Family Residence
Materials
- Brick
- Foundation: Slab
- Roof: Shingle
Condition
- Year built: 1956
Utilities & green energy
- Sewer: Public Sewer
- Water: Public
Community & HOA
Community
- Subdivision: Dryer Farm
Location
- Region: Lansing
Financial & listing details
- Price per square foot: $113/sqft
- Tax assessed value: $127,300
- Annual tax amount: $6,355
- Date on market: 10/5/2026
- Listing terms: VA Loan,Cash,Conventional,FHA,FMHA - Rural Housing Loan,MSHDA
- Road surface type: Paved
Estimated market value
$263,800
$251,000 - $277,000
$2,698/mo
Price history
| Date | Event | Price |
|---|---|---|
| 10/5/2026 | Listed for sale | $264,900+15.2%$113/sqft |
Source:  Greater Lansing AOR #299683 Report a problem Greater Lansing AOR #299683 Report a problem | ||
| 11/7/2025 | Sold | $230,000-2.1%$98/sqft |
Source: Greater Lansing AOR #289231 Report a problem | ||
| 11/4/2025 | Pending sale | $234,900$100/sqft |
Source: Greater Lansing AOR #289231 Report a problem | ||
| 10/29/2025 | Contingent | $234,900$100/sqft |
Source: Greater Lansing AOR #289231 Report a problem | ||
| 9/29/2025 | Price change | $234,900-4.1%$100/sqft |
Source: Greater Lansing AOR #289231 Report a problem | ||
| 9/9/2025 | Listed for sale | $244,900$104/sqft |
Source: Greater Lansing AOR #289231 Report a problem | ||
| 8/26/2025 | Contingent | $244,900$104/sqft |
Source: Greater Lansing AOR #289231 Report a problem | ||
| 8/14/2025 | Listed for sale | $244,900$104/sqft |
Source: Greater Lansing AOR #289231 Report a problem | ||
| 8/12/2025 | Contingent | $244,900$104/sqft |
Source: Greater Lansing AOR #289231 Report a problem | ||
| 8/5/2025 | Price change | $244,900-3.9%$104/sqft |
Source: Greater Lansing AOR #289231 Report a problem | ||
| 7/15/2025 | Price change | $254,900-5.6%$109/sqft |
Source: Greater Lansing AOR #289231 Report a problem | ||
| 6/26/2025 | Listed for sale | $269,999$115/sqft |
Source: Greater Lansing AOR #289231 Report a problem | ||
Public tax history
| Year | Property taxes | Tax assessment |
|---|---|---|
| 2025 | $4,315 +11.5% | $127,300 +4.6% |
| 2024 | $3,871 | $121,700 +23.9% |
| 2023 | -- | $98,200 +10.3% |
| 2022 | -- | $89,000 -0.6% |
| 2021 | -- | $89,500 +3.5% |
| 2020 | -- | $86,500 +22.5% |
| 2019 | $3,552 | $70,600 +2.6% |
| 2018 | $3,552 | $68,800 |
| 2017 | -- | $68,800 -8.9% |
| 2016 | -- | $75,500 +4.1% |
| 2015 | -- | $72,500 +6.3% |
| 2014 | -- | $68,200 +15% |
| 2013 | -- | $59,300 +0.9% |
| 2012 | -- | $58,800 -15.8% |
| 2011 | -- | $69,800 -1.4% |
| 2010 | -- | $70,800 -8.3% |
| 2009 | -- | $77,200 -6.1% |
| 2008 | -- | $82,200 -1.4% |
| 2007 | -- | $83,400 -1.9% |
| 2006 | -- | $85,000 +6.1% |
| 2005 | -- | $80,100 +8.7% |
| 2004 | -- | $73,700 +1.8% |
| 2003 | -- | $72,400 +13.1% |
| 2002 | -- | $64,000 +9.8% |
| 2001 | -- | $58,300 +3.9% |
| 2000 | -- | $56,100 |
Find assessor info on the county website
Monthly payment
Est. payment
Payment breakdown
Explore the cost of this home by adjusting the details. Changes won't be saved.Climate risks
Neighborhood: Edgemont Park
Nearby schools
Schools provided by the listing agent
- High: Waverly
Source: Greater Lansing AOR. This data may not be complete. We recommend contacting the local school district to confirm school assignments for this home.
Similar homes
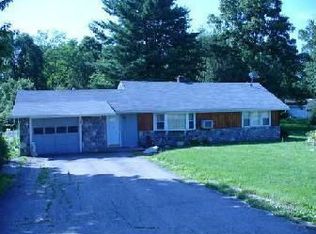
- $264,9003 bd2 ba1.7k sqft117 Woodhaven Dr, Lansing, MI 48917For Sale
 MLS ID #299836, Matheson Bellgowan Team, Coldwell Banker Professionals-E.L.. Greater Lansing AOR
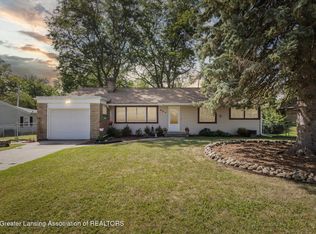
 - $274,9004 bd2 ba2.4k sqft805 Dryer Farm Rd, Lansing, MI 48917For Sale
 MLS ID #296348, Gloria Ann Phillips, Century 21 Affiliated. Greater Lansing AOR
 - $269,9004 bd2 ba1.8k sqft4928 W Willow Hwy, Lansing, MI 48917For Sale
 MLS ID #299573, Jon Techentin, RE/MAX Real Estate Professionals. Greater Lansing AOR
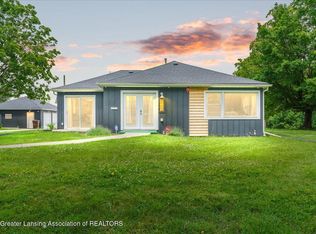
 - $289,9003 bd2 ba2.3k sqft3707 W Michigan Ave, Lansing, MI 48917For Sale
 MLS ID #298773, Gary R. Newton, RE/MAX Real Estate Professionals. Greater Lansing AOR
