After more than 30 years of ownership, the sellers are ready to pass along this well-loved home to its next chapter. Offering 3 main-floor bedrooms, 2 full bathrooms, beautiful hardwood floors, and a spacious 13' x 22' living room with a cozy wood-burning fireplace, this home is filled with character and comfort. Enjoy entertaining in the formal dining room, while the finished lower level provides even more living space with a second fireplace, a full bathroom, and a versatile office/storage room. Step outside to one of the largest backyards in the neighborhood, featuring extensive landscaping and a low-maintenance composite deck perfect for relaxing or hosting guests. Conveniently located near East Lansing's newer schools, shopping, dining, and everyday amenities, this home offers an exceptional combination of space, location, and value.
For sale
$259,900
1615 Ridgewood Dr, East Lansing, MI 48823
3beds
2,352sqft
Single Family Residence
Built in 1947
0.53 Acres Lot
$254,300 Zestimate®
$111/sqft
$-- HOA
What's special
- 24 days
- 1,698
- 76
Zillow last checked:
Listing updated:
Listed by:
Aaron Fox 517-404-0050,
Century 21 Affiliated 517-887-0800
Source: Greater Lansing AOR,MLS#: 299146
Facts & features
Interior
Bedrooms & bathrooms
- Bedrooms: 3
- Bathrooms: 3
- Full bathrooms: 3
Primary bedroom
- Level: First
- Area: 124.12 Square Feet
- Dimensions: 10.7 x 11.6
Bedroom 2
- Level: First
- Area: 111.72 Square Feet
- Dimensions: 8.4 x 13.3
Bedroom 3
- Level: First
- Area: 101.7 Square Feet
- Dimensions: 11.3 x 9
Dining room
- Level: First
- Area: 107.73 Square Feet
- Dimensions: 13.3 x 8.1
Family room
- Level: Basement
- Area: 336.72 Square Feet
- Dimensions: 12.2 x 27.6
Kitchen
- Level: First
- Area: 81 Square Feet
- Dimensions: 9 x 9
Living room
- Level: First
- Area: 298.35 Square Feet
- Dimensions: 13.5 x 22.1
Heating
- Forced Air, Natural Gas
Cooling
- Central Air
Appliances
- Included: Dishwasher, Dryer, Microwave, Range, Refrigerator, Washer
- Laundry: In Basement
Features
- Ceiling Fan(s), Laminate Counters
- Flooring: Carpet, Wood
- Basement: Full,Partially Finished,Sump Pump
- Has fireplace: Yes
- Fireplace features: Basement, Living Room, Wood Burning
Interior area
- Total structure area: 2,504
- Total interior livable area: 2,352 sqft
- Finished area above ground: 1,252
- Finished area below ground: 1,100
Property
Parking
- Total spaces: 2
- Parking features: Driveway, Garage, Garage Door Opener, Storage
- Garage spaces: 2
- Has uncovered spaces: Yes
Features
- Levels: One
- Stories: 1
- Patio & porch: Deck
- Fencing: Back Yard
Lot
- Size: 0.53 Acres
- Dimensions: 79 x 294
- Features: Back Yard, City Lot, Landscaped, Rectangular Lot, Sloped, Sloped Down
Details
- Foundation area: 1252
- Parcel number: 33200208306020
- Zoning description: Zoning
Construction
Type & style
- Home type: SingleFamily
- Architectural style: Ranch
- Property subtype: Single Family Residence
Materials
- Vinyl Siding
- Foundation: Block
- Roof: Shingle
Condition
- Year built: 1947
Utilities & green energy
- Sewer: Public Sewer
- Water: Public
- Utilities for property: Water Connected, Sewer Connected, Natural Gas Connected, High Speed Internet Connected, Cable Connected
Community & HOA
Community
- Subdivision: None
Location
- Region: East Lansing
Financial & listing details
- Price per square foot: $111/sqft
- Tax assessed value: $140,400
- Annual tax amount: $3,774
- Date on market: 9/18/2026
- Listing terms: VA Loan,Cash,Conventional,FHA
- Road surface type: Asphalt, Concrete
Estimated market value
$254,300
$242,000 - $267,000
$2,762/mo
Price history
| Date | Event | Price |
|---|---|---|
| 9/18/2026 | Listed for sale | $259,900$111/sqft |
Source:  Greater Lansing AOR #299146 Report a problem Greater Lansing AOR #299146 Report a problem | ||
Public tax history
| Year | Property taxes | Tax assessment |
|---|---|---|
| 2025 | $4,265 +7.1% | $140,400 +9.2% |
| 2024 | $3,983 | $128,600 +10.2% |
| 2023 | -- | $116,700 +9.1% |
| 2022 | -- | $107,000 +6.9% |
| 2021 | -- | $100,100 +6.4% |
| 2020 | -- | $94,100 +2.4% |
| 2019 | $3,772 | $91,900 +3.5% |
| 2018 | $3,772 | $88,800 +8.3% |
| 2017 | -- | $82,000 +4.2% |
| 2016 | -- | $78,700 +4.2% |
| 2015 | -- | $75,500 +7.5% |
| 2014 | -- | $70,200 +2.6% |
| 2013 | -- | $68,400 -2.1% |
| 2012 | -- | $69,900 -6% |
| 2011 | -- | $74,400 +6.6% |
| 2010 | -- | $69,800 -5% |
| 2009 | -- | $73,500 |
| 2008 | -- | $73,500 +1.4% |
| 2007 | -- | $72,500 |
| 2006 | -- | $72,500 +5.5% |
| 2005 | -- | $68,700 +6% |
| 2004 | -- | $64,800 +6.2% |
| 2003 | -- | $61,000 +5% |
| 2002 | -- | $58,100 +6% |
| 2001 | -- | $54,800 +5% |
| 2000 | -- | $52,200 |
Find assessor info on the county website
Monthly payment
Est. payment
Payment breakdown
Explore the cost of this home by adjusting the details. Changes won't be saved.Climate risks
Neighborhood: Walnut Heights
Nearby schools
Schools provided by the listing agent
- High: East Lansing
Source: Greater Lansing AOR. This data may not be complete. We recommend contacting the local school district to confirm school assignments for this home.
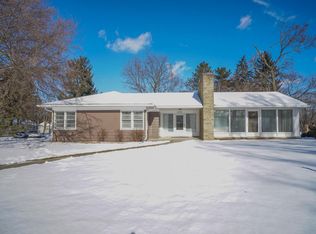
Similar homes
- $290,0003 bd2 ba1.9k sqft1438 N Hagadorn Rd, East Lansing, MI 48823For Sale
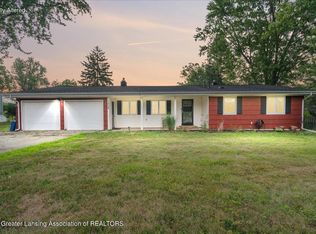 MLS ID #297937, Morgan Meredith, Keller Williams Realty Lansing. Greater Lansing AOR
 - $235,0004 bd2 ba1.3k sqft1028 N Hagadorn Rd, East Lansing, MI 48823For Sale
 MLS ID #298897, Ben Magsig, EXP Realty - Haslett. Greater Lansing AOR
 - $249,9004 bd2 ba2.2k sqft1538 Cahill Dr, East Lansing, MI 48823For Sale
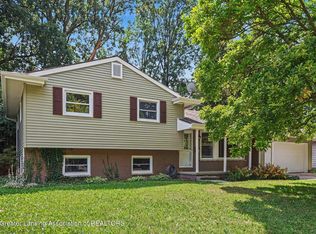 MLS ID #298647, Lisa Fletcher, Berkshire Hathaway HomeServices. Greater Lansing AOR
 - $264,9005 bd3 ba2.3k sqft918 Bon Air Rd, Lansing, MI 48917For Sale
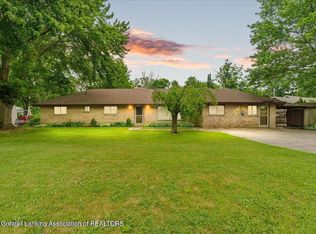 MLS ID #299683, Sheri Gallimore, RE/MAX Real Estate Professionals. Greater Lansing AOR
