EAST LANSING CHARM • PRIME LOCATION • LARGE BACKYARD • SOLID WOOD FLOORS Location, character, and space come together at 517 Bailey! This solidly built two-story home offers the charm of a classic East Lansing home, solid wood floors throughout, and a surprisingly large backyard—all in a quiet, non-rental district just minutes from MSU and downtown East Lansing. The home also features a newly replaced first floor gas fireplace. The location is hard to beat: Just 1 block from Burcham Drive and East Lansing High School, within 1 mile of elementary and middle schools, and only 5 blocks from MSU and vibrant downtown East Lansing. Inside, you'll find a clean, move-in-ready home with timeless character, solid wood flooring throughout, and plenty of opportunity to add your own personal touches. Outside, the large private backyard is a rare find for the neighborhood, offering space to relax outside, entertain, garden, or enjoy the outdoors. The home also offers a screened porch in the back. Recent updates include a roof approximately 7 years old, newer kitchen cabinets and flooring, brand new gas fireplace, and a newer furnace and A/C. Come see 517 Bailey—you may find exactly what you've been looking for to call home!
For sale
Price cut: $15K (9/29)
$285,000
517 Bailey St, East Lansing, MI 48823
3beds
1,418sqft
Single Family Residence
Built in 1939
6,969 Square Feet Lot
$276,100 Zestimate®
$201/sqft
$-- HOA
What's special
Large private backyardTimeless characterSolid wood floors throughoutClean move-in-ready home
- 32 days
- 1,219
- 47
Zillow last checked:
Listing updated:
Listed by:
David M Bueche 517-282-6878,
Musselman Realty Company 517-332-3582
Source: Greater Lansing AOR,MLS#: 299066
Facts & features
Interior
Bedrooms & bathrooms
- Bedrooms: 3
- Bathrooms: 2
- Full bathrooms: 1
- 1/2 bathrooms: 1
Primary bedroom
- Description: front, and south room
- Level: Second
- Area: 176 Square Feet
- Dimensions: 11 x 16
Bedroom 2
- Description: back and south room, door to top deck too
- Level: Second
- Area: 100 Square Feet
- Dimensions: 10 x 10
Bedroom 3
- Description: front, north location
- Level: Third
- Area: 99 Square Feet
- Dimensions: 9 x 11
Dining room
- Description: wood flooring, plus built in china, door to porch
- Level: First
- Area: 108 Square Feet
- Dimensions: 9 x 12
Kitchen
- Description: vinyl, upgraded approx 20 years ago
- Level: First
- Area: 108 Square Feet
- Dimensions: 9 x 12
Living room
- Description: wood flooring with fireplace
- Level: First
- Area: 187 Square Feet
- Dimensions: 11 x 17
Other
- Description: mudroom
- Level: First
- Area: 48 Square Feet
- Dimensions: 6 x 8
Heating
- Forced Air, Natural Gas
Cooling
- Central Air
Appliances
- Included: Range, Refrigerator
- Laundry: In Basement
Features
- Flooring: Vinyl, Wood
- Basement: Full
- Has fireplace: Yes
- Fireplace features: Basement, Living Room, Masonry
Interior area
- Total structure area: 1,994
- Total interior livable area: 1,418 sqft
- Finished area above ground: 1,418
- Finished area below ground: 0
Property
Parking
- Total spaces: 1
- Parking features: Attached, Driveway, Garage, Garage Door Opener
- Attached garage spaces: 1
- Has uncovered spaces: Yes
Features
- Levels: Two
- Stories: 2
- Patio & porch: Rear Porch
- Fencing: Back Yard
- Has view: Yes
- View description: City, Neighborhood
Lot
- Size: 6,969 Square Feet
- Dimensions: 50 x 140
- Features: City Lot
Details
- Foundation area: 576
- Parcel number: 33200218119010
- Zoning description: Zoning
Construction
Type & style
- Home type: SingleFamily
- Architectural style: Traditional
- Property subtype: Single Family Residence
Materials
- Vinyl Siding, Wood Siding
- Foundation: Block
- Roof: Shingle
Condition
- Year built: 1939
Utilities & green energy
- Sewer: Public Sewer
- Water: Public
Community & HOA
Community
- Subdivision: Strathmore
Location
- Region: East Lansing
Financial & listing details
- Price per square foot: $201/sqft
- Tax assessed value: $119,300
- Annual tax amount: $4,723
- Date on market: 9/8/2026
- Listing terms: VA Loan,Cash,Conventional,FHA
Estimated market value
$276,100
$262,000 - $290,000
$2,460/mo
Price history
| Date | Event | Price |
|---|---|---|
| 9/29/2026 | Price change | $285,000-5%$201/sqft |
Source:  Greater Lansing AOR #299066 Report a problem Greater Lansing AOR #299066 Report a problem | ||
| 9/8/2026 | Listed for sale | $299,995$212/sqft |
Source: Greater Lansing AOR #299066 Report a problem | ||
Public tax history
| Year | Property taxes | Tax assessment |
|---|---|---|
| 2025 | $4,532 +7.1% | $119,300 +7.7% |
| 2024 | $4,233 | $110,800 +16.4% |
| 2023 | -- | $95,200 +5.5% |
| 2022 | -- | $90,200 +5.9% |
| 2021 | -- | $85,200 +2.3% |
| 2020 | -- | $83,300 +5.4% |
| 2019 | $4,009 | $79,000 +2.3% |
| 2018 | $4,009 | $77,200 +1.6% |
| 2017 | -- | $76,000 +5.6% |
| 2016 | -- | $72,000 +5.9% |
| 2015 | -- | $68,000 +5.8% |
| 2014 | -- | $64,300 +1.6% |
| 2013 | -- | $63,300 -1.2% |
| 2012 | -- | $64,100 -6.1% |
| 2011 | -- | $68,300 -5% |
| 2010 | -- | $71,900 -6.5% |
| 2009 | -- | $76,900 -5.5% |
| 2008 | -- | $81,400 -3% |
| 2007 | -- | $83,900 +1.8% |
| 2006 | -- | $82,400 +6% |
| 2005 | -- | $77,700 +6% |
| 2004 | -- | $73,300 +6.2% |
| 2003 | -- | $69,000 +5% |
| 2002 | -- | $65,700 +6% |
| 2001 | -- | $62,000 +5.1% |
| 2000 | -- | $59,000 |
Find assessor info on the county website
Monthly payment
Est. payment
Payment breakdown
Explore the cost of this home by adjusting the details. Changes won't be saved.Climate risks
Neighborhood: Bailey
Nearby schools
Schools provided by the listing agent
- High: East Lansing
Source: Greater Lansing AOR. This data may not be complete. We recommend contacting the local school district to confirm school assignments for this home.
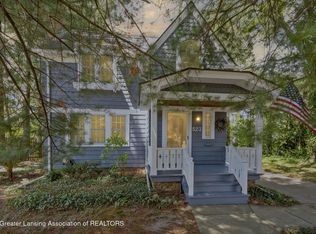
Similar homes
- $265,0003 bd2 ba1.4k sqft466 Wayland Ave, East Lansing, MI 48823For Sale
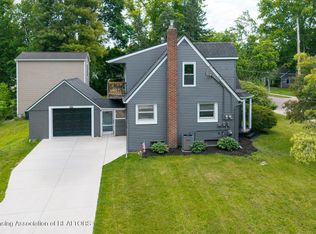 MLS ID #299725, Brock Fletcher, Keller Williams Realty Lansing. Greater Lansing AOR
 - $279,9003 bd1 ba1.2k sqft208 Milford St, East Lansing, MI 48823For Sale
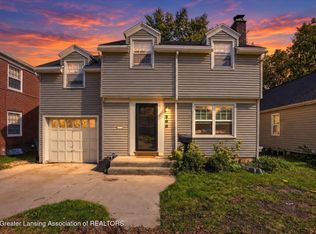 MLS ID #299675, Scott E Wheaton, RE/MAX Real Estate Professionals. Greater Lansing AOR
 - $249,9003 bd2 ba1.7k sqft1176 Sabron Dr, East Lansing, MI 48823For Sale
 MLS ID #299271, Mikhail Myles, Five Star Real Estate - Lansing. Greater Lansing AOR
 - $309,9003 bd3 ba1.6k sqft740 Snyder Rd, East Lansing, MI 48823For Sale
 MLS ID #298315, HBB Realtors, RE/MAX Real Estate Professionals. Greater Lansing AOR
