Walking distance to the Red Cedar River, local parks, schools, and shopping, with easy highway access. Enjoy the location near highly ranked Okemos Public Schools and Michigan State University. The backyard has a must see view over looking a natural nature preserve, with access off the deck or the lower-level walkout basement. The large open living room has a fireplace, a vaulted ceiling, and a skylight, and it opens to the kitchen. The kitchen has newly installed countertops, stainless steel sink, and dishwasher (2026). Other improvements include a new furnace and air conditioner (2026) and a level 2 EV charger. The home is immaculate and move-in ready. As an added peace-of-mind bonus, the seller is providing a one-year home warranty to the buyer at closing. Don't miss this opportunity to own a well-maintained home that truly has it all. Schedule your private showing today! Owner is a licensed realtor.
For sale
Price cut: $5K (10/26)
$324,900
2352 Graystone Dr, Okemos, MI 48864
3beds
2,056sqft
Single Family Residence
Built in 1983
9,147 Square Feet Lot
$320,600 Zestimate®
$158/sqft
$-- HOA
What's special
Lower-level walkout basementVaulted ceilingNewly installed countertopsAccess off the deckStainless steel sink
- 44 days
- 1,329
- 56
Likely to sell faster than
Zillow last checked:
Listing updated:
Listed by:
Khaled Almouzain 313-559-5202,
Real Broker LLC 855-450-0442
Source: Greater Lansing AOR,MLS#: 299652
Facts & features
Interior
Bedrooms & bathrooms
- Bedrooms: 3
- Bathrooms: 2
- Full bathrooms: 2
Primary bedroom
- Level: First
- Area: 121.6 Square Feet
- Dimensions: 12.8 x 9.5
Bedroom 2
- Level: First
- Area: 185.73 Square Feet
- Dimensions: 12.3 x 15.1
Bedroom 3
- Level: Basement
- Area: 188.1 Square Feet
- Dimensions: 16.5 x 11.4
Dining room
- Level: First
- Area: 138.6 Square Feet
- Dimensions: 15.4 x 9
Family room
- Level: Basement
- Area: 348 Square Feet
- Dimensions: 24 x 14.5
Kitchen
- Level: First
- Area: 89.27 Square Feet
- Dimensions: 7.9 x 11.3
Living room
- Level: First
- Area: 254.1 Square Feet
- Dimensions: 16.5 x 15.4
Office
- Level: Basement
- Area: 116.92 Square Feet
- Dimensions: 14.8 x 7.9
Heating
- Forced Air, Natural Gas
Cooling
- Central Air
Appliances
- Included: Dishwasher, Disposal, Dryer, Gas Cooktop, Refrigerator, Washer
- Laundry: In Basement, Lower Level
Features
- High Speed Internet, Open Floorplan, Vaulted Ceiling(s)
- Flooring: Carpet, Laminate
- Basement: Finished,Full,Walk-Out Access
- Number of fireplaces: 1
- Fireplace features: Living Room
Interior area
- Total structure area: 2,232
- Total interior livable area: 2,056 sqft
- Finished area above ground: 1,116
- Finished area below ground: 940
Property
Parking
- Total spaces: 2
- Parking features: Attached, Driveway, Garage
- Attached garage spaces: 2
- Has uncovered spaces: Yes
Features
- Levels: One
- Stories: 1
- Patio & porch: Covered, Deck, Front Porch, Patio
- Fencing: None
- Has view: Yes
- View description: Trees/Woods
Lot
- Size: 9,147 Square Feet
- Dimensions: 70 x 130
- Features: Private, Subdivided
Details
- Foundation area: 1116
- Parcel number: 33020228306017
- Zoning description: Zoning
- Other equipment: Other
Construction
Type & style
- Home type: SingleFamily
- Architectural style: Ranch
- Property subtype: Single Family Residence
Materials
- Aluminum Siding
- Roof: Shingle
Condition
- Year built: 1983
Details
- Warranty included: Yes
Utilities & green energy
- Sewer: Public Sewer
- Water: Public
- Utilities for property: Natural Gas Connected, High Speed Internet Available, Electricity Connected, Cable Available
Community & HOA
Community
- Subdivision: Okemos Square
Location
- Region: Okemos
Financial & listing details
- Price per square foot: $158/sqft
- Tax assessed value: $146,600
- Annual tax amount: $7,429
- Date on market: 10/5/2026
- Listing terms: VA Loan,Cash,Conventional,FHA
- Road surface type: Asphalt, Paved
Estimated market value
$320,600
$305,000 - $337,000
$2,358/mo
Price history
| Date | Event | Price |
|---|---|---|
| 11/1/2026 | Listed for rent | $2,900$1/sqft |
Source: Zillow Rentals Report a problem | ||
| 10/26/2026 | Price change | $324,900-1.5%$158/sqft |
Source:  Greater Lansing AOR #299652 Report a problem | ||
| 10/16/2026 | Price change | $329,900-1.5%$160/sqft |
Source: Greater Lansing AOR #299652 Report a problem | ||
| 10/5/2026 | Listed for sale | $334,900+10.5%$163/sqft |
Source: Greater Lansing AOR #299652 Report a problem | ||
| 8/2/2026 | Listing removed | $2,900$1/sqft |
Source: Zillow Rentals Report a problem | ||
| 6/8/2026 | Price change | $2,900-1.7%$1/sqft |
Source: Zillow Rentals Report a problem | ||
| 5/25/2026 | Listed for rent | $2,950$1/sqft |
Source: Zillow Rentals Report a problem | ||
| 6/3/2025 | Listing removed | $2,950$1/sqft |
Source: Zillow Rentals Report a problem | ||
| 5/14/2025 | Listed for rent | $2,950$1/sqft |
Source: Zillow Rentals Report a problem | ||
| 8/25/2023 | Sold | $303,000+8.2%$147/sqft |
Source: Greater Lansing AOR #274502 Report a problem | ||
| 7/31/2023 | Pending sale | $280,000$136/sqft |
Source: Greater Lansing AOR #274502 Report a problem | ||
| 7/23/2023 | Contingent | $280,000$136/sqft |
Source: Greater Lansing AOR #274502 Report a problem | ||
| 7/19/2023 | Listed for sale | $280,000+180%$136/sqft |
Source: Greater Lansing AOR #274502 Report a problem | ||
| 10/30/2012 | Sold | $100,000-9%$49/sqft |
Source: Greater Lansing AOR #40366 Report a problem | ||
| 8/25/2012 | Listed for sale | $109,900$53/sqft |
Source: Century 21 Looking Glass #40366 Report a problem | ||
Public tax history
| Year | Property taxes | Tax assessment |
|---|---|---|
| 2025 | $7,124 +80.4% | $146,600 +7.1% |
| 2024 | $3,948 | $136,900 +35.3% |
| 2023 | -- | $101,200 +2.8% |
| 2022 | -- | $98,400 +7.3% |
| 2021 | -- | $91,700 +8.1% |
| 2020 | -- | $84,800 +4.4% |
| 2019 | $3,345 | $81,200 +5% |
| 2018 | $3,345 +132.8% | $77,300 +3.8% |
| 2017 | $1,437 | $74,500 +4.3% |
| 2016 | $1,437 | $71,400 +3.3% |
| 2015 | $1,437 | $69,100 +8.6% |
| 2014 | $1,437 | $63,600 -2.2% |
| 2013 | -- | $65,000 +0.3% |
| 2012 | -- | $64,800 -5.5% |
| 2011 | -- | $68,600 +0.7% |
| 2010 | -- | $68,100 -11.2% |
| 2009 | -- | $76,700 -1% |
| 2008 | -- | $77,500 -2% |
| 2007 | -- | $79,100 +3% |
| 2006 | -- | $76,800 +1.6% |
| 2005 | -- | $75,600 +1.9% |
| 2004 | -- | $74,200 +6.6% |
| 2003 | -- | $69,600 +5.6% |
| 2002 | -- | $65,900 +6.6% |
| 2001 | -- | $61,800 -0.6% |
| 2000 | -- | $62,200 |
Find assessor info on the county website
Monthly payment
Est. payment
Payment breakdown
Explore the cost of this home by adjusting the details. Changes won't be saved.Climate risks
Neighborhood: 48864
Nearby schools
Schools provided by the listing agent
- Elementary: Bennett Woods Elementary School
- High: Okemos
- District: Okemos
Source: Greater Lansing AOR. This data may not be complete. We recommend contacting the local school district to confirm school assignments for this home.

Similar homes
- $294,9003 bd2 ba1.8k sqft2410 Mount Hope Rd, Okemos, MI 48864For Sale
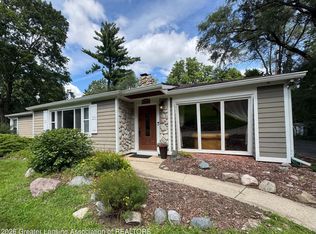 MLS ID #298759, Rochelle R. Ridgell, Coldwell Banker Professionals-Delta. Greater Lansing AOR
- $280,0003 bd2 ba1.6k sqft4746 Ottawa Dr, Okemos, MI 48864For Sale
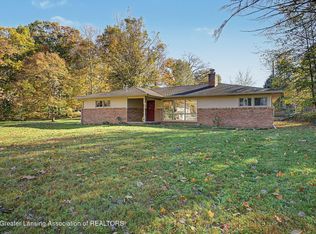 MLS ID #300053, HBB Realtors, RE/MAX Real Estate Professionals. Greater Lansing AOR
- $449,9005 bd3 ba2.9k sqft4215 Hulett Rd, Okemos, MI 48864For Sale
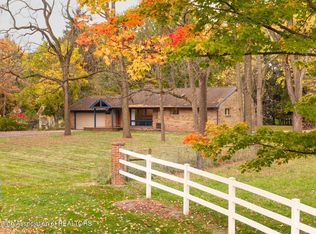 MLS ID #300001, Lynne VanDeventer, Coldwell Banker Professionals -Okemos. Greater Lansing AOR
- $419,9004 bd3 ba2.4k sqft3880 Breckinridge Dr, Okemos, MI 48864For Sale
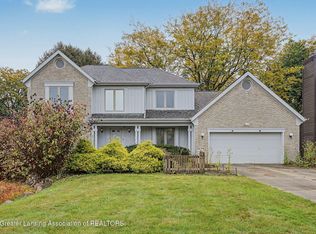 MLS ID #299684, Tracey Hernly & Co., Howard Hanna Real Estate Executives. Greater Lansing AOR
