Take a step beyond ordinary into house that's extraordinary. This home, built in Meridian township in the highly-rated East Lansing school district, was constructed in the early 2000s by a local architect with a flare for creative and intentional design. Utilizing sunlight in smart ways both inside and out with its thoughtfully placed windows to maximize daylight to brighten your indoor space and its solar panels set for net metering outside, your home will stay well lit and energy efficient year round. The first floor's open floor plan makes entertaining a breeze while the second floor is home to the spacious primary bedroom with an en-suite and walk-in closet, as well as three more well-sized bedrooms, a full bath, and a laundry area. Finally, taking a trip up the spiral staircase, you'll discover the finished third floor bonus space ready to be set up as an office, play room, home theater, or whatever else suits your needs or desire. Come take a peek and entertain the notion of living in this cleverly designed home today!
For sale
Price cut: $10K (9/30)
$309,900
6135 Pollard Ave, East Lansing, MI 48823
4beds
2,297sqft
Single Family Residence
Built in 2004
9,583 Square Feet Lot
$302,700 Zestimate®
$135/sqft
$-- HOA
What's special
- 171 days
- 630
- 27
Zillow last checked:
Listing updated:
Listed by:
Laura Seyfarth 517-898-1265,
Berkshire Hathaway HomeServices 517-351-3617
Source: Greater Lansing AOR,MLS#: 295673
Facts & features
Interior
Bedrooms & bathrooms
- Bedrooms: 4
- Bathrooms: 3
- Full bathrooms: 2
- 1/2 bathrooms: 1
Primary bedroom
- Level: Second
- Area: 238 Square Feet
- Dimensions: 17 x 14
Bedroom 2
- Level: Second
- Area: 140 Square Feet
- Dimensions: 14 x 10
Bedroom 3
- Level: Second
- Area: 210 Square Feet
- Dimensions: 14 x 15
Bedroom 4
- Level: Second
- Area: 110 Square Feet
- Dimensions: 11 x 10
Bonus room
- Level: Third
- Area: 406 Square Feet
- Dimensions: 29 x 14
Dining room
- Level: First
- Area: 90 Square Feet
- Dimensions: 9 x 10
Kitchen
- Level: First
- Area: 72 Square Feet
- Dimensions: 8 x 9
Living room
- Level: First
- Area: 460 Square Feet
- Dimensions: 23 x 20
Heating
- Fireplace(s), Forced Air, Natural Gas
Cooling
- Central Air
Appliances
- Included: Dishwasher, Disposal, Dryer, Oven, Range, Refrigerator, Washer
- Laundry: Upper Level
Features
- Double Vanity, Open Floorplan, Walk-In Closet(s)
- Flooring: Carpet, Tile, Vinyl
- Basement: None
- Number of fireplaces: 1
- Fireplace features: Gas, Living Room
Interior area
- Total structure area: 2,297
- Total interior livable area: 2,297 sqft
- Finished area above ground: 2,297
- Finished area below ground: 0
Property
Parking
- Total spaces: 2
- Parking features: Attached, Driveway, Garage, Garage Door Opener
- Has attached garage: Yes
- Carport spaces: 2
- Has uncovered spaces: Yes
Features
- Levels: Three Or More
- Stories: 3
- Patio & porch: Covered, Patio
- Fencing: Back Yard,Fenced
- Has view: Yes
- View description: Neighborhood
Lot
- Size: 9,583 Square Feet
- Dimensions: 50 x 190
- Features: Back Yard, Few Trees, Front Yard
Details
- Additional structures: Shed(s)
- Foundation area: 0
- Parcel number: 33020206401028
- Zoning description: Zoning
Construction
Type & style
- Home type: SingleFamily
- Architectural style: Contemporary
- Property subtype: Single Family Residence
Materials
- Vinyl Siding
- Foundation: Slab
- Roof: Shingle
Condition
- Year built: 2004
Utilities & green energy
- Electric: Circuit Breakers, Net Meter
- Sewer: Public Sewer
- Water: Public
- Utilities for property: Water Connected, Sewer Connected, Phone Available, Natural Gas Connected, High Speed Internet Available, Electricity Connected
Green energy
- Energy generation: Solar
Community & HOA
Community
- Subdivision: Towar Garden
Location
- Region: East Lansing
Financial & listing details
- Price per square foot: $135/sqft
- Tax assessed value: $152,000
- Annual tax amount: $5,135
- Date on market: 5/7/2026
- Listing terms: Cash,Conventional
- Road surface type: Asphalt, Paved
Estimated market value
$302,700
$288,000 - $318,000
$2,865/mo
Price history
| Date | Event | Price |
|---|---|---|
| 9/30/2026 | Price change | $309,900-3.1%$135/sqft |
Source:  Greater Lansing AOR #295673 Report a problem Greater Lansing AOR #295673 Report a problem | ||
| 8/7/2026 | Price change | $319,900-4.5%$139/sqft |
Source: Greater Lansing AOR #295673 Report a problem | ||
| 6/10/2026 | Price change | $334,900-1.5%$146/sqft |
Source: Greater Lansing AOR #295673 Report a problem | ||
| 5/6/2026 | Listed for sale | $339,900+2166%$148/sqft |
Source: Berkshire Hathaway HomeServices Michigan and Northern Indiana Real Estate #295673 Report a problem | ||
| 11/9/2000 | Sold | $15,000$7/sqft |
Source: Public Record Report a problem | ||
Public tax history
| Year | Property taxes | Tax assessment |
|---|---|---|
| 2025 | $4,792 +6.5% | $152,000 +4% |
| 2024 | $4,498 | $146,200 +13.6% |
| 2023 | -- | $128,700 +10.5% |
| 2022 | -- | $116,500 +7.1% |
| 2021 | -- | $108,800 +5.4% |
| 2020 | -- | $103,200 +5% |
| 2019 | $3,937 | $98,300 +11.8% |
| 2018 | $3,937 +91.1% | $87,900 +1.7% |
| 2017 | $2,060 | $86,400 +4.7% |
| 2016 | $2,060 | $82,500 +1.5% |
| 2015 | $2,060 | $81,300 +10.6% |
| 2014 | $2,060 | $73,500 -5% |
| 2013 | -- | $77,400 +0.4% |
| 2012 | -- | $77,100 +2.5% |
| 2011 | -- | $75,200 -12.5% |
| 2010 | -- | $85,900 -6.3% |
| 2009 | -- | $91,700 -6.8% |
| 2008 | -- | $98,400 |
| 2007 | -- | $98,400 +11.8% |
| 2006 | -- | $88,000 +365.6% |
| 2005 | -- | $18,900 +103.2% |
| 2004 | -- | $9,300 +10.7% |
| 2003 | -- | $8,400 +27.3% |
| 2002 | -- | $6,600 +4.8% |
| 2001 | -- | $6,300 |
| 2000 | -- | $6,300 |
Find assessor info on the county website
Monthly payment
Est. payment
Payment breakdown
Explore the cost of this home by adjusting the details. Changes won't be saved.Climate risks
Neighborhood: 48823
Nearby schools
Schools provided by the listing agent
- High: East Lansing
- District: East Lansing
Source: Greater Lansing AOR. This data may not be complete. We recommend contacting the local school district to confirm school assignments for this home.

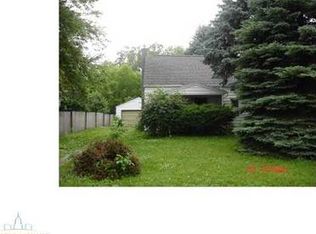
Similar homes
- $249,9004 bd2 ba2.2k sqft1538 Cahill Dr, East Lansing, MI 48823For Sale
 MLS ID #300132, Lisa Fletcher, Berkshire Hathaway HomeServices. Greater Lansing AOR
 - $349,0004 bd3 ba2.7k sqft2927 Abbot Rd, East Lansing, MI 48823For Sale
 MLS ID #297950, Annie Goodrich, Five Star Real Estate - Lansing. Greater Lansing AOR
 - $309,9004 bd3 ba2.5k sqft2200 Ridgeline Dr, Lansing, MI 48912For Sale
 MLS ID #299989, Jessica Aker, Aker & Company Real Estate Agency. Greater Lansing AOR
 - $259,9003 bd3 ba2.3k sqft1615 Ridgewood Dr, East Lansing, MI 48823For Sale
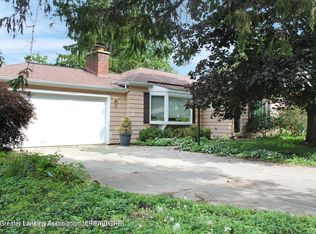 MLS ID #299146, Aaron Fox, Century 21 Affiliated. Greater Lansing AOR
