A ranch home configured, almost by design, for the buyer who wants their mortgage partially paid by someone else. The layout tells the story: five bedrooms, three living areas, two full kitchens, and a fully finished lower level. That second kitchen is the pivot point — it turns a single-family home into two distinct living spaces without renovation, without permits pulled, without a contractor's timeline. Occupy the main level and let the lower level carry a share of the payment, or reverse it. The bones are already there. Location strengthens the case. Meridian Township offers a decidedly more settled pace than the neighborhoods pressed up against East Lansing's campus edge — quieter streets, longer tenancies, and a resident profile that tends toward graduate students, young professionals, and MSU staff rather than the churn of undergraduate turnover. The award-winning Okemos School District anchors long-term value regardless of how the property is used. The home itself has been thoughtfully updated: refreshed kitchens and baths, with new flooring carried throughout. It sits on a generous lot with an expansive yard — room for the outdoor life that campus-adjacent properties simply cannot offer. Whole Foods, Trader Joe's, and the MSU campus are all within a short drive. For the buyer who has read about house hacking and been waiting for the right property to execute it, this is that property — already updated, already configured, already in the right township. Call for your private tour.
For sale
$345,000
5195 E Brookfield Dr, East Lansing, MI 48823
5beds
2,938sqft
Single Family Residence
Built in 1952
0.42 Acres Lot
$-- Zestimate®
$117/sqft
$-- HOA
What's special
Fully finished lower levelFive bedroomsNew flooring carried throughoutRefreshed kitchens and bathsTwo full kitchens
- 66 days
- 739
- 34
Zillow last checked:
Listing updated:
Listed by:
Rob Buffington 517-300-3637,
White Pine Sotheby's International Realty 517-777-8224
Source: Greater Lansing AOR,MLS#: 298451
Facts & features
Interior
Bedrooms & bathrooms
- Bedrooms: 5
- Bathrooms: 4
- Full bathrooms: 3
- 1/2 bathrooms: 1
Primary bedroom
- Level: First
- Area: 143 Square Feet
- Dimensions: 13 x 11
Bedroom 2
- Level: First
- Area: 88 Square Feet
- Dimensions: 11 x 8
Bedroom 3
- Level: Basement
- Area: 120 Square Feet
- Dimensions: 10 x 12
Bedroom 4
- Level: Basement
- Area: 100 Square Feet
- Dimensions: 10 x 10
Dining room
- Level: First
- Area: 171.2 Square Feet
- Dimensions: 16 x 10.7
Family room
- Level: First
- Area: 143 Square Feet
- Dimensions: 11 x 13
Kitchen
- Level: First
- Area: 110 Square Feet
- Dimensions: 10 x 11
Kitchen
- Level: Basement
- Area: 320 Square Feet
- Dimensions: 16 x 20
Living room
- Level: First
- Area: 300 Square Feet
- Dimensions: 20 x 15
Living room
- Level: Basement
- Area: 224 Square Feet
- Dimensions: 16 x 14
Office
- Level: First
- Area: 70 Square Feet
- Dimensions: 10 x 7
Heating
- Forced Air, Natural Gas
Cooling
- Central Air
Appliances
- Included: Dishwasher, Disposal, Oven, Range, Tankless Water Heater, Washer/Dryer
- Laundry: In Basement
Features
- Flooring: Laminate, Tile
- Windows: Double Pane Windows, ENERGY STAR Qualified Windows
- Basement: Egress Windows,Finished,Full
- Number of fireplaces: 1
- Fireplace features: Wood Burning
Interior area
- Total structure area: 3,074
- Total interior livable area: 2,938 sqft
- Finished area above ground: 1,715
- Finished area below ground: 1,223
Property
Parking
- Total spaces: 1
- Parking features: Additional Parking, Attached, Direct Access, Driveway, Finished, Garage, Garage Door Opener, Garage Faces Front, Inside Entrance, Kitchen Level
- Attached garage spaces: 1
- Has uncovered spaces: Yes
Features
- Levels: One
- Stories: 1
- Patio & porch: Covered, Front Porch, Patio
- Pool features: None
- Spa features: None
- Fencing: None
- Has view: Yes
- View description: Trees/Woods
Lot
- Size: 0.42 Acres
- Dimensions: 85 x 220
- Features: Back Yard, City Lot, Front Yard, Landscaped, Many Trees, Native Plants, Near Public Transit, Private, Rectangular Lot, Secluded
Details
- Additional structures: None
- Foundation area: 1359
- Parcel number: 33020217378005
- Zoning description: Zoning
Construction
Type & style
- Home type: SingleFamily
- Architectural style: Ranch
- Property subtype: Single Family Residence
Materials
- Brick, Vinyl Siding
- Foundation: Concrete Perimeter
- Roof: Shingle
Condition
- Updated/Remodeled
- New construction: No
- Year built: 1952
Utilities & green energy
- Electric: 200+ Amp Service
- Sewer: Public Sewer
- Water: Public
- Utilities for property: Water Connected, Sewer Connected, Natural Gas Connected, High Speed Internet Connected, Electricity Connected, Cable Available
Community & HOA
Community
- Security: Closed Circuit Camera(s)
- Subdivision: Brookfield
Location
- Region: East Lansing
Financial & listing details
- Price per square foot: $117/sqft
- Tax assessed value: $164,700
- Annual tax amount: $7,187
- Date on market: 8/13/2026
- Listing terms: VA Loan,Cash,Conventional,FHA
- Road surface type: Asphalt, Concrete
Estimated market value
Not available
Estimated sales range
Not available
$3,164/mo
Price history
| Date | Event | Price |
|---|---|---|
| 8/13/2026 | Listed for sale | $345,000+7.8%$117/sqft |
Source:  Greater Lansing AOR #298451 Report a problem Greater Lansing AOR #298451 Report a problem | ||
| 10/16/2025 | Sold | $320,000-7.9%$109/sqft |
Source: Public Record Report a problem | ||
| 8/18/2025 | Listed for sale | $347,500$118/sqft |
Source: Greater Lansing AOR #289860 Report a problem | ||
| 8/12/2025 | Contingent | $347,500$118/sqft |
Source: Greater Lansing AOR #289860 Report a problem | ||
| 7/30/2025 | Price change | $347,500-3.4%$118/sqft |
Source: Greater Lansing AOR #289860 Report a problem | ||
| 7/21/2025 | Listed for sale | $359,700-2.8%$122/sqft |
Source: Greater Lansing AOR #289860 Report a problem | ||
| 7/11/2025 | Listing removed | $370,000$126/sqft |
Source: Greater Lansing AOR #289303 Report a problem | ||
| 6/27/2025 | Listed for sale | $370,000-7.5%$126/sqft |
Source: Greater Lansing AOR #289303 Report a problem | ||
| 6/20/2025 | Listing removed | $399,900$136/sqft |
Source: Greater Lansing AOR #288731 Report a problem | ||
| 6/6/2025 | Listed for sale | $399,900+108.8%$136/sqft |
Source: Greater Lansing AOR #288731 Report a problem | ||
| 5/3/2017 | Sold | $191,500-2.7%$65/sqft |
Source: Greater Lansing AOR #84846 Report a problem | ||
| 3/20/2017 | Pending sale | $196,900$67/sqft |
Source: Berkshire Hathaway HomeServices Tomie Raines #84846 Report a problem | ||
| 11/4/2016 | Listed for sale | $196,900$67/sqft |
Source: Berkshire Hathaway HomeServices Tomie Raines #84846 Report a problem | ||
| 11/4/2016 | Pending sale | $196,900$67/sqft |
Source: Berkshire Hathaway HomeServices Tomie Raines #84846 Report a problem | ||
| 8/11/2016 | Listed for sale | $196,900+25.7%$67/sqft |
Source: Berkshire Hathaway HomeServices Tomie Raines #84846 Report a problem | ||
| 4/1/2010 | Sold | $156,681+15%$53/sqft |
Source: Public Record Report a problem | ||
| 9/3/1999 | Sold | $136,250$46/sqft |
Source: Public Record Report a problem | ||
Public tax history
| Year | Property taxes | Tax assessment |
|---|---|---|
| 2025 | $6,859 +6.5% | $164,700 +4.3% |
| 2024 | $6,439 | $157,900 +7.5% |
| 2023 | -- | $146,900 +12.6% |
| 2022 | -- | $130,500 +5.4% |
| 2021 | -- | $123,800 +6% |
| 2020 | -- | $116,800 +6.7% |
| 2019 | $4,130 | $109,500 +1.6% |
| 2018 | $4,130 +122.7% | $107,800 +4.1% |
| 2017 | $1,855 | $103,600 +5.3% |
| 2016 | $1,855 | $98,400 +7% |
| 2015 | $1,855 | $92,000 +10% |
| 2014 | $1,855 | $83,600 +3.5% |
| 2013 | -- | $80,800 -0.7% |
| 2012 | -- | $81,400 -5.7% |
| 2011 | -- | $86,300 -10.2% |
| 2010 | -- | $96,100 -10.4% |
| 2009 | -- | $107,300 -3.1% |
| 2008 | -- | $110,700 -1.3% |
| 2007 | -- | $112,200 +2.3% |
| 2006 | -- | $109,700 +4.1% |
| 2005 | -- | $105,400 +6.1% |
| 2004 | -- | $99,300 +5.2% |
| 2003 | -- | $94,400 +10.2% |
| 2002 | -- | $85,700 +7.8% |
| 2001 | -- | $79,500 +29.9% |
| 2000 | -- | $61,200 |
Find assessor info on the county website
Monthly payment
Est. payment
Payment breakdown
Explore the cost of this home by adjusting the details. Changes won't be saved.Climate risks
Neighborhood: 48823
Nearby schools
Schools provided by the listing agent
- High: Okemos
- District: Okemos
Source: Greater Lansing AOR. This data may not be complete. We recommend contacting the local school district to confirm school assignments for this home.
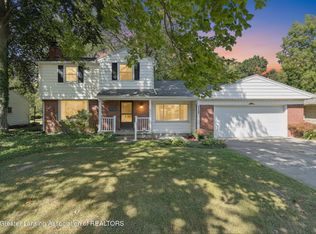
- $274,0003 bd2 ba1.7k sqft5189 E Brookfield Dr, East Lansing, MI 48823Sold
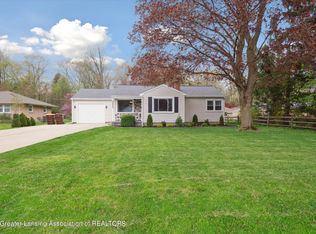
- $280,0003 bd1 ba1.7k sqft5205 E Brookfield Dr, East Lansing, MI 48823Sold
- $324,7005 bd2 ba1.7k sqft5181 E Brookfield Dr, East Lansing, MI 48823Off Market
- $287,0003 bd1 ba1.5k sqft2879 Roseland Ave, East Lansing, MI 48823Off Market
Similar homes
- $349,0004 bd3 ba2.7k sqft2927 Abbot Rd, East Lansing, MI 48823For Sale
 MLS ID #297950, Annie Goodrich, Five Star Real Estate - Lansing. Greater Lansing AOR
 - $354,5003 bd2 ba2.2k sqft417 Butterfield Dr, East Lansing, MI 48823For Sale
 MLS ID #299777, Beth Cochran Russell, Berkshire Hathaway HomeServices. Greater Lansing AOR
 - $339,0005 bd4 ba2.7k sqft1930 Yuma Trl, Okemos, MI 48864For Sale
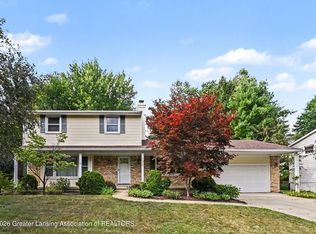 MLS ID #298106, Katherine Keener, Berkshire Hathaway HomeServices. Greater Lansing AOR
 - $354,9003 bd3 ba2.9k sqft2370 Huron Hill Dr, Okemos, MI 48864For Sale
 MLS ID #298112, HBB Realtors, RE/MAX Real Estate Professionals. Greater Lansing AOR
