Discover comfortable living and unbeatable outdoor entertaining at 1600 Hillside Drive! Tucked away on a tranquil, tree-lined street in Forest Hill, this well-maintained home offers the perfect balance of functional interior spaces and outdoor relaxation. Key Features & Highlights: Backyard Haven: Private, fully fenced yard with a sparkling in-ground pool, sunny deck, and mature trees—your ideal retreat all summer long. Main Floor Living: Bright and inviting living room featuring a cozy gas-log fireplace, rich natural woodwork, and separate formal dining. Flexible Lower Level: Finished basement space featuring a flexible layout—perfect for a home office, media room, or play area. Bedrooms & Baths: 3 spacious upper-level bedrooms with ample natural light and clean full/half bath setups
For sale
Price cut: $25K (7/20)
$424,900
1600 Hillside Dr, Okemos, MI 48864
3beds
1,647sqft
:
Get pre-qualified$3,252/mo
Single Family Residence
Built in 1974
0.34 Acres Lot
$413,100 Zestimate®
$258/sqft
$-- HOA
What's special
Cozy gas-log fireplacePrivate fully fenced yardFinished basement spaceFlexible layoutMature treesSparkling in-ground poolSeparate formal dining
- 31 days |
- 1,074 |
- 54 |
Zillow last checked:
Listing updated:
Listed by:
Brad Hillard 517-285-7294,
1st Choice Real Estate 517-410-6750
Source: Greater Lansing AOR,MLS#: 297048
Facts & features
Interior
Bedrooms & bathrooms
- Bedrooms: 3
- Bathrooms: 2
- Full bathrooms: 1
- 1/2 bathrooms: 1
Primary bedroom
- Level: Second
- Area: 180 Square Feet
- Dimensions: 15 x 12
Bedroom 2
- Level: Second
- Area: 110 Square Feet
- Dimensions: 11 x 10
Bedroom 3
- Level: Second
- Area: 132 Square Feet
- Dimensions: 12 x 11
Basement
- Level: Basement
- Area: 140 Square Feet
- Dimensions: 10 x 14
Dining room
- Level: First
- Area: 108 Square Feet
- Dimensions: 12 x 9
Kitchen
- Level: First
- Area: 72 Square Feet
- Dimensions: 9 x 8
Living room
- Level: First
- Area: 273 Square Feet
- Dimensions: 21 x 13
Office
- Level: Basement
- Area: 90 Square Feet
- Dimensions: 10 x 9
Heating
- Central, Forced Air
Cooling
- Central Air
Appliances
- Included: Dishwasher, Oven, Range, Refrigerator
- Laundry: In Basement
Features
- Natural Woodwork
- Flooring: Carpet, Ceramic Tile, Hardwood
- Basement: Partially Finished,Other
- Has fireplace: Yes
- Fireplace features: Gas Log
Interior area
- Total structure area: 2,575
- Total interior livable area: 1,647 sqft
- Finished area above ground: 1,647
- Finished area below ground: 0
Property
Parking
- Total spaces: 2
- Parking features: Driveway, Garage, Garage Faces Front
- Garage spaces: 2
- Has uncovered spaces: Yes
Features
- Levels: Two
- Stories: 2
- Patio & porch: Deck
- Exterior features: Outdoor Grill, Private Yard, Storage
- Has private pool: Yes
- Pool features: In Ground, Outdoor Pool
- Spa features: None
- Fencing: Back Yard,Wood
Lot
- Size: 0.34 Acres
- Dimensions: 100 x 150
- Features: Back Yard, Front Yard, Landscaped, Wooded
Details
- Foundation area: 929
- Parcel number: 33020222427004
- Zoning description: Zoning
Construction
Type & style
- Home type: SingleFamily
- Architectural style: Traditional
- Property subtype: Single Family Residence
Materials
- Aluminum Siding
- Foundation: Concrete Perimeter
- Roof: Shingle
Condition
- Year built: 1974
Utilities & green energy
- Electric: 100 Amp Service
- Sewer: Public Sewer
- Water: Public
Community & HOA
Community
- Features: None
- Subdivision: Forest Hill
HOA
- Has HOA: No
- Amenities included: None
- HOA name: NONE
Location
- Region: Okemos
Financial & listing details
- Price per square foot: $258/sqft
- Tax assessed value: $140,100
- Annual tax amount: $9,193
- Date on market: 6/24/2026
- Listing terms: Cash,Conventional
- Road surface type: Concrete
Estimated market value
$413,100
$392,000 - $434,000
$2,240/mo
Price history
| Date | Event | Price |
|---|---|---|
| 7/20/2026 | Price change | $424,900-5.6%$258/sqft |
Source:  Greater Lansing AOR #297048 Report a problem Greater Lansing AOR #297048 Report a problem | ||
| 6/24/2026 | Listed for sale | $449,900+29.3%$273/sqft |
Source: Greater Lansing AOR #297048 Report a problem | ||
| 1/13/2023 | Listing removed | -- |
Source: Zillow Rentals Report a problem | ||
| 1/11/2023 | Price change | $2,500-4.8%$2/sqft |
Source: Zillow Rentals Report a problem | ||
| 1/9/2023 | Listed for rent | $2,625$2/sqft |
Source: Zillow Rentals Report a problem | ||
| 12/27/2022 | Listing removed | -- |
Source: Zillow Rentals Report a problem | ||
| 12/15/2022 | Price change | $2,625-3.7%$2/sqft |
Source: Zillow Rentals Report a problem | ||
| 11/29/2022 | Listed for rent | $2,725$2/sqft |
Source: Zillow Rental Manager Report a problem | ||
| 7/11/2022 | Sold | $348,000$211/sqft |
Source: Greater Lansing AOR #266750 Report a problem | ||
Public tax history
| Year | Property taxes | Tax assessment |
|---|---|---|
| 2025 | $8,794 +6.1% | $140,100 +6.9% |
| 2024 | $8,286 | $131,000 +9.7% |
| 2023 | -- | $119,400 +13.7% |
| 2022 | -- | $105,000 +2.7% |
| 2021 | -- | $102,200 +4.9% |
| 2020 | -- | $97,400 +1.2% |
| 2019 | $3,646 | $96,200 +7% |
| 2018 | $3,646 +125.4% | $89,900 +5.6% |
| 2017 | $1,618 | $85,100 +6.5% |
| 2016 | $1,618 | $79,900 +5.3% |
| 2015 | $1,618 | $75,900 +6% |
| 2014 | $1,618 | $71,600 +1.3% |
| 2013 | -- | $70,700 -2.8% |
| 2012 | -- | $72,700 -2.8% |
| 2011 | -- | $74,800 +1.9% |
| 2010 | -- | $73,400 -11.5% |
| 2009 | -- | $82,900 -5.4% |
| 2008 | -- | $87,600 -5% |
| 2007 | -- | $92,200 +4.7% |
| 2006 | -- | $88,100 +2.4% |
| 2005 | -- | $86,000 +3% |
| 2004 | -- | $83,500 +6.6% |
| 2003 | -- | $78,300 +6.4% |
| 2002 | -- | $73,600 +4.7% |
| 2001 | -- | $70,300 -1.1% |
| 2000 | -- | $71,100 |
Find assessor info on the county website
Monthly payment
Est. payment
Payment breakdown
Explore the cost of this home by adjusting the details. Changes won't be saved.Climate risks
Neighborhood: 48864
Nearby schools
GreatSchools rating
- 8/10Cornell Elementary SchoolGrades: K-4Distance: 0.8 mi
- 10/10Chippewa Middle SchoolGrades: 6-8Distance: 1.6 mi
- 10/10Okemos High SchoolGrades: 9-12Distance: 3.2 mi
Schools provided by the listing agent
- High: Okemos
- District: Okemos
Source: Greater Lansing AOR. This data may not be complete. We recommend contacting the local school district to confirm school assignments for this home.
- $317,200-- bd2 ba1k sqft1590 Hillside Dr, Okemos, MI 48864Off Market
- $---- bd-- ba-- sqft4590 Marlborough Dr, Okemos, MI 48864Off Market
- $337,6003 bd3 ba1.9k sqft4597 Marlborough Rd, Okemos, MI 48864Off Market
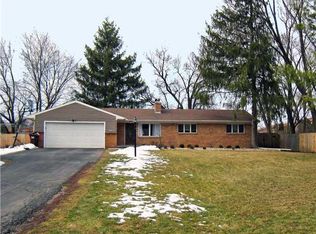
- $295,4004 bd2 ba960 sqft4590 Marlborough Rd, Okemos, MI 48864Off Market
- $357,0003 bd3 ba1.9k sqft1580 Hillside Dr, Okemos, MI 48864Off Market
- $---- bd-- ba-- sqft4625 Northview Dr, Okemos, MI 48864Off Market
- $268,0003 bd1 ba1.5k sqft1605 Hillside Dr, Okemos, MI 48864Off Market
- $325,2003 bd2 ba1.4k sqft1595 Hillside Dr, Okemos, MI 48864Off Market
A local agent can set up tours, give advice and negotiate with sellers.
Similar homes
- $435,0004 bd2 ba1.9k sqft961 Jolly Rd, Okemos, MI 48864For Sale
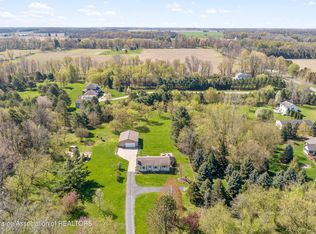 MLS ID #295909, Sharon Urban, EXP Realty Plymouth. Greater Lansing AOR
 - $540,0003 bd3 ba1.9k sqft4777 Powell Rd, Okemos, MI 48864For Sale
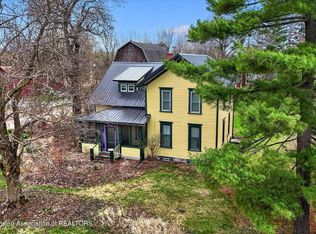 MLS ID #295081, Carin H. Whybrew, Coldwell Banker Professionals -Okemos. Greater Lansing AOR
 - $340,0004 bd2 ba2k sqft3509 Meridian Rd, Okemos, MI 48864For Sale
 MLS ID #296901, Tammy Sandin, Bellabay Realty, LLC. Greater Lansing AOR
 - $359,9003 bd2 ba2.1k sqft4695 Meridian Rd, Williamston, MI 48895For Sale
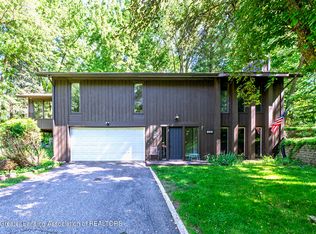 MLS ID #296640, Carol Shaheen, Berkshire Hathaway HomeServices. Greater Lansing AOR
 - $399,9004 bd3 ba2k sqft666 Gunson St, East Lansing, MI 48823For SaleMLS ID #297200, Mykayla Anne Fenska, Home Towne Real Estate. Greater Lansing AOR
- $--3 bd2 ba1.6k sqft5525 Curtice Rd, Mason, MI 48854AuctionAuction.com 2
- $329,9003 bd2 ba2.2k sqft895 E Haslett Rd, Williamston, MI 48895For SaleMLS ID #297765, Jill M Mazzola, Mazzola and Company Real Estate. Greater Lansing AOR
- $449,9003 bd3 ba2.3k sqft1515 E Haslett Rd, Williamston, MI 48895For SaleMLS ID #296631, Mario R Baldino, RE/MAX Real Estate Professionals. Greater Lansing AOR
- $386,9003 bd3 ba1.8k sqft3847 Zaharas Ln #19, Okemos, MI 48864For SaleMLS ID #296883, Tara Fatteh, 1 World Realty, LLC. Greater Lansing AOR
- $339,0003 bd2 ba1.5k sqft1397 N Onondaga Rd, Holt, MI 48842For SaleMLS ID #297897, Missy Lord, RE/MAX Real Estate Professionals Dewitt. Greater Lansing AOR
- $339,9003 bd2 ba2.3k sqft5922 Edson St, Haslett, MI 48840For SaleMLS ID #297655, Joan Spagnuolo, Oasis Realty. Greater Lansing AOR
- $445,0003 bd2 ba2.2k sqft2281 Swan Rd, Dansville, MI 48819For Sale
 MLS ID #20261056171, Kyle M Lang, RE/MAX Dream Properties. Realcomp II
 - $419,9004 bd2 ba2.2k sqft301 Cowley Ave, East Lansing, MI 48823For SaleMLS ID #295977, Megan Busque, RE/MAX Real Estate Professionals. Greater Lansing AOR
- $369,9003 bd3 ba2.3k sqft230 Kenberry Dr, East Lansing, MI 48823For SaleMLS ID #297488, Joseph Vitale, Century 21 Affiliated. Greater Lansing AOR
- $445,0003 bd2 ba1.9k sqft4666 Bunker Rd, Mason, MI 48854For SaleMLS ID #297465, Amy Kruizenga, Vision Real Estate. Greater Lansing AOR
- $409,0003 bd4 ba2k sqft616 Marshall St, East Lansing, MI 48823For SaleMLS ID #294861, HBB Realtors, RE/MAX Real Estate Professionals. Greater Lansing AOR
- $374,9003 bd2 ba2.2k sqft417 Butterfield Dr, East Lansing, MI 48823For SaleMLS ID #296864, Beth Cochran Russell, Berkshire Hathaway HomeServices. Greater Lansing AOR
- $349,9003 bd3 ba2k sqft5730 Cartago Dr, Lansing, MI 48911For SaleMLS ID #297884, Tung VuNguyen, EXIT Realty Home Partners. Greater Lansing AOR
- $299,9993 bd3 ba2k sqft2193 Frontier Ct, Holt, MI 48842For SaleMLS ID #297781, Maya Robinson Donnelly, Keller Williams Realty Lansing. Greater Lansing AOR
- $299,9904 bd3 ba2.4k sqft1761 Schoolcraft St, Holt, MI 48842For SaleMLS ID #297805, Diane Sanborn, Coldwell Banker Professionals-Delta. Greater Lansing AOR
