Don't miss this rare opportunity to own a thoughtfully updated home in one of East Lansing's most convenient and sought-after locations. 230 Kenberry combines modern improvements, flexible living space, and exceptional proximity to Michigan State University and the energy of downtown East Lansing—making it a standout option that won't stay on the market for long. This home features three bedrooms and two-and-a-half bathrooms, including a conveniently attached half bath to the main bedroom that offers an easy opportunity to create a private en-suite. The fully updated kitchen showcases stainless steel appliances, modern finishes, and an improved layout designed for both everyday living and entertaining. With easy first-floor living, the home offers a seamless flow, highlighted by hardwood floors throughout much of the main level, with additional hardwoods preserved beneath the carpet. From the moment you enter the slate foyer, you'll notice the character and warmth throughout. The cathedral ceiling sunroom is a true showstopper, featuring walls of glass that flood the space with natural light and create a bright, inviting retreat in every season. Major updates including new mechanical systems and a newer roof provide added confidence and value. Step outside to a fenced backyard with a patio, perfect for relaxing or hosting, while the covered front porch offers a welcoming place to unwind. The location offers excellent walkability to campus, parks, and the vibrant downtown East Lansing district, giving convenient access to dining, entertainment, and daily essentials. Homes with this combination of updates, location, and potential are hard to find. Schedule your showing today. Opportunities like this don't last. Seller would consider land contract, 25% down, 5.5% interest.
For sale
$369,900
230 Kenberry Dr, East Lansing, MI 48823
3beds
2,342sqft
:
Get pre-qualified$3,055/mo
SingleFamily
Built in 1956
9,583 Square Feet Lot
$358,400 Zestimate®
$158/sqft
$-- HOA
What's special
Modern finishesCharacter and warmth throughoutEasy first-floor livingSlate foyerNewer roofCathedral ceiling sunroomFully updated kitchen
- 30 days |
- 819 |
- 27 |
Zillow last checked:
Listing updated:
Listed by:
Joseph Vitale 517-712-4500,
Century 21 Affiliated 517-887-0800
Source: Greater Lansing AOR,MLS#: 297488
Facts & features
Interior
Bedrooms & bathrooms
- Bedrooms: 3
- Bathrooms: 3
- Full bathrooms: 2
- 1/2 bathrooms: 1
Primary bedroom
- Level: First
- Area: 140.53 Square Feet
- Dimensions: 10.11 x 13.9
Bedroom 2
- Level: First
- Area: 93.6 Square Feet
- Dimensions: 9 x 10.4
Bedroom 3
- Level: First
- Area: 125.1 Square Feet
- Dimensions: 9 x 13.9
Bathroom 1
- Level: First
- Area: 48.75 Square Feet
- Dimensions: 6.5 x 7.5
Bathroom 2
- Level: First
- Area: 31.32 Square Feet
- Dimensions: 5.4 x 5.8
Bathroom 3
- Level: Basement
- Area: 31.6 Square Feet
- Dimensions: 7.9 x 4
Dining room
- Level: First
- Area: 116.4 Square Feet
- Dimensions: 12 x 9.7
Kitchen
- Level: First
- Area: 154.8 Square Feet
- Dimensions: 9 x 17.2
Living room
- Level: First
- Area: 380.8 Square Feet
- Dimensions: 14 x 27.2
Other
- Description: Foyer
- Level: First
- Area: 45.82 Square Feet
- Dimensions: 7.9 x 5.8
Other
- Description: Sun room
- Level: First
- Area: 223.2 Square Feet
- Dimensions: 18 x 12.4
Other
- Description: Rec Room
- Level: Basement
- Area: 549.51 Square Feet
- Dimensions: 13.7 x 40.11
Heating
- Forced Air, Natural Gas
Cooling
- Central Air
Appliances
- Included: Dishwasher, Disposal, Microwave, Oven, Range, Range Hood, Refrigerator, Washer, Washer/Dryer, Water Heater
- Laundry: In Basement, Laundry Room, Sink
Features
- Cathedral Ceiling(s), Ceiling Fan(s), Eat-in Kitchen, Stone Counters
- Flooring: Carpet, Ceramic Tile, Hardwood, Laminate
- Windows: Blinds, Drapes
- Basement: Bath/Stubbed,Block,Full,Partially Finished,Sump Pump
- Has fireplace: Yes
- Fireplace features: Glass Doors, Living Room, Raised Hearth, Wood Burning
Interior area
- Total structure area: 2,796
- Total interior livable area: 2,342 sqft
- Finished area above ground: 1,662
- Finished area below ground: 680
Property
Parking
- Total spaces: 1
- Parking features: Attached, Garage Door Opener, Garage Faces Front
- Attached garage spaces: 1
Features
- Levels: One
- Stories: 1
- Entry location: Front Door
- Patio & porch: Covered, Front Porch, Patio, Porch
- Pool features: None
- Spa features: None
- Fencing: Back Yard,Chain Link
- Has view: Yes
- View description: Neighborhood
Lot
- Size: 9,583 Square Feet
- Dimensions: 75 x 125
- Features: Back Yard, City Lot, Few Trees, Front Yard, Landscaped, Rectangular Lot
Details
- Foundation area: 1134
- Parcel number: 33200218417001
- Zoning description: Zoning
Construction
Type & style
- Home type: SingleFamily
- Architectural style: Mid Century Modern,Ranch
Materials
- Brick
- Foundation: Block
- Roof: Shingle
Condition
- Year built: 1956
Utilities & green energy
- Electric: 150 Amp Service
- Sewer: Private Sewer
- Water: Public
- Utilities for property: Water Available, Sewer Available, Phone Connected, Phone Available, Natural Gas Available, Electricity Connected, Cable Connected, Cable Available
Community & HOA
Community
- Security: Smoke Detector(s)
- Subdivision: Brookfield
Location
- Region: East Lansing
Financial & listing details
- Price per square foot: $158/sqft
- Tax assessed value: $161,800
- Annual tax amount: $10,646
- Date on market: 7/10/2026
- Listing terms: VA Loan,Cash,Conventional,FHA,Contract,Seller Assist
- Road surface type: Asphalt, Concrete
Estimated market value
$358,400
$340,000 - $376,000
$2,722/mo
Price history
| Date | Event | Price |
|---|---|---|
| 7/10/2026 | Listed for sale | $369,900-2.6%$158/sqft |
Source:  Greater Lansing AOR #297488 Report a problem Greater Lansing AOR #297488 Report a problem | ||
| 7/10/2026 | Listing removed | $379,900$162/sqft |
Source: Greater Lansing AOR #294985 Report a problem | ||
| 4/10/2026 | Listed for sale | $379,900+28.8%$162/sqft |
Source: Greater Lansing AOR #294985 Report a problem | ||
| 3/5/2026 | Sold | $295,000+15.5%$126/sqft |
Source: Public Record Report a problem | ||
| 12/1/2021 | Sold | $255,500$109/sqft |
Source: Public Record Report a problem | ||
| 9/24/2021 | Sold | $255,500+8.7%$109/sqft |
Source: Greater Lansing AOR #257595 Report a problem | ||
| 8/3/2021 | Pending sale | $235,000$100/sqft |
Source:  Greater Lansing AOR #257595 Report a problem Greater Lansing AOR #257595 Report a problem | ||
| 7/30/2021 | Listed for sale | $235,000$100/sqft |
Source: Greater Lansing AOR #257595 Report a problem | ||
Public tax history
| Year | Property taxes | Tax assessment |
|---|---|---|
| 2025 | $10,218 +6.6% | $161,800 +7.8% |
| 2024 | $9,589 | $150,100 +13% |
| 2023 | -- | $132,800 +5.6% |
| 2022 | -- | $125,700 +5.8% |
| 2021 | -- | $118,800 +2.5% |
| 2020 | -- | $115,900 +5.7% |
| 2019 | $4,368 | $109,700 +0.4% |
| 2018 | $4,368 | $109,300 +1.6% |
| 2017 | -- | $107,600 +5.5% |
| 2016 | -- | $102,000 +5.5% |
| 2015 | -- | $96,700 +5.7% |
| 2014 | -- | $91,500 +1.7% |
| 2013 | -- | $90,000 -1.2% |
| 2012 | -- | $91,100 -6.3% |
| 2011 | -- | $97,200 +39.3% |
| 2010 | -- | $69,800 -5% |
| 2009 | -- | $73,500 -3% |
| 2008 | -- | $75,800 |
| 2007 | -- | $75,800 |
| 2006 | -- | $75,800 +5.1% |
| 2005 | -- | $72,100 +4.9% |
| 2004 | -- | $68,700 +6.2% |
| 2003 | -- | $64,700 +5% |
| 2002 | -- | $61,600 +6% |
| 2001 | -- | $58,100 +5.1% |
| 2000 | -- | $55,300 |
Find assessor info on the county website
Monthly payment
Est. payment
Payment breakdown
Explore the cost of this home by adjusting the details. Changes won't be saved.Climate risks
Neighborhood: Bailey
Nearby schools
GreatSchools rating
- 8/10Marble SchoolGrades: PK-5Distance: 0.6 mi
- 7/10MacDonald Middle SchoolGrades: 6-8Distance: 0.6 mi
- 9/10East Lansing High SchoolGrades: 9-12Distance: 1 mi
Schools provided by the listing agent
- High: East Lansing
Source: Greater Lansing AOR. This data may not be complete. We recommend contacting the local school district to confirm school assignments for this home.
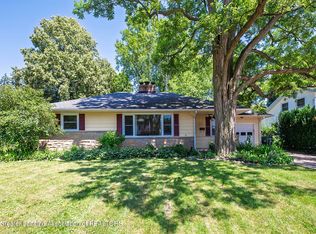
- $317,5003 bd2 ba2k sqft226 Kenberry Dr, East Lansing, MI 48823For Sale
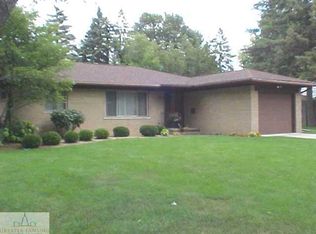
- $258,9002 bd1 ba1.9k sqft234 Kenberry Dr, East Lansing, MI 48823Off Market
- $386,4004 bd3 ba2k sqft231 Lexington Ave, East Lansing, MI 48823Off Market

- $321,2003 bd1 ba1.6k sqft239 Lexington Ave, East Lansing, MI 48823Off Market
- $339,9004 bd2 ba1.9k sqft223 Lexington Ave, East Lansing, MI 48823Sold
- $307,0004 bd2 ba1.8k sqft248 Kenberry Dr, East Lansing, MI 48823Sold
- $426,2004 bd2 ba1.9k sqft208 Kenberry Dr, East Lansing, MI 48823Off Market
- $351,3003 bd3 ba1.7k sqft213 Kenberry Dr, East Lansing, MI 48823Off Market
A local agent can set up tours, give advice and negotiate with sellers.
Similar homes
- $350,0004 bd4 ba2.4k sqft1878 Cahill Dr, East Lansing, MI 48823For Sale
 MLS ID #298026, Jennifer Seguin, RE/MAX Real Estate Professionals. Greater Lansing AOR
 - $375,0003 bd2 ba1.4k sqft308 Gunson St, East Lansing, MI 48823For Sale
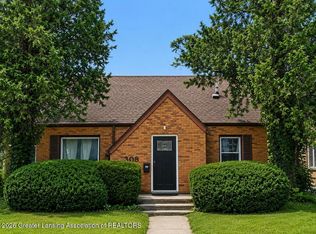 MLS ID #297662, Laura Farhat Bramson, Keller Williams Realty Lansing. Greater Lansing AOR
 - $399,9004 bd3 ba2k sqft666 Gunson St, East Lansing, MI 48823For Sale
 MLS ID #297200, Mykayla Anne Fenska, Home Towne Real Estate. Greater Lansing AOR
 - $374,9003 bd2 ba2.2k sqft417 Butterfield Dr, East Lansing, MI 48823For Sale
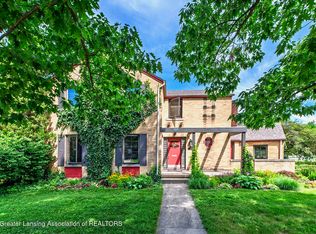 MLS ID #296864, Beth Cochran Russell, Berkshire Hathaway HomeServices. Greater Lansing AOR
 - $350,0003 bd2 ba1.9k sqft1438 N Hagadorn Rd, East Lansing, MI 48823For SaleMLS ID #297937, Morgan Meredith, Keller Williams Realty Lansing. Greater Lansing AOR
- $378,0004 bd4 ba2.6k sqft6030 Horizon Dr, East Lansing, MI 48823For SaleMLS ID #297415, Alison Alfredson, Berkshire Hathaway HomeServices. Greater Lansing AOR
- $356,9003 bd2 ba2.1k sqft1415 Sherwood Ave, East Lansing, MI 48823For SaleMLS ID #295706, HBB Realtors, RE/MAX Real Estate Professionals. Greater Lansing AOR
- $399,9004 bd3 ba2.9k sqft1682 Woodside Dr, East Lansing, MI 48823For SaleMLS ID #297267, David A. Barone, RE/MAX Real Estate Professionals. Greater Lansing AOR
- $303,0004 bd2 ba1.9k sqft2633 Linden St, East Lansing, MI 48823For SaleMLS ID #298065, John G. Munn, Berkshire Hathaway HomeServices. Greater Lansing AOR
- $349,9993 bd2 ba2.6k sqft4677 Chippewa Dr, Okemos, MI 48864For SaleMLS ID #298117, Kimberly Darbee Stevenson, Five Star Real Estate - Lansing. Greater Lansing AOR
- $349,9003 bd2 ba1.7k sqft320 Oakhill Ave, East Lansing, MI 48823For SaleMLS ID #297272, Joseph Vitale, Century 21 Affiliated. Greater Lansing AOR
- $409,0003 bd4 ba2k sqft616 Marshall St, East Lansing, MI 48823For SaleMLS ID #294861, HBB Realtors, RE/MAX Real Estate Professionals. Greater Lansing AOR
- $279,9003 bd2 ba1.4k sqft466 Wayland Ave, East Lansing, MI 48823For SaleMLS ID #296537, Brock Fletcher, Keller Williams Realty Lansing. Greater Lansing AOR
- $349,9004 bd3 ba2.2k sqft1131 Hillgate Way, Lansing, MI 48912For SaleMLS ID #298189, Amy Kruizenga, Vision Real Estate. Greater Lansing AOR
- $269,9003 bd2 ba1.3k sqft630 Hillcrest Ave, East Lansing, MI 48823For SaleMLS ID #298258, Kristy Rulison Brooks, Keller Williams Realty Lansing. Greater Lansing AOR
- $419,9004 bd2 ba2.2k sqft301 Cowley Ave, East Lansing, MI 48823For SaleMLS ID #295977, Megan Busque, RE/MAX Real Estate Professionals. Greater Lansing AOR
- $359,0005 bd4 ba2.7k sqft1930 Yuma Trl, Okemos, MI 48864For SaleMLS ID #298106, Katherine Keener, Berkshire Hathaway HomeServices. Greater Lansing AOR
- $499,9003 bd3 ba2.2k sqft1025 Wildwood Dr, East Lansing, MI 48823For SaleMLS ID #298170, Troy Seyfert, RE/MAX Real Estate Professionals. Greater Lansing AOR
- $260,0003 bd2 ba1.5k sqft1054 Marigold Ave, East Lansing, MI 48823For SaleMLS ID #297628, Michael Sprague, RE/MAX Real Estate Professionals. Greater Lansing AOR
- $209,9003 bd1 ba1.5k sqft825 W Lake Lansing Rd, East Lansing, MI 48823For SaleMLS ID #298133, Matthew E Hayhow, RE/MAX Real Estate Professionals. Greater Lansing AOR
