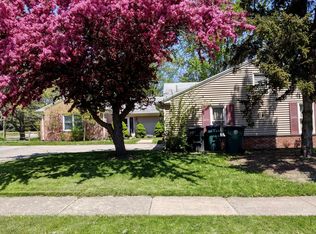
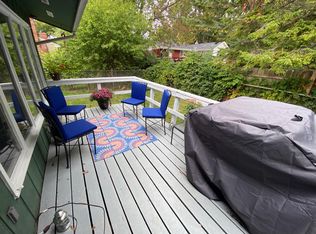
Welcome to 1438 N. Hagadorn Rd in East Lansing, a beautifully updated home that offers modern finishes, outstanding amenities, and true move-in-ready convenience. The open floor plan is complemented by hardwood floors, creating a warm and inviting space that's perfect for everyday living and entertaining. The updated kitchen features new appliances, including a range and dishwasher (2023), and refrigerator (2024). The updated bathroom adds to the home's fresh, modern appeal, while the stunning four-season room with skylights provides the perfect place to relax and enjoy natural light year-round. Step outside to enjoy the privacy-fenced backyard and an impressive 30' x 40' outbuilding built in 2022, that is a conventional build with a monolithic foundation. Complete with electricity, heat, concrete floors, spray foam insulation, a finished interior, 100-amp electrical service, and two overhead doors, it's ideal for a workshop, hobby space, or additional storage. Major updates include a new roof (2018), new central air (2019), and new water heater (2024). Additional features include a standby generator, AT&T fiber optic internet, and attractive wood siding. With virtually every major update already completed, this meticulously maintained home is truly 100% move-in ready, allowing you to move in and simply enjoy everything it has to offer.
For sale
Price cut: $20K (9/18)
$290,000
1438 N Hagadorn Rd, East Lansing, MI 48823
3beds
1,944sqft
Single Family Residence
Built in 1945
0.5 Acres Lot
$287,100 Zestimate®
$149/sqft
$-- HOA
What's special
Modern finishesPrivacy-fenced backyardUpdated bathroomOpen floor planHardwood floorsAttractive wood sidingUpdated kitchen
- 66 days
- 1,135
- 120
Zillow last checked:
Listing updated:
Listed by:
Morgan Meredith 517-505-1422,
Keller Williams Realty Lansing 517-853-1200
Source: Greater Lansing AOR,MLS#: 297937
Facts & features
Interior
Bedrooms & bathrooms
- Bedrooms: 3
- Bathrooms: 2
- Full bathrooms: 2
Primary bedroom
- Level: First
- Area: 168 Square Feet
- Dimensions: 14 x 12
Bedroom 2
- Level: First
- Area: 168 Square Feet
- Dimensions: 14 x 12
Bedroom 3
- Level: First
- Area: 156 Square Feet
- Dimensions: 13 x 12
Dining room
- Level: First
- Area: 195 Square Feet
- Dimensions: 15 x 13
Family room
- Level: First
- Area: 210 Square Feet
- Dimensions: 21 x 10
Kitchen
- Level: First
- Area: 108 Square Feet
- Dimensions: 12 x 9
Living room
- Level: First
- Area: 360 Square Feet
- Dimensions: 24 x 15
Heating
- Forced Air, Natural Gas
Cooling
- Central Air
Appliances
- Included: Dishwasher, Disposal, Microwave, Oven, Range, Refrigerator, Water Heater
- Laundry: Main Level
Features
- Ceiling Fan(s), Granite Counters, Open Floorplan, Primary Downstairs, Storage, Walk-In Closet(s)
- Flooring: Hardwood
- Basement: Exterior Entry,Full
- Number of fireplaces: 1
- Fireplace features: Gas
Interior area
- Total structure area: 3,888
- Total interior livable area: 1,944 sqft
- Finished area above ground: 1,944
- Finished area below ground: 0
Property
Parking
- Total spaces: 2
- Parking features: Attached, Driveway, Garage, Garage Door Opener, Garage Faces Front
- Attached garage spaces: 2
- Has uncovered spaces: Yes
Features
- Levels: One
- Stories: 1
- Entry location: Front door
- Patio & porch: Covered, Deck, Front Porch
- Pool features: None
- Fencing: Back Yard,Privacy
Lot
- Size: 0.5 Acres
- Dimensions: 111.5 x 196
- Features: Back Yard, Front Yard, Private
Details
- Additional structures: Other, Pole Barn
- Foundation area: 1944
- Parcel number: 33200208175010
- Zoning description: Zoning
- Other equipment: Generator
Construction
Type & style
- Home type: SingleFamily
- Architectural style: Ranch
- Property subtype: Single Family Residence
Materials
- Shingle Siding, Vinyl Siding
- Roof: Shingle
Condition
- Year built: 1945
Utilities & green energy
- Sewer: Public Sewer
- Water: Public
Community & HOA
Community
- Subdivision: None
Location
- Region: East Lansing
Financial & listing details
- Price per square foot: $149/sqft
- Tax assessed value: $146,900
- Annual tax amount: $8,441
- Date on market: 7/27/2026
- Listing terms: VA Loan,Cash,Conventional,FHA,MSHDA
- Road surface type: Concrete, Paved
Estimated market value
$287,100
$273,000 - $301,000
$2,061/mo
Price history
| Date | Event | Price |
|---|---|---|
| 9/18/2026 | Price change | $290,000-6.5%$149/sqft |
Source:  Greater Lansing AOR #297937 Report a problem Greater Lansing AOR #297937 Report a problem | ||
| 9/8/2026 | Price change | $310,000-3.1%$159/sqft |
Source: Greater Lansing AOR #297937 Report a problem | ||
| 8/28/2026 | Price change | $320,000-3%$165/sqft |
Source: Greater Lansing AOR #297937 Report a problem | ||
| 8/10/2026 | Price change | $330,000-5.7%$170/sqft |
Source: Greater Lansing AOR #297937 Report a problem | ||
| 7/27/2026 | Listed for sale | $350,000+75.9%$180/sqft |
Source: Greater Lansing AOR #297937 Report a problem | ||
| 6/30/2017 | Sold | $199,000-0.4%$102/sqft |
Source: Greater Lansing AOR #216024 Report a problem | ||
| 6/9/2017 | Pending sale | $199,800$103/sqft |
Source: East Lansing #216024 Report a problem | ||
| 5/18/2017 | Listed for sale | $199,800+153.7%$103/sqft |
Source: Berkshire Hathaway HomeServices Tomie Raines #216024 Report a problem | ||
| 11/3/2015 | Sold | $78,750+83.1%$41/sqft |
Source: Public Record Report a problem | ||
| 8/24/2015 | Listed for sale | $43,000-56.6%$22/sqft |
Source: HomeSearch.com Realty Services Inc #74254 Report a problem | ||
| 5/8/2015 | Listing removed | $99,000-14.7%$51/sqft |
Source: RE/MAX Real Estate Professionals #62484 Report a problem | ||
| 10/27/2014 | Sold | $116,000+17.2%$60/sqft |
Source: Public Record Report a problem | ||
| 9/24/2014 | Price change | $99,000-10%$51/sqft |
Source: RE/MAX Real Estate Professionals #62484 Report a problem | ||
| 8/16/2014 | Price change | $110,000-21.4%$57/sqft |
Source: RE/MAX Real Estate Professionals #62484 Report a problem | ||
| 3/11/2014 | Listed for sale | $139,900-6.7%$72/sqft |
Source: Keller Williams Realty Lansing - East #56641 Report a problem | ||
| 5/2/2006 | Sold | $150,000+7.1%$77/sqft |
Source: Public Record Report a problem | ||
| 8/24/2001 | Sold | $140,000$72/sqft |
Source: Public Record Report a problem | ||
Public tax history
| Year | Property taxes | Tax assessment |
|---|---|---|
| 2025 | $8,101 +6.6% | $146,900 +9% |
| 2024 | $7,602 | $134,800 +10.1% |
| 2023 | -- | $122,400 +17.8% |
| 2022 | -- | $103,900 +6.9% |
| 2021 | -- | $97,200 +6% |
| 2020 | -- | $91,700 +2.3% |
| 2019 | $6,132 | $89,600 +7.2% |
| 2018 | $6,132 | $83,600 +4.1% |
| 2017 | -- | $80,300 +4.6% |
| 2016 | -- | $76,800 +4.2% |
| 2015 | -- | $73,700 +7.4% |
| 2014 | -- | $68,600 +2.5% |
| 2013 | -- | $66,900 -2% |
| 2012 | -- | $68,300 -15.6% |
| 2011 | -- | $80,900 +19.9% |
| 2010 | -- | $67,500 -7% |
| 2009 | -- | $72,600 -4% |
| 2008 | -- | $75,600 |
| 2007 | -- | $75,600 -0.5% |
| 2006 | -- | $76,000 +5% |
| 2005 | -- | $72,400 +6% |
| 2004 | -- | $68,300 +6.2% |
| 2003 | -- | $64,300 +5.1% |
| 2002 | -- | $61,200 +7% |
| 2001 | -- | $57,200 +4.2% |
| 2000 | -- | $54,900 |
Find assessor info on the county website
Monthly payment
Est. payment
Payment breakdown
Explore the cost of this home by adjusting the details. Changes won't be saved.Climate risks
Neighborhood: 48823
Nearby schools
Schools provided by the listing agent
- High: East Lansing
Source: Greater Lansing AOR. This data may not be complete. We recommend contacting the local school district to confirm school assignments for this home.

Similar homes
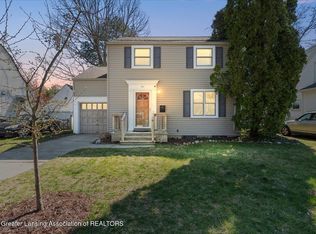
- $289,0003 bd2 ba1.4k sqft820 Chittenden Dr, East Lansing, MI 48823For Sale
 MLS ID #294957, Deborah Federau, Keller Williams Realty Lansing. Greater Lansing AOR
 - $329,9003 bd2 ba2.1k sqft1415 Sherwood Ave, East Lansing, MI 48823For Sale
 MLS ID #295706, HBB Realtors, RE/MAX Real Estate Professionals. Greater Lansing AOR
 - $235,0004 bd2 ba1.3k sqft1028 N Hagadorn Rd, East Lansing, MI 48823For Sale
 MLS ID #298897, Ben Magsig, EXP Realty - Haslett. Greater Lansing AOR
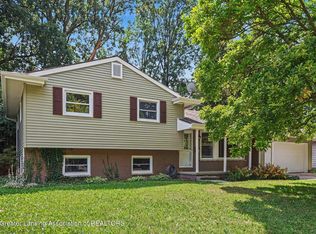
 - $249,9004 bd2 ba2.2k sqft1538 Cahill Dr, East Lansing, MI 48823For Sale
 MLS ID #298647, Lisa Fletcher, Berkshire Hathaway HomeServices. Greater Lansing AOR
