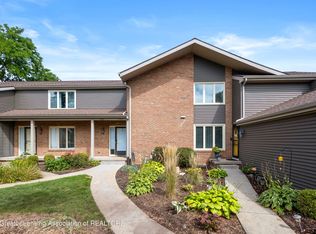
This stunning Condo is a must see. The spacious floor plan offers 2 bedrooms and 3 bathrooms with a 2 car attached garage. The updated kitchen features quartz countertops, stainless steel appliances, and an island. Laundry is conveniently located on the main level with 2 bedrooms and 2 full baths. The newly finished basement features a large family room, office area and workout room with another full bath and lots of storage. Roof is new, with only $1,100 HOA assessment remaining. Great location!
For sale
$290,000
1441 Weatherhill Ct, East Lansing, MI 48823
2beds
2,395sqft
Single Family Residence
Built in 2003
-- sqft lot
$283,000 Zestimate®
$121/sqft
$350/mo HOA
What's special
Newly finished basementOffice areaLots of storageQuartz countertopsSpacious floor planLarge family roomUpdated kitchen
- 51 days
- 510
- 41
Zillow last checked:
Listing updated:
Listed by:
Julie Baker 517-281-6776,
RE/MAX Real Estate Professionals 517-321-8255
Source: Greater Lansing AOR,MLS#: 298807
Facts & features
Interior
Bedrooms & bathrooms
- Bedrooms: 2
- Bathrooms: 3
- Full bathrooms: 3
Primary bedroom
- Level: First
- Area: 171 Square Feet
- Dimensions: 15 x 11.4
Bedroom 2
- Level: First
- Area: 121.2 Square Feet
- Dimensions: 12 x 10.1
Dining room
- Description: combo
- Level: First
- Area: 127.65 Square Feet
- Dimensions: 11.1 x 11.5
Family room
- Description: combo with office
- Level: Basement
- Area: 240.2 Square Feet
- Dimensions: 20 x 12.01
Gym
- Level: Basement
- Area: 216 Square Feet
- Dimensions: 12 x 18
Kitchen
- Level: First
- Area: 159.6 Square Feet
- Dimensions: 13.3 x 12
Laundry
- Level: First
- Area: 55.65 Square Feet
- Dimensions: 10.5 x 5.3
Living room
- Level: First
- Area: 227.5 Square Feet
- Dimensions: 17.5 x 13
Office
- Description: combo with family room
- Level: Basement
- Area: 167.87 Square Feet
- Dimensions: 15.11 x 11.11
Heating
- Forced Air, Natural Gas
Cooling
- Central Air
Appliances
- Included: Dishwasher, Disposal, Microwave, Oven, Range
- Laundry: Laundry Room, Main Level
Features
- Kitchen Island, Pantry, Stone Counters
- Flooring: Hardwood, Laminate
- Windows: Blinds, Double Pane Windows, Drapes
- Basement: Egress Windows,Finished,Full
Interior area
- Total structure area: 2,590
- Total interior livable area: 2,395 sqft
- Finished area above ground: 1,295
- Finished area below ground: 1,100
Property
Parking
- Total spaces: 2
- Parking features: Attached, Garage
- Attached garage spaces: 2
Features
- Levels: One
- Stories: 1
- Patio & porch: Covered, Porch
- Fencing: None
- Has view: Yes
- View description: Neighborhood
Lot
- Features: Subdivided
Details
- Foundation area: 1295
- Parcel number: 33200112118116
- Zoning description: Zoning
Construction
Type & style
- Home type: SingleFamily
- Architectural style: Ranch
- Property subtype: Single Family Residence
Materials
- Brick, Vinyl Siding
- Foundation: Concrete Perimeter
- Roof: Shingle
Condition
- Updated/Remodeled
- New construction: No
- Year built: 2003
Utilities & green energy
- Electric: 200+ Amp Service
- Sewer: Public Sewer
- Water: Public
Community & HOA
Community
- Subdivision: Weatherhill Court Condos
HOA
- Has HOA: Yes
- Amenities included: Maintenance Grounds, Snow Removal
- HOA fee: $350 monthly
- HOA name: Weatherhill Court
Location
- Region: East Lansing
Financial & listing details
- Price per square foot: $121/sqft
- Tax assessed value: $135,600
- Annual tax amount: $7,637
- Date on market: 8/27/2026
- Listing terms: Cash,Conventional
- Road surface type: Paved
Estimated market value
$283,000
$269,000 - $297,000
$2,486/mo
Price history
| Date | Event | Price |
|---|---|---|
| 8/27/2026 | Listed for sale | $290,000$121/sqft |
Source:  Greater Lansing AOR #298807 Report a problem Greater Lansing AOR #298807 Report a problem | ||
| 5/6/2026 | Listing removed | $290,000$121/sqft |
Source: Greater Lansing AOR #295583 Report a problem | ||
| 5/1/2026 | Listed for sale | $290,000+16%$121/sqft |
Source: Greater Lansing AOR #295583 Report a problem | ||
| 4/26/2024 | Sold | $249,900$104/sqft |
Source: Greater Lansing AOR #276585 Report a problem | ||
| 3/27/2024 | Pending sale | $249,900$104/sqft |
Source: Greater Lansing AOR #276585 Report a problem | ||
| 3/19/2024 | Contingent | $249,900$104/sqft |
Source: Greater Lansing AOR #276585 Report a problem | ||
| 10/11/2023 | Listed for sale | $249,900+42.8%$104/sqft |
Source: Greater Lansing AOR #276585 Report a problem | ||
| 7/13/2020 | Sold | $175,000-2.7%$73/sqft |
Source: Greater Lansing AOR #245266 Report a problem | ||
| 7/8/2020 | Pending sale | $179,900$75/sqft |
Source: Coldwell Banker Hubbell BriarWood-Delta #245266 Report a problem | ||
| 5/27/2020 | Price change | $179,900-5.3%$75/sqft |
Source: Coldwell Banker Hubbell BriarWood-Delta #245266 Report a problem | ||
| 4/6/2020 | Price change | $189,900+2.6%$79/sqft |
Source: Coldwell Banker Hubbell BriarWood-Delta #245266 Report a problem | ||
| 3/20/2020 | Listed for sale | $185,000+22.5%$77/sqft |
Source: Owner Report a problem | ||
| 11/5/2015 | Sold | $151,000-1.9%$63/sqft |
Source: Public Record Report a problem | ||
| 10/5/2015 | Listed for sale | $153,900+6.1%$64/sqft |
Source: C B Hubbell BriarWood-Okemos #75644 Report a problem | ||
| 10/22/2007 | Sold | $145,000-20.8%$61/sqft |
Source: Public Record Report a problem | ||
| 2/17/2005 | Sold | $183,000$76/sqft |
Source: Public Record Report a problem | ||
Public tax history
| Year | Property taxes | Tax assessment |
|---|---|---|
| 2025 | $6,467 -19.5% | $135,600 +8.9% |
| 2024 | $8,030 | $124,500 +8.5% |
| 2023 | -- | $114,700 +8% |
| 2022 | -- | $106,200 +4.2% |
| 2021 | -- | $101,900 +10% |
| 2020 | -- | $92,600 -0.3% |
| 2019 | $4,889 | $92,900 +8.5% |
| 2018 | $4,889 | $85,600 +1.1% |
| 2017 | -- | $84,700 +6% |
| 2016 | -- | $79,900 +9.3% |
| 2015 | -- | $73,100 +7.2% |
| 2014 | -- | $68,200 +3.2% |
| 2013 | -- | $66,100 -6.8% |
| 2012 | -- | $70,900 -12.7% |
| 2011 | -- | $81,200 +1% |
| 2010 | -- | $80,400 -5.3% |
| 2009 | -- | $84,900 -0.1% |
| 2008 | -- | $85,000 -7.6% |
| 2007 | -- | $92,000 |
| 2006 | -- | $92,000 -3.6% |
| 2005 | -- | $95,400 +0.4% |
| 2004 | -- | $95,000 +578.6% |
| 2003 | -- | $14,000 +7.7% |
| 2002 | -- | $13,000 |
Find assessor info on the county website
Monthly payment
Est. payment
Payment breakdown
Explore the cost of this home by adjusting the details. Changes won't be saved.Climate risks
Neighborhood: Pinecrest
Nearby schools
Schools provided by the listing agent
- High: East Lansing
Source: Greater Lansing AOR. This data may not be complete. We recommend contacting the local school district to confirm school assignments for this home.
- $135,9002 bd2 ba1.2k sqft1439 Weatherhill Ct, East Lansing, MI 48823Off Market
- $134,2002 bd2 ba1.2k sqft1431 Weatherhill Ct, East Lansing, MI 48823Off Market
- $137,9002 bd3 ba1.2k sqft1429 Weatherhill Ct, East Lansing, MI 48823Off Market
- $186,4002 bd1 ba1k sqft1302 Coolidge Rd, East Lansing, MI 48823Off Market
Similar homes
- $264,9003 bd3 ba1.7k sqft1324 Chartwell Carriage Way N, East Lansing, MI 48823For Sale
 MLS ID #299156, Rooted Real Estate Of Greater Lansing, RE/MAX Real Estate Professionals. Greater Lansing AOR
 - $269,9004 bd3 ba1.6k sqft3320 E Wharton St, East Lansing, MI 48823For Sale
 MLS ID #299083, Marilyn Snyder, RE/MAX Real Estate Professionals. Greater Lansing AOR
 - $349,0004 bd3 ba2.7k sqft2927 Abbot Rd, East Lansing, MI 48823For Sale
 MLS ID #297950, Annie Goodrich, Five Star Real Estate - Lansing. Greater Lansing AOR
 - $289,9003 bd3 ba1.7k sqft3300 Wharton St, East Lansing, MI 48823For Sale
 MLS ID #299126, Alicia Banks, Good Company Realty. Greater Lansing AOR
