*******Welcome to 740 Snyder Road*******One of the newer homes in East Lansing's popular and desirable Bailey neighborhood. This 3 bedroom, 3 full bath ranch style home is ready for you to move right in. Step inside the entry foyer and you'll discover a well-thought out floor plan including a spacious living room with a wood-burning fireplace, an open kitchen with stainless steel appliances and dining area with access to the private backyard deck. There are also 2 first floor bedrooms including a nice primary bedroom suite with a full bathroom. Direct access to the attached garage is a great bonus. The partially finished lower level offers a 3rd bedroom and 3rd full bathroom. The location is ideal as it is just a few blocks North of the MSU campus and downtown East Lansing.
For sale
Price cut: $10K (9/3)
$324,900
740 Snyder Rd, East Lansing, MI 48823
3beds
1,668sqft
Single Family Residence
Built in 1983
6,534 Square Feet Lot
$319,600 Zestimate®
$195/sqft
$-- HOA
What's special
- 54 days
- 832
- 38
Zillow last checked:
Listing updated:
Listed by:
HBB Realtors 517-441-3888,
RE/MAX Real Estate Professionals 517-321-8255,
Brian Huggler 517-881-5450,
RE/MAX Real Estate Professionals
Source: Greater Lansing AOR,MLS#: 298315
Facts & features
Interior
Bedrooms & bathrooms
- Bedrooms: 3
- Bathrooms: 3
- Full bathrooms: 3
Primary bedroom
- Features: Carpet Floor, Curtains
- Level: First
- Area: 167.56 Square Feet
- Dimensions: 14.2 x 11.8
Bedroom 2
- Features: Carpet Floor, Curtains
- Level: First
- Area: 147.42 Square Feet
- Dimensions: 12.6 x 11.7
Bedroom 3
- Features: Vinyl Floor
- Level: Basement
- Area: 173.24 Square Feet
- Dimensions: 14.2 x 12.2
Dining room
- Features: Curtains, Vinyl Floor
- Level: First
- Area: 149.86 Square Feet
- Dimensions: 12.7 x 11.8
Kitchen
- Features: Curtains, Vinyl Floor
- Level: First
- Area: 116.55 Square Feet
- Dimensions: 11.1 x 10.5
Living room
- Features: Blinds, Carpet Floor
- Level: First
- Area: 264.92 Square Feet
- Dimensions: 17.9 x 14.8
Heating
- Forced Air, Natural Gas
Cooling
- Central Air, Exhaust Fan
Appliances
- Included: Dishwasher, Dryer, Free-Standing Gas Oven, Gas Water Heater, Microwave, Refrigerator, Stainless Steel Appliance(s), Washer
- Laundry: Gas Dryer Hookup, In Basement, Sink
Features
- Ceiling Fan(s), Eat-in Kitchen, Entrance Foyer, Pantry, Primary Downstairs
- Basement: Daylight,Egress Windows,Full,Partially Finished
- Number of fireplaces: 1
- Fireplace features: Living Room, Wood Burning
Interior area
- Total structure area: 2,654
- Total interior livable area: 1,668 sqft
- Finished area above ground: 1,327
- Finished area below ground: 341
Property
Parking
- Total spaces: 2
- Parking features: Attached, Direct Access, Driveway, Finished, Garage Door Opener, Garage Faces Front, Inside Entrance, Kitchen Level, Side By Side, Storage
- Attached garage spaces: 2
- Has uncovered spaces: Yes
Features
- Levels: One
- Stories: 1
- Patio & porch: Covered, Deck, Front Porch
- Has view: Yes
- View description: Neighborhood
Lot
- Size: 6,534 Square Feet
- Dimensions: 65 x 99
- Features: Back Yard, City Lot, Front Yard, Landscaped, Near Public Transit
Details
- Foundation area: 1327
- Parcel number: 33200218122011
- Zoning description: Zoning
Construction
Type & style
- Home type: SingleFamily
- Architectural style: Ranch
- Property subtype: Single Family Residence
Materials
- Vinyl Siding
- Roof: Shingle
Condition
- Year built: 1983
Utilities & green energy
- Sewer: Public Sewer
- Water: Public
- Utilities for property: High Speed Internet Available, Cable Available
Community & HOA
Community
- Features: Curbs, Sidewalks, Street Lights
- Security: Smoke Detector(s)
- Subdivision: Strathmore
Location
- Region: East Lansing
Financial & listing details
- Price per square foot: $195/sqft
- Tax assessed value: $152,400
- Annual tax amount: $6,787
- Date on market: 8/16/2026
- Listing terms: VA Loan,Cash,Conventional,FHA
- Road surface type: Concrete, Paved
Estimated market value
$319,600
$304,000 - $336,000
$2,414/mo
Price history
| Date | Event | Price |
|---|---|---|
| 9/3/2026 | Price change | $324,900-3%$195/sqft |
Source:  Greater Lansing AOR #298315 Report a problem Greater Lansing AOR #298315 Report a problem | ||
| 8/16/2026 | Listed for sale | $334,900+84%$201/sqft |
Source: Greater Lansing AOR #298315 Report a problem | ||
| 4/12/2016 | Sold | $182,000-1.6%$109/sqft |
Source: Public Record Report a problem | ||
| 1/29/2016 | Listed for sale | $184,900+9.1%$111/sqft |
Source: Century 21 Looking Glass #78462 Report a problem | ||
| 10/2/2014 | Sold | $169,500-4%$102/sqft |
Source: Public Record Report a problem | ||
| 8/27/2014 | Price change | $176,500-3.3%$106/sqft |
Source: Keller Williams Realty #61013 Report a problem | ||
| 7/8/2014 | Listed for sale | $182,500$109/sqft |
Source: Keller Williams Realty #61013 Report a problem | ||
Public tax history
| Year | Property taxes | Tax assessment |
|---|---|---|
| 2025 | $6,513 +7.1% | $152,400 +8.5% |
| 2024 | $6,083 | $140,400 +8.3% |
| 2023 | -- | $129,600 +8.7% |
| 2022 | -- | $119,200 +6% |
| 2021 | -- | $112,400 +6.2% |
| 2020 | -- | $105,800 +5% |
| 2019 | $5,761 | $100,800 +3.5% |
| 2018 | $5,761 | $97,400 -4.3% |
| 2017 | -- | $101,800 +2.3% |
| 2016 | -- | $99,500 +6.4% |
| 2015 | -- | $93,500 +10.9% |
| 2014 | -- | $84,300 +1.7% |
| 2013 | -- | $82,900 +1.8% |
| 2012 | -- | $81,400 -4.9% |
| 2011 | -- | $85,600 +22.3% |
| 2010 | -- | $70,000 -15.6% |
| 2009 | -- | $82,900 -5.5% |
| 2008 | -- | $87,700 -5% |
| 2007 | -- | $92,300 +1.9% |
| 2006 | -- | $90,600 +5.2% |
| 2005 | -- | $86,100 +5% |
| 2004 | -- | $82,000 +3.3% |
| 2003 | -- | $79,400 +4.6% |
| 2002 | -- | $75,900 +2.8% |
| 2001 | -- | $73,800 +5% |
| 2000 | -- | $70,300 |
Find assessor info on the county website
Monthly payment
Est. payment
Payment breakdown
Explore the cost of this home by adjusting the details. Changes won't be saved.Climate risks
Neighborhood: Bailey
Nearby schools
Schools provided by the listing agent
- High: East Lansing
Source: Greater Lansing AOR. This data may not be complete. We recommend contacting the local school district to confirm school assignments for this home.

Similar homes
- $360,0003 bd2 ba1.4k sqft308 Gunson St, East Lansing, MI 48823For Sale
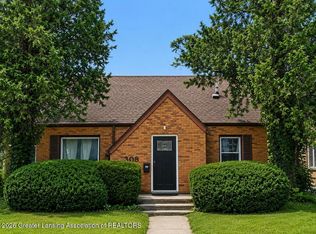 MLS ID #297662, Laura Farhat Bramson, Keller Williams Realty Lansing. Greater Lansing AOR
 - $290,0003 bd2 ba1.9k sqft1438 N Hagadorn Rd, East Lansing, MI 48823For Sale
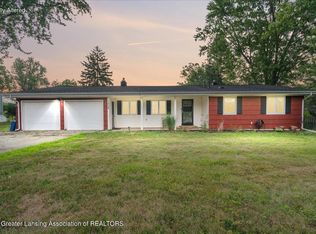 MLS ID #297937, Morgan Meredith, Keller Williams Realty Lansing. Greater Lansing AOR
 - $329,9003 bd2 ba2.1k sqft1415 Sherwood Ave, East Lansing, MI 48823For Sale
 MLS ID #295706, HBB Realtors, RE/MAX Real Estate Professionals. Greater Lansing AOR
 - $289,0003 bd2 ba1.4k sqft820 Chittenden Dr, East Lansing, MI 48823For Sale
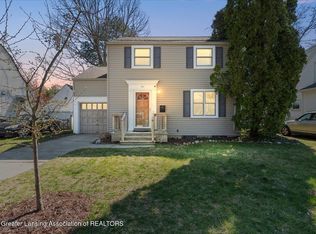 MLS ID #294957, Deborah Federau, Keller Williams Realty Lansing. Greater Lansing AOR
