Tucked among mature trees, you'll find this cute 3-bedroom Cape Cod in East Lansing! A bright and cheery living room features a wood-burning fireplace and leads into the kitchen and dining area with plank floors, wainscotting, white cabinets and double sinks, plus appliances. A 3-seasons room is off the dining area with lots of windows and a door to the back yard. The main floor has 2 bedrooms, one with built-in drawers and a full bath with long vanity top and tub/shower combination. Upstairs has one bedroom as well as flex space with wood floors and attic access. The basement has been finished with 2 flexible rooms, full bath with shower, storage and laundry/mechanical room with washer and dryer that stay. Outside is a detached one car garage and private backyard.
For sale
$260,000
1054 Marigold Ave, East Lansing, MI 48823
3beds
1,564sqft
:
Get pre-qualified$2,148/mo
Single Family Residence
Built in 1953
0.28 Acres Lot
$256,400 Zestimate®
$166/sqft
$-- HOA
What's special
Wood-burning fireplacePrivate backyardTucked among mature treesDouble sinksDetached one car garagePlank floorsWhite cabinets
- 14 days |
- 1,334 |
- 82 |
Zillow last checked:
Listing updated:
Listed by:
Michael Sprague 517-204-5219,
RE/MAX Real Estate Professionals 517-321-8255,
Jennifer Seguin 517-420-1272,
RE/MAX Real Estate Professionals
Source: Greater Lansing AOR,MLS#: 297628
Facts & features
Interior
Bedrooms & bathrooms
- Bedrooms: 3
- Bathrooms: 2
- Full bathrooms: 2
Primary bedroom
- Level: First
- Area: 124.23 Square Feet
- Dimensions: 12.3 x 10.1
Bedroom 2
- Level: First
- Area: 129 Square Feet
- Dimensions: 12.9 x 10
Bedroom 3
- Level: Second
- Area: 200.68 Square Feet
- Dimensions: 17.3 x 11.6
Dining room
- Level: First
- Area: 74.48 Square Feet
- Dimensions: 9.8 x 7.6
Kitchen
- Level: First
- Area: 90.24 Square Feet
- Dimensions: 9.6 x 9.4
Living room
- Level: First
- Area: 265.68 Square Feet
- Dimensions: 21.6 x 12.3
Other
- Level: Basement
- Area: 244.77 Square Feet
- Dimensions: 19.9 x 12.3
Other
- Level: Basement
- Area: 156.21 Square Feet
- Dimensions: 12.7 x 12.3
Other
- Level: Second
- Area: 150 Square Feet
- Dimensions: 15 x 10
Heating
- Forced Air, Natural Gas
Cooling
- Central Air
Appliances
- Included: Free-Standing Electric Oven, Gas Water Heater, Refrigerator, Washer/Dryer
- Laundry: In Basement
Features
- Flooring: Carpet, Ceramic Tile, Vinyl
- Windows: Blinds, Double Pane Windows, Window Treatments
- Basement: Full,Partially Finished
- Has fireplace: Yes
- Fireplace features: Wood Burning
Interior area
- Total structure area: 2,066
- Total interior livable area: 1,564 sqft
- Finished area above ground: 1,148
- Finished area below ground: 416
Property
Parking
- Total spaces: 1
- Parking features: Detached, Garage
- Garage spaces: 1
Features
- Levels: One and One Half
- Stories: 1.5
Lot
- Size: 0.28 Acres
- Dimensions: 66 x 183
- Features: Back Yard, Few Trees, Front Yard
Details
- Additional structures: Garage(s)
- Foundation area: 918
- Parcel number: 33200124101019
- Zoning description: Zoning
Construction
Type & style
- Home type: SingleFamily
- Architectural style: Cape Cod
- Property subtype: Single Family Residence
Materials
- Wood Siding
- Foundation: Block
- Roof: Shingle
Condition
- Year built: 1953
Utilities & green energy
- Electric: 100 Amp Service
- Sewer: Public Sewer
- Water: Public
- Utilities for property: Cable Available
Community & HOA
Community
- Subdivision: Lilac
Location
- Region: East Lansing
Financial & listing details
- Price per square foot: $166/sqft
- Tax assessed value: $100,600
- Annual tax amount: $3,903
- Date on market: 7/16/2026
- Listing terms: VA Loan,Cash,Conventional,FHA
- Road surface type: Paved
Estimated market value
$256,400
$244,000 - $269,000
$2,151/mo
Price history
| Date | Event | Price |
|---|---|---|
| 7/16/2026 | Listed for sale | $260,000$166/sqft |
Source:  Greater Lansing AOR #297628 Report a problem Greater Lansing AOR #297628 Report a problem | ||
Public tax history
| Year | Property taxes | Tax assessment |
|---|---|---|
| 2025 | $3,745 +7.1% | $100,600 +9.2% |
| 2024 | $3,498 | $92,100 +15.1% |
| 2023 | -- | $80,000 +13% |
| 2022 | -- | $70,800 +6.3% |
| 2021 | -- | $66,600 +5.4% |
| 2020 | -- | $63,200 +7.8% |
| 2019 | $3,313 | $58,600 -1% |
| 2018 | $3,313 | $59,200 |
| 2017 | -- | $59,200 +8.2% |
| 2016 | -- | $54,700 -3.5% |
| 2015 | -- | $56,700 +5.4% |
| 2014 | -- | $53,800 +2.9% |
| 2013 | -- | $52,300 -1.5% |
| 2012 | -- | $53,100 -8.6% |
| 2011 | -- | $58,100 -6.7% |
| 2010 | -- | $62,300 -1.6% |
| 2009 | -- | $63,300 -2% |
| 2008 | -- | $64,600 |
| 2007 | -- | $64,600 +2.1% |
| 2006 | -- | $63,300 +5% |
| 2005 | -- | $60,300 +6% |
| 2004 | -- | $56,900 +6.2% |
| 2003 | -- | $53,600 +5.1% |
| 2002 | -- | $51,000 +4.9% |
| 2001 | -- | $48,600 +5% |
| 2000 | -- | $46,300 |
Find assessor info on the county website
Monthly payment
Est. payment
Payment breakdown
Explore the cost of this home by adjusting the details. Changes won't be saved.Climate risks
Neighborhood: Red Cedar
Nearby schools
GreatSchools rating
- 7/10Red Cedar SchoolGrades: PK-5Distance: 0.3 mi
- 7/10MacDonald Middle SchoolGrades: 6-8Distance: 2.2 mi
- 9/10East Lansing High SchoolGrades: 9-12Distance: 1.5 mi
Schools provided by the listing agent
- High: East Lansing
Source: Greater Lansing AOR. This data may not be complete. We recommend contacting the local school district to confirm school assignments for this home.
- $197,2002 bd1 ba981 sqft1046 Marigold Ave, East Lansing, MI 48823Off Market
- $242,9002 bd2 ba928 sqft1062 Marigold Ave, East Lansing, MI 48823Off Market
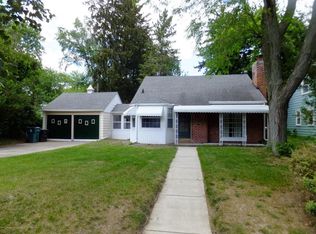
- $240,0005 bd2 ba1.2k sqft1038 Marigold Ave, East Lansing, MI 48823Sold
- $235,6004 bd1 ba1.2k sqft1070 Marigold Ave, East Lansing, MI 48823Off Market

- $254,5003 bd2 ba1.3k sqft1030 Marigold Ave, East Lansing, MI 48823Off Market
- $225,1003 bd2 ba1.5k sqft1078 Marigold Ave, East Lansing, MI 48823Off Market
- $230,2003 bd1 ba1.3k sqft1055 Marigold Ave, East Lansing, MI 48823Off Market
- $245,4002 bd2 ba896 sqft1047 Marigold Ave, East Lansing, MI 48823Off Market
A local agent can set up tours, give advice and negotiate with sellers.
Similar homes
- $279,9004 bd2 ba1.5k sqft1002 W Grand River Ave, East Lansing, MI 48823For Sale
 MLS ID #297285, Mary Jo DeHaven, Coldwell Banker Professionals-E.L.. Greater Lansing AOR
 - $279,9003 bd2 ba1.4k sqft466 Wayland Ave, East Lansing, MI 48823For Sale
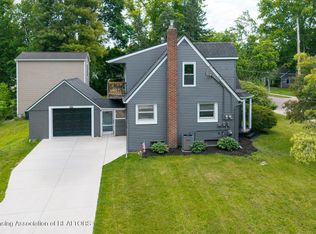 MLS ID #296537, Brock Fletcher, Keller Williams Realty Lansing. Greater Lansing AOR
 - $299,9005 bd2 ba1.8k sqft1003 Blanchette Dr, East Lansing, MI 48823For Sale
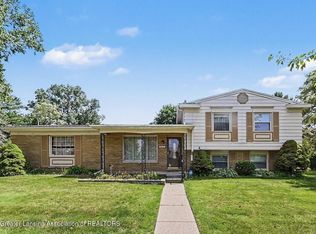 MLS ID #297295, Amy Jackson, Coldwell Banker Professionals-E.L.. Greater Lansing AOR
 - $325,0003 bd2 ba1.6k sqft221 Kensington Rd, East Lansing, MI 48823For Sale
 MLS ID #296634, Rose Vadnais, Coldwell Banker Professionals-E.L.. Greater Lansing AOR
 - $317,5003 bd2 ba2k sqft226 Kenberry Dr, East Lansing, MI 48823For SaleMLS ID #297393, HBB Realtors, RE/MAX Real Estate Professionals. Greater Lansing AOR
- $259,9002 bd3 ba2.2k sqft1400 Somerset Close St, East Lansing, MI 48823For SaleMLS ID #296328, Lynne VanDeventer, Coldwell Banker Professionals -Okemos. Greater Lansing AOR
- $265,0003 bd2 ba1.5k sqft1004 Old Erin Way, Lansing, MI 48917For SaleMLS ID #297880, John Hagerty, Jr., Five Star Real Estate - Lansing. Greater Lansing AOR
- $299,0003 bd2 ba1.4k sqft820 Chittenden Dr, East Lansing, MI 48823For SaleMLS ID #294957, Deborah Federau, Keller Williams Realty Lansing. Greater Lansing AOR
- $229,9004 bd1 ba1.1k sqft1311 W Saginaw St, East Lansing, MI 48823For SaleMLS ID #294864, Chuck Snyder, Home Towne Real Estate. Greater Lansing AOR
- $269,9003 bd2 ba1.7k sqft4531 Chippewa Dr, Okemos, MI 48864For SaleMLS ID #297142, HBB Realtors, RE/MAX Real Estate Professionals. Greater Lansing AOR
- $275,0003 bd2 ba2.1k sqft2578 Pine Tree Rd, Holt, MI 48842For SaleMLS ID #297419, Jean Cullimore, Coldwell Banker Professionals-Delta. Greater Lansing AOR
- $356,9003 bd2 ba2.1k sqft1415 Sherwood Ave, East Lansing, MI 48823For SaleMLS ID #295706, HBB Realtors, RE/MAX Real Estate Professionals. Greater Lansing AOR
- $349,9003 bd2 ba1.7k sqft320 Oakhill Ave, East Lansing, MI 48823For SaleMLS ID #297272, Joseph Vitale, Century 21 Affiliated. Greater Lansing AOR
- $259,9004 bd2 ba2k sqft505 Fulton Pl, Lansing, MI 48915For SaleMLS ID #297204, Troy Seyfert, RE/MAX Real Estate Professionals. Greater Lansing AOR
- $199,9003 bd2 ba1.4k sqft2275 E Lake Lansing Rd, East Lansing, MI 48823For SaleMLS ID #295999, Lisa Ann Cain, Berkshire Hathaway HomeServices. Greater Lansing AOR
- $369,9003 bd3 ba2.3k sqft230 Kenberry Dr, East Lansing, MI 48823For SaleMLS ID #297488, Joseph Vitale, Century 21 Affiliated. Greater Lansing AOR
- $214,9003 bd2 ba1.2k sqft1220 N Edgar Rd, Mason, MI 48854For SaleMLS ID #297875, Brian Ozbun, Bellabay Realty, LLC. Greater Lansing AOR
- $359,9004 bd2 ba1.5k sqft336 University Dr, East Lansing, MI 48823For SaleMLS ID #297145, Marilyn Snyder, RE/MAX Real Estate Professionals. Greater Lansing AOR
- $--3 bd2 ba1.6k sqft5525 Curtice Rd, Mason, MI 48854AuctionAuction.com 2
- $290,0004 bd2 ba1.8k sqft2709 Greenbriar Ave, Lansing, MI 48912For SaleMLS ID #297033, Brooks Warner, Keller Williams Realty Lansing. Greater Lansing AOR
