*******Welcome to 226 Kenberry Drive*******You will fall in love the moment you step inside this wonderful ranch style home. So many great features and amenities can be found throughout each and every detail. Sunny living room with West-facing windows, equipped kitchen with appliances included and fabulous vintage countertops, semi-formal eating area, den/office area and 3 bedrooms all on the first floor. The first bedroom is currently being used as a family room but it would make an ideal primary suite as well with access to the full bathroom and the outdoor patio area. The partially finished lower level offers a recreation room and loads of storage. There is also an attached garage and lovely yard. Just minutes to the MSU campus, restaurants and shopping. A rare find for sure!
Accepting backups
$317,500
226 Kenberry Dr, East Lansing, MI 48823
3beds
2,078sqft
:
Get pre-qualified$2,622/mo
Single Family Residence
Built in 1956
9,583 Square Feet Lot
$312,500 Zestimate®
$153/sqft
$-- HOA
What's special
Lovely yardAttached garageLoads of storageFabulous vintage countertopsSemi-formal eating area
- 32 days |
- 959 |
- 46 |
Zillow last checked:
Listing updated:
Listed by:
HBB Realtors 517-441-3888,
RE/MAX Real Estate Professionals 517-321-8255,
Brian Huggler 517-881-5450,
RE/MAX Real Estate Professionals
Source: Greater Lansing AOR,MLS#: 297393
Facts & features
Interior
Bedrooms & bathrooms
- Bedrooms: 3
- Bathrooms: 2
- Full bathrooms: 1
- 1/2 bathrooms: 1
Primary bedroom
- Description: Currently used as a family room
- Features: Carpet Floor, Walk-In Closet(s)
- Level: First
- Area: 238.5 Square Feet
- Dimensions: 15.9 x 15
Bedroom 2
- Features: Hardwood Floor
- Level: First
- Area: 113.3 Square Feet
- Dimensions: 11 x 10.3
Bedroom 3
- Features: Hardwood Floor
- Level: First
- Area: 140.4 Square Feet
- Dimensions: 12 x 11.7
Dining room
- Features: Built-in Features, Hardwood Floor
- Level: First
- Area: 86.49 Square Feet
- Dimensions: 9.3 x 9.3
Kitchen
- Features: Vinyl Floor
- Level: First
- Area: 88 Square Feet
- Dimensions: 11 x 8
Library
- Description: Den/Office/Library
- Features: Carpet Floor
- Level: First
- Area: 90.9 Square Feet
- Dimensions: 10.1 x 9
Living room
- Features: Hardwood Floor
- Level: First
- Area: 243.6 Square Feet
- Dimensions: 20.3 x 12
Office
- Level: Basement
- Area: 150 Square Feet
- Dimensions: 15 x 10
Other
- Description: Rec Room
- Level: Basement
- Area: 450 Square Feet
- Dimensions: 30 x 15
Heating
- Forced Air, Natural Gas
Cooling
- Central Air
Appliances
- Included: Dishwasher, Disposal, Dryer, Gas Oven, Gas Range, Gas Water Heater, Microwave, Oven, Range, Refrigerator
- Laundry: In Basement, Sink
Features
- Built-in Features, High Speed Internet, Storage
- Basement: Crawl Space,Full,Partially Finished
- Number of fireplaces: 2
- Fireplace features: Basement, Living Room
Interior area
- Total structure area: 2,640
- Total interior livable area: 2,078 sqft
- Finished area above ground: 1,496
- Finished area below ground: 582
Property
Parking
- Total spaces: 1
- Parking features: Attached, Driveway, Garage Door Opener, Garage Faces Front, Storage
- Attached garage spaces: 1
- Has uncovered spaces: Yes
Features
- Levels: One
- Stories: 1
- Patio & porch: Covered, Front Porch, Patio
- Fencing: Back Yard,Partial
- Has view: Yes
- View description: Neighborhood
Lot
- Size: 9,583 Square Feet
- Dimensions: 75 x 125
- Features: Back Yard, City Lot, Front Yard, Landscaped, Near Public Transit
Details
- Foundation area: 1144
- Parcel number: 33200218417002
- Zoning description: Zoning
Construction
Type & style
- Home type: SingleFamily
- Architectural style: Ranch
- Property subtype: Single Family Residence
Materials
- Aluminum Siding, Wood Siding
- Roof: Shingle
Condition
- Year built: 1956
Utilities & green energy
- Sewer: Public Sewer
- Water: Public
- Utilities for property: High Speed Internet Available, Cable Available
Community & HOA
Community
- Features: Curbs, Sidewalks, Street Lights
- Security: Smoke Detector(s)
- Subdivision: Brookfield
Location
- Region: East Lansing
Financial & listing details
- Price per square foot: $153/sqft
- Tax assessed value: $146,000
- Annual tax amount: $6,976
- Date on market: 7/28/2026
- Listing terms: VA Loan,Cash,Conventional,FHA
- Road surface type: Concrete, Paved
Estimated market value
$312,500
$297,000 - $328,000
$2,290/mo
Price history
| Date | Event | Price |
|---|---|---|
| 7/8/2026 | Listed for sale | $317,500+51.9%$153/sqft |
Source:  Greater Lansing AOR #297393 Report a problem Greater Lansing AOR #297393 Report a problem | ||
| 7/27/2020 | Listing removed | $209,000$101/sqft |
Source: RE/MAX Real Estate Professionals #245088 Report a problem | ||
| 7/27/2020 | Pending sale | $209,000+3.2%$101/sqft |
Source: RE/MAX Real Estate Professionals #245088 Report a problem | ||
| 7/15/2020 | Sold | $202,500-3.1%$97/sqft |
Source: Greater Lansing AOR #245088 Report a problem | ||
| 3/23/2020 | Listed for sale | $209,000+35.3%$101/sqft |
Source: RE/MAX Real Estate Professionals, Inc. Charlotte #245088 Report a problem | ||
| 6/28/2013 | Sold | $154,500-2.2%$74/sqft |
Source: Greater Lansing AOR #46574 Report a problem | ||
| 4/27/2013 | Price change | $157,900-3.7%$76/sqft |
Source: Tomie Raines, Inc. #46574 Report a problem | ||
| 4/6/2013 | Listed for sale | $163,900-2.4%$79/sqft |
Source: Tomie Raines, Inc. #46574 Report a problem | ||
| 1/28/2003 | Sold | $167,900+39.9%$81/sqft |
Source: Public Record Report a problem | ||
| 2/3/2000 | Sold | $120,000$58/sqft |
Source: Public Record Report a problem | ||
Public tax history
| Year | Property taxes | Tax assessment |
|---|---|---|
| 2025 | $6,505 +7.1% | $146,000 +7.7% |
| 2024 | $6,076 | $135,500 +17.8% |
| 2023 | -- | $115,000 +5.8% |
| 2022 | -- | $108,700 +6% |
| 2021 | -- | $102,500 +2.2% |
| 2020 | -- | $100,300 +4.6% |
| 2019 | $4,919 | $95,900 +3% |
| 2018 | $4,919 | $93,100 +0.9% |
| 2017 | -- | $92,300 +5.2% |
| 2016 | -- | $87,700 +5.4% |
| 2015 | -- | $83,200 +5.4% |
| 2014 | -- | $78,900 -3.7% |
| 2013 | -- | $81,900 -0.8% |
| 2012 | -- | $82,600 -6.2% |
| 2011 | -- | $88,100 +15.5% |
| 2010 | -- | $76,300 -5% |
| 2009 | -- | $80,300 -3% |
| 2008 | -- | $82,800 |
| 2007 | -- | $82,800 +0.1% |
| 2006 | -- | $82,700 +5.2% |
| 2005 | -- | $78,600 +4.9% |
| 2004 | -- | $74,900 +6.2% |
| 2003 | -- | $70,500 +15.8% |
| 2002 | -- | $60,900 +5.9% |
| 2001 | -- | $57,500 +11% |
| 2000 | -- | $51,800 |
Find assessor info on the county website
Monthly payment
Est. payment
Payment breakdown
Explore the cost of this home by adjusting the details. Changes won't be saved.Climate risks
Neighborhood: Bailey
Nearby schools
GreatSchools rating
- 8/10Marble SchoolGrades: PK-5Distance: 0.6 mi
- 7/10MacDonald Middle SchoolGrades: 6-8Distance: 0.6 mi
- 9/10East Lansing High SchoolGrades: 9-12Distance: 1 mi
Schools provided by the listing agent
- High: East Lansing
Source: Greater Lansing AOR. This data may not be complete. We recommend contacting the local school district to confirm school assignments for this home.
- $369,9003 bd3 ba2.3k sqft230 Kenberry Dr, East Lansing, MI 48823For Sale

- $426,2004 bd2 ba1.9k sqft208 Kenberry Dr, East Lansing, MI 48823Off Market
- $339,9004 bd2 ba1.9k sqft223 Lexington Ave, East Lansing, MI 48823Sold
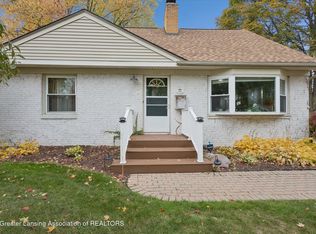
- $387,8004 bd2 ba2.2k sqft211 Lexington Ave, East Lansing, MI 48823Off Market
- $386,4004 bd3 ba2k sqft231 Lexington Ave, East Lansing, MI 48823Off Market
- $351,3003 bd3 ba1.7k sqft213 Kenberry Dr, East Lansing, MI 48823Off Market
- $258,9002 bd1 ba1.9k sqft234 Kenberry Dr, East Lansing, MI 48823Off Market
- $334,3003 bd3 ba1.4k sqft174 Kenberry Dr, East Lansing, MI 48823Off Market
A local agent can set up tours, give advice and negotiate with sellers.
Similar homes
- $303,0004 bd2 ba1.9k sqft2633 Linden St, East Lansing, MI 48823For Sale
 MLS ID #298065, John G. Munn, Berkshire Hathaway HomeServices. Greater Lansing AOR
 - $350,0004 bd4 ba2.4k sqft1878 Cahill Dr, East Lansing, MI 48823For Sale
 MLS ID #298026, Jennifer Seguin, RE/MAX Real Estate Professionals. Greater Lansing AOR
 - $369,9003 bd3 ba2.3k sqft230 Kenberry Dr, East Lansing, MI 48823For SaleMLS ID #297488, Joseph Vitale, Century 21 Affiliated. Greater Lansing AOR
- $375,0003 bd2 ba1.4k sqft308 Gunson St, East Lansing, MI 48823For Sale
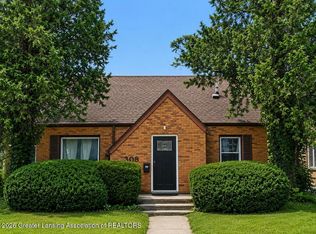 MLS ID #297662, Laura Farhat Bramson, Keller Williams Realty Lansing. Greater Lansing AOR
 - $279,9003 bd2 ba1.4k sqft466 Wayland Ave, East Lansing, MI 48823For SaleMLS ID #296537, Brock Fletcher, Keller Williams Realty Lansing. Greater Lansing AOR
- $356,9003 bd2 ba2.1k sqft1415 Sherwood Ave, East Lansing, MI 48823For SaleMLS ID #295706, HBB Realtors, RE/MAX Real Estate Professionals. Greater Lansing AOR
- $269,9003 bd2 ba1.3k sqft630 Hillcrest Ave, East Lansing, MI 48823For SaleMLS ID #298258, Kristy Rulison Brooks, Keller Williams Realty Lansing. Greater Lansing AOR
- $349,9003 bd2 ba1.7k sqft320 Oakhill Ave, East Lansing, MI 48823For SaleMLS ID #297272, Joseph Vitale, Century 21 Affiliated. Greater Lansing AOR
- $260,0003 bd2 ba1.5k sqft1054 Marigold Ave, East Lansing, MI 48823For SaleMLS ID #297628, Michael Sprague, RE/MAX Real Estate Professionals. Greater Lansing AOR
- $374,9003 bd2 ba2.2k sqft417 Butterfield Dr, East Lansing, MI 48823For SaleMLS ID #296864, Beth Cochran Russell, Berkshire Hathaway HomeServices. Greater Lansing AOR
- $249,9004 bd2 ba1.1k sqft537 Gunson St, East Lansing, MI 48823For SaleMLS ID #297631, HBB Realtors, RE/MAX Real Estate Professionals. Greater Lansing AOR
- $349,9993 bd2 ba2.6k sqft4677 Chippewa Dr, Okemos, MI 48864For SaleMLS ID #298117, Kimberly Darbee Stevenson, Five Star Real Estate - Lansing. Greater Lansing AOR
- $325,0004 bd2 ba2.1k sqft1515 Moores River Dr, Lansing, MI 48910For SaleMLS ID #298222, Jonathan Lum, EXIT Realty Home Partners. Greater Lansing AOR
- $314,9004 bd2 ba1.9k sqft2227 Hamilton Rd, Okemos, MI 48864For SaleMLS ID #297863, Josh J Nelson, White Pine Sotheby's International Realty. Greater Lansing AOR
- $209,9003 bd1 ba1.5k sqft825 W Lake Lansing Rd, East Lansing, MI 48823For SaleMLS ID #298133, Matthew E Hayhow, RE/MAX Real Estate Professionals. Greater Lansing AOR
- $349,9004 bd3 ba2.2k sqft1131 Hillgate Way, Lansing, MI 48912For SaleMLS ID #298189, Amy Kruizenga, Vision Real Estate. Greater Lansing AOR
- $329,9003 bd2 ba2.2k sqft895 E Haslett Rd, Williamston, MI 48895For SaleMLS ID #297765, Jill M Mazzola, Mazzola and Company Real Estate. Greater Lansing AOR
- $325,0003 bd2 ba2.2k sqft156 S Michigan Rd, Eaton Rapids, MI 48827For SaleMLS ID #298273, Cindy Beckwith, Five Star Real Estate - Lansing. Greater Lansing AOR
- $259,9003 bd2 ba2k sqft3720 Dell Rd, Holt, MI 48842For SaleMLS ID #298262, Matthew Bunn, Century 21 Affiliated. Greater Lansing AOR
- $329,9003 bd2 ba2.3k sqft5922 Edson St, Haslett, MI 48840For SaleMLS ID #297655, Joan Spagnuolo, Oasis Realty. Greater Lansing AOR
