Your Mid-Century Modern dream home awaits at 1515 Moores River Drive! Filled with incredible natural light and timeless architectural details, this one-of-a-kind home welcomes you with soaring wood ceilings and a stunning brick fireplace that anchors the inviting living room. The adjacent dining area features glass doors leading to one of the back decks, creating a seamless connection between indoor and outdoor living. The beautifully updated kitchen offers stainless steel appliances, Quartz countertops, a modern tile backsplash, and recently raised cabinetry for enhanced style and functionality. Just beyond, the spacious family room provides the perfect place to unwind while taking in picturesque views of the surrounding landscape. The main level also features a tranquil primary bedroom and a beautifully appointed full bathroom with a double vanity and tiled tub surround. Downstairs, fresh designer wallpaper adds character as you discover three additional generously sized bedrooms, including one with direct access to the backyard—perfect for embracing the home's indoor-outdoor lifestyle. The utility room houses the laundry area and includes a convenient utility sink. Outside, the setting is every bit as impressive as the interior. Meandering pathways connect the front and rear of the home, showcasing its distinctive Mid-Century Modern architecture, while multiple outdoor living spaces—including a private patio and expansive decks—offer the perfect backdrop for relaxing, entertaining, and enjoying the beautiful surroundings. Enjoy additional peace of mind with a new on-demand water tank (March 2026), updated 200-amp electrical panel (Dec 2025), and radon system installed in 2021.
Pending
$325,000
1515 Moores River Dr, Lansing, MI 48910
4beds
2,145sqft
:
Get pre-qualified$2,667/mo
Single Family Residence
Built in 1965
0.65 Acres Lot
$332,500 Zestimate®
$152/sqft
$-- HOA
What's special
- 8 days |
- 7,799 |
- 694 |
Zillow last checked:
Listing updated:
Listed by:
Jonathan Lum 517-798-6264,
EXIT Realty Home Partners 517-803-2345,
HPR Team,
EXIT Realty Home Partners
Source: Greater Lansing AOR,MLS#: 298222
Facts & features
Interior
Bedrooms & bathrooms
- Bedrooms: 4
- Bathrooms: 2
- Full bathrooms: 2
Primary bedroom
- Level: First
- Area: 210.8 Square Feet
- Dimensions: 15.5 x 13.6
Bedroom 2
- Level: Basement
- Area: 210.91 Square Feet
- Dimensions: 16.1 x 13.1
Bedroom 3
- Level: Basement
- Area: 214.88 Square Feet
- Dimensions: 15.8 x 13.6
Bedroom 4
- Level: Basement
- Area: 211.2 Square Feet
- Dimensions: 16 x 13.2
Dining room
- Description: COMBO
- Level: First
- Area: 495.83 Square Feet
- Dimensions: 27.7 x 17.9
Family room
- Level: First
- Area: 288.32 Square Feet
- Dimensions: 21.2 x 13.6
Kitchen
- Level: First
- Area: 152.32 Square Feet
- Dimensions: 13.6 x 11.2
Living room
- Level: First
- Area: 495.83 Square Feet
- Dimensions: 27.7 x 17.9
Heating
- Hot Water, Natural Gas
Cooling
- Wall/Window Unit(s)
Appliances
- Included: Dishwasher, Disposal, Dryer, Microwave, Range, Refrigerator, Washer
- Laundry: Gas Dryer Hookup, In Basement, Sink
Features
- Built-in Features, Cathedral Ceiling(s), Natural Woodwork
- Flooring: Hardwood, Tile
- Basement: Daylight,Partially Finished,Walk-Out Access
- Number of fireplaces: 1
- Fireplace features: Living Room
Interior area
- Total structure area: 2,384
- Total interior livable area: 2,145 sqft
- Finished area above ground: 1,192
- Finished area below ground: 953
Property
Parking
- Total spaces: 2
- Parking features: Attached, Garage, Garage Door Opener
- Attached garage spaces: 2
Features
- Levels: Bi-Level
- Patio & porch: Deck
- Exterior features: Private Yard
- Fencing: Back Yard
- Has view: Yes
- View description: Neighborhood, Trees/Woods
Lot
- Size: 0.65 Acres
- Dimensions: 210.4 x 134.1
- Features: City Lot, Private, Wooded, Corner Lot
Details
- Foundation area: 1192
- Parcel number: 33010120177042
- Zoning description: Zoning
Construction
Type & style
- Home type: SingleFamily
- Architectural style: Mid Century Modern
- Property subtype: Single Family Residence
Materials
- Wood Siding
- Roof: Flat,Shingle
Condition
- Year built: 1965
Utilities & green energy
- Sewer: Public Sewer
- Water: Public
- Utilities for property: High Speed Internet Available, Cable Available
Community & HOA
Community
- Security: Smoke Detector(s)
- Subdivision: Sagamore Hill
Location
- Region: Lansing
Financial & listing details
- Price per square foot: $152/sqft
- Tax assessed value: $123,300
- Annual tax amount: $7,770
- Date on market: 8/6/2026
- Listing terms: Cash,Conventional
- Road surface type: Paved
Estimated market value
$332,500
$316,000 - $349,000
$2,193/mo
Price history
| Date | Event | Price |
|---|---|---|
| 8/11/2026 | Pending sale | $325,000$152/sqft |
Source:  Greater Lansing AOR #298222 Report a problem Greater Lansing AOR #298222 Report a problem | ||
| 8/6/2026 | Listed for sale | $325,000+36.3%$152/sqft |
Source: Greater Lansing AOR #298222 Report a problem | ||
| 8/13/2021 | Sold | $238,500+3.7%$111/sqft |
Source: Greater Lansing AOR #257320 Report a problem | ||
| 7/12/2021 | Pending sale | $229,900$107/sqft |
Source:  Greater Lansing AOR #257320 Report a problem Greater Lansing AOR #257320 Report a problem | ||
| 7/8/2021 | Listed for sale | $229,900$107/sqft |
Source: Greater Lansing AOR #257320 Report a problem | ||
Public tax history
Tax history is unavailable.
Find assessor info on the county website
Monthly payment
Est. payment
Payment breakdown
Explore the cost of this home by adjusting the details. Changes won't be saved.Climate risks
Neighborhood: 48910
Nearby schools
GreatSchools rating
- 4/10Lewton SchoolGrades: PK-8Distance: 1.1 mi
- 3/10J.W. Sexton High SchoolGrades: 9-12Distance: 1 mi
- 4/10Forrest G. Averill SchoolGrades: PK-4Distance: 1.9 mi
Schools provided by the listing agent
- High: Lansing
Source: Greater Lansing AOR. This data may not be complete. We recommend contacting the local school district to confirm school assignments for this home.
- $237,4004 bd2 ba1.3k sqft1314 Boston Blvd, Lansing, MI 48910Off Market

- $145,400-- bd1 ba1.2k sqft1600 Blair St, Lansing, MI 48910Off Market
- $292,100-- bd2 ba1.5k sqft1525 Moores River Dr, Lansing, MI 48910Off Market
- $132,600-- bd1 ba1.1k sqft1604 Blair St, Lansing, MI 48910Off Market
- $193,1003 bd3 ba1.6k sqft1608 Blair St, Lansing, MI 48910Off Market
- $200,0003 bd1 ba1.1k sqft1610 Blair St, Lansing, MI 48910Sold
- $258,800-- bd2 ba2.6k sqft1605 Moores River Dr, Lansing, MI 48910Off Market
- $161,1004 bd1 ba1.2k sqft1301 Pattengill Ave, Lansing, MI 48910Off Market
A local agent can set up tours, give advice and negotiate with sellers.
Similar homes
- $240,0003 bd2 ba1.6k sqft1601 Wellington Rd, Lansing, MI 48910For Sale
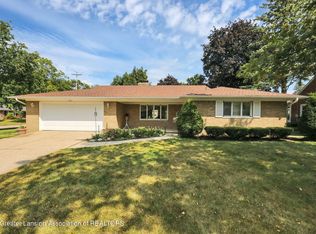 MLS ID #298209, Tanner Mark Bradley Lewandowsky, RE/MAX Real Estate Professionals. Greater Lansing AOR
 - $349,9004 bd3 ba2.2k sqft1131 Hillgate Way, Lansing, MI 48912For Sale
 MLS ID #298189, Amy Kruizenga, Vision Real Estate. Greater Lansing AOR
 - $289,9003 bd2 ba2.3k sqft437 S Verlinden Ave, Lansing, MI 48915For Sale
 MLS ID #294893, Christina Kay Tamburino, Tamburino Real Estate. Greater Lansing AOR
 - $289,9004 bd3 ba1.9k sqft6723 Picketts Way, Lansing, MI 48917For Sale
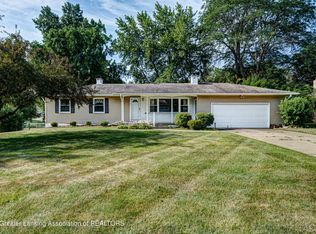 MLS ID #297790, Jeff Burke, EXP Realty, LLC. Greater Lansing AOR
 - $340,0004 bd4 ba2.7k sqft4912 Plum Hollow Dr, Lansing, MI 48917For SaleMLS ID #298040, Alondra Guzman-Hernandez, Berkshire Hathaway HomeServices. Greater Lansing AOR
- $279,9003 bd2 ba1.7k sqft924 Eastwind Cir, Lansing, MI 48917For SaleMLS ID #298167, Kimberly Lundberg, Keller Williams Realty Lansing. Greater Lansing AOR
- $345,0003 bd4 ba2.9k sqft5195 E Brookfield Dr, East Lansing, MI 48823For SaleMLS ID #298451, Rob Buffington, White Pine Sotheby's International Realty. Greater Lansing AOR
- $254,9004 bd2 ba2k sqft505 Fulton Pl, Lansing, MI 48915For SaleMLS ID #298125, Troy Seyfert, RE/MAX Real Estate Professionals. Greater Lansing AOR
- $309,9003 bd2 ba1.8k sqft114 Kenway Dr, Lansing, MI 48917For SaleMLS ID #295331, Jeff Burke, EXP Realty, LLC. Greater Lansing AOR
- $349,0004 bd3 ba3k sqft2306 Bollman Dr, Lansing, MI 48917For SaleMLS ID #297502, Samuel Hoag, LPT Realty LLC. Greater Lansing AOR
- $289,9004 bd2 ba3.1k sqft1712 Osborn Rd, Lansing, MI 48915For SaleMLS ID #296751, John Hagerty, Jr., Five Star Real Estate - Lansing. Greater Lansing AOR
- $269,9004 bd2 ba1.7k sqft1404 Weber Dr, Lansing, MI 48912For SaleMLS ID #298120, Frank McGillis, RE/MAX Real Estate Professionals. Greater Lansing AOR
- $324,9003 bd2 ba2.1k sqft505 Raeburn Rd, Eaton Rapids, MI 48827For SaleMLS ID #298335, Meghann Barnett, Keller Williams Realty Lansing. Greater Lansing AOR
- $314,9004 bd2 ba1.9k sqft2227 Hamilton Rd, Okemos, MI 48864For SaleMLS ID #297863, Josh J Nelson, White Pine Sotheby's International Realty. Greater Lansing AOR
- $325,0003 bd2 ba2.2k sqft156 S Michigan Rd, Eaton Rapids, MI 48827For SaleMLS ID #298273, Cindy Beckwith, Five Star Real Estate - Lansing. Greater Lansing AOR
- $239,9003 bd2 ba1.6k sqft1820 Guenther Ave, Lansing, MI 48917For SaleMLS ID #298168, Kimberly Lundberg, Keller Williams Realty Lansing. Greater Lansing AOR
- $330,0003 bd2 ba1.9k sqft1438 N Hagadorn Rd, East Lansing, MI 48823For SaleMLS ID #297937, Morgan Meredith, Keller Williams Realty Lansing. Greater Lansing AOR
- $289,9003 bd2 ba1.6k sqft916 S Canal Rd, Lansing, MI 48917For SaleMLS ID #297470, Joseph Vitale, Century 21 Affiliated. Greater Lansing AOR
- $345,0004 bd2 ba1.9k sqft1109 Mora Cir, Dewitt, MI 48820For SaleMLS ID #298005, Debra Good, RE/MAX Real Estate Professionals Dewitt. Greater Lansing AOR
- $329,9003 bd2 ba2.2k sqft895 E Haslett Rd, Williamston, MI 48895For SaleMLS ID #297765, Jill M Mazzola, Mazzola and Company Real Estate. Greater Lansing AOR
